
This is a carousel with tiles that activate property listing cards. Use the previous and next buttons to navigate.
1/26
$675,000 Just Listed
This is a carousel with tiles that activate property listing cards. Use the previous and next buttons to navigate.
1/26
Property Description
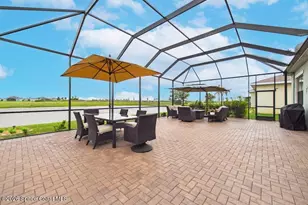
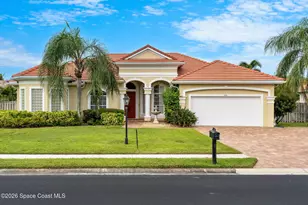
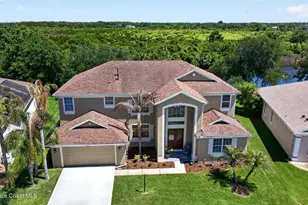
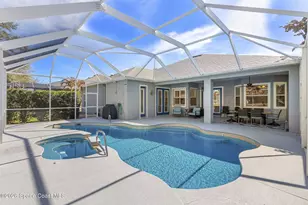
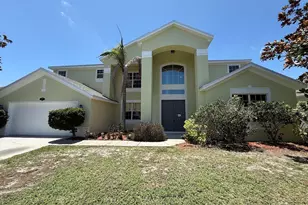
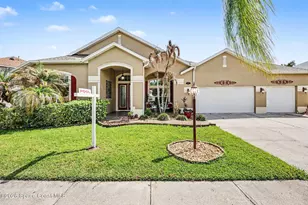
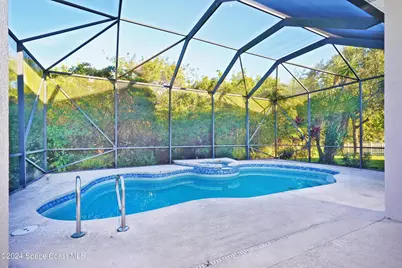
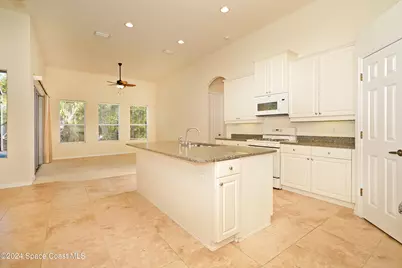
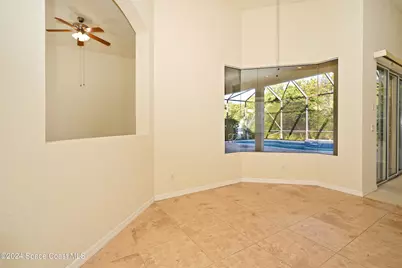
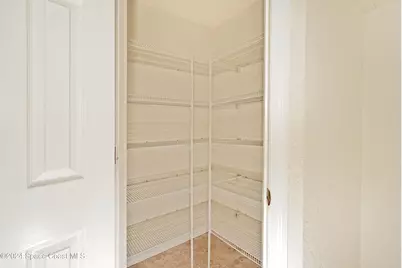
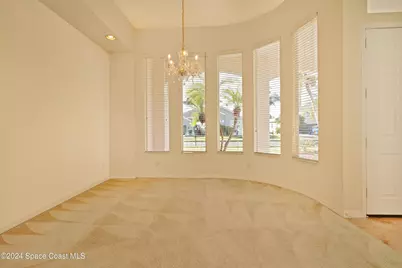
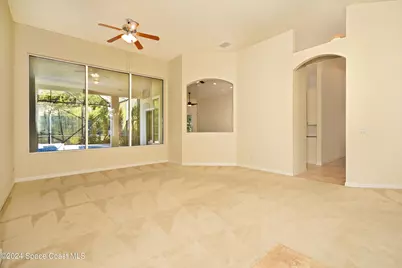
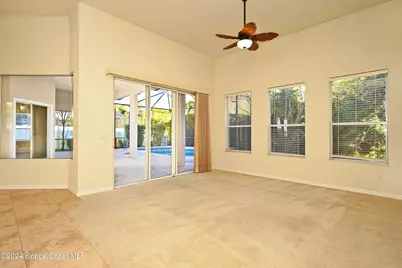
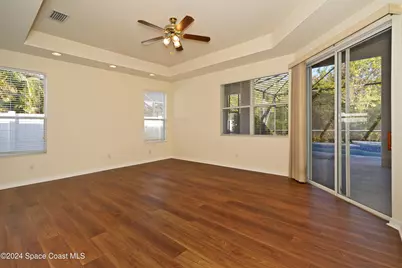
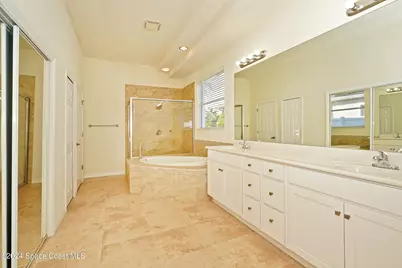
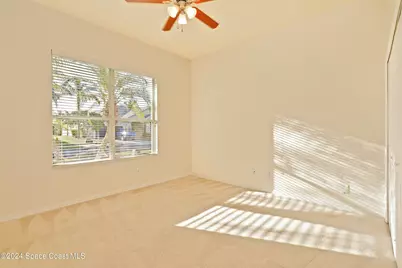
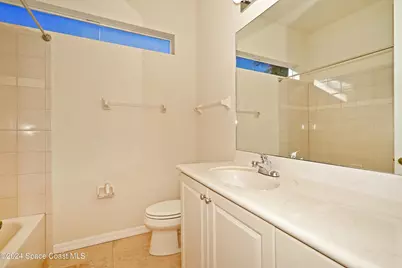
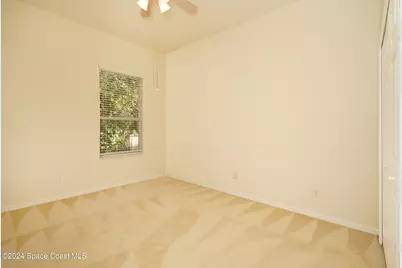
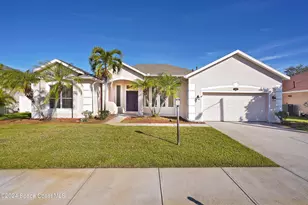
Welcome to the gated community of Grand Haven! This beautiful one-story home offers 4 bedrooms, 3 bathrooms, and 2,778 square feet of living space. The spacious island kitchen features two pantries and a breakfast nook, opening to a comfortable family room. Enjoy both formal living and dining rooms, providing plenty of space for entertaining. Step outside to your huge screened-in pool and covered patio, perfect for relaxing and entertaining year-round. Enjoy a private and peaceful backyard overlooking a beautiful preserve area. Double French doors lead to the spacious primary suite, complete with a large walk-in closet. The primary bathroom has been beautifully updated with a new double-sink vanity, new soaking tub, and new walk-in shower. NEW carpet in 2026, roof in 2024, and A/C system in 2020! Come see all that Grand Haven has to offer! You will not be disappointed!
Full Property Details
Full Property Details for 4449 Chastain Dr
General
- Price: $675,000
- HOA FEE: $81/month
- HOA FEE FREQ.: Annually
- Taxes: $7,304 (2025)
- Status: Active
- Type: Single Family
- Source: BrevardCounty
- MLS ID: 1085362
- Updated: 8/18/2026
- Added to Site: 3 day(s) ago
Interior
- Interior Features: Built-in Features, Ceiling Fan(s), Eat-in Kitchen, Kitchen Island, Open Floorplan, Primary Bathroom -Tub with Separate Shower, Vaulted Ceiling(s), Walk-In Closet(s)
- Appliances: Dishwasher, Electric Water Heater, Gas Range, Gas Water Heater, Microwave
- Furnishings: Unfurnished
- Flooring: Carpet, Laminate, Tile
Rooms
Bathrooms
- Total Bathrooms: 3
- Full Bathrooms: 3
Bedrooms
- Total Bedrooms: 4
Other Rooms
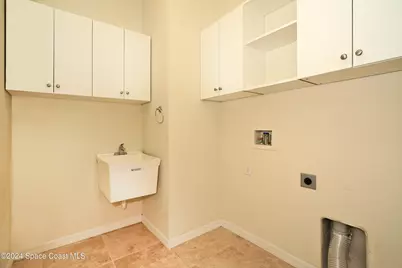
- Laundry: Electric Dryer Hookup, Washer Hookup
Additional Information
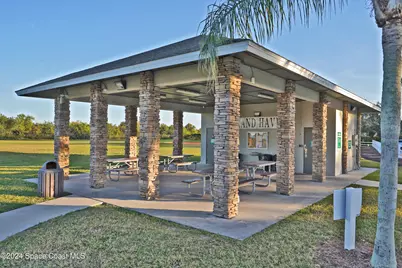
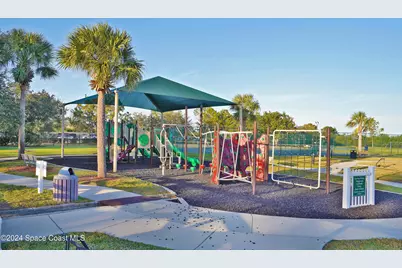
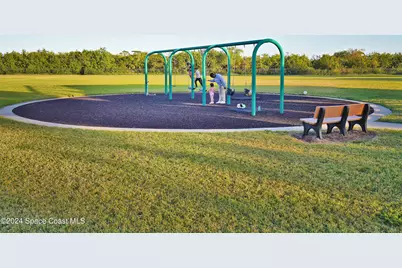
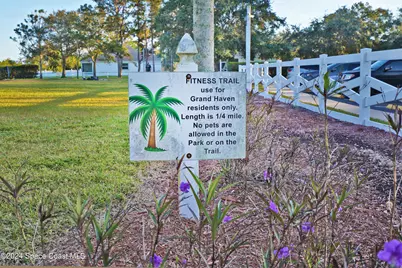
- Shared Amenities: Basketball Court, Gated, Jogging Path, Pickleball, Playground, Tennis Court(s)
- Pool: Yes
- Pool Description: In Ground, Screen Enclosure
- Security/Safety: Security Gate, Security System Owned, Smoke Detector(s)
Exterior
- Porch/Patio/Deck: Covered, Patio, Screened
Parking
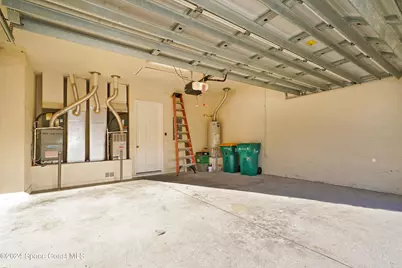
- Garage: Yes
- Garage Spaces: 2
- Parking Features: Garage
Location
- Area: 320 - Pineda/Lake Washington
- County: Brevard
- Subdivision: Grand Haven Phase 7 A Replat of A Portion of T
- Driving Directions: I-95 to Pineda exit, go East on Pineda, South on Estuary, right on Chastain.
- Direction Faces: West
School Information
- Elementary School: Longleaf
- Middle School: Johnson
- High School: Viera
Community
- Community Features: Basketball Court, Gated, Jogging Path, Pickleball, Playground, Tennis Court(s)
- Association: Yes
- Assoc. Name: Grand Haven Association
Heating & Cooling
- Central air: Yes
- Air Conditioning: Yes
- Cooling Type: Central Air, Electric
- Heating Type: Central
- Water Heater: Electric
Utilities
- Sewer: Public Sewer
- Water: Public
- Cable Available: Yes
- Utility Description: Cable Available, Electricity Connected, Natural Gas Connected, Sewer Connected, Water Connected
Structural Information
- Exterior Const.: Concrete, Stucco
- Roof: Shingle
- Stories/Levels: 1
- Square Feet: 2,778
- Living Area: 2,778 Sq. Ft.
- Current Bldg. Use: Single Family
- Year Built: 2005
Lot Features
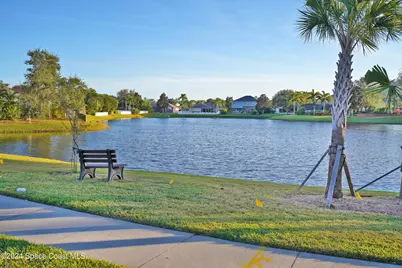
- Property View: Pool, Protected Preserve
- Lot Size (Acres): 0.22
- Lot Size (Sq. Ft.): 9,583
- Lot Features: Dead End Street, Other
Financial Considerations
- Price Per Sq. Ft.: $242.98
- Association Fee: Yes
- Association Fee: $971
- Assoc Fee Freq.: Annually
- Tax Amount: $7,304.61
- Tax Year: 2025
- Terms: Cash, Conventional, VA Loan
Disclosures and Reports
- Special Conditions: Standard
- Property ID: 26-36-26-52-0000v.0-0039.00
Listed by RE/MAX Elite
Get Pre-Approved Today
Schools
Schools serving 4449 Chastain Dr
School District:Brevard County School District
| Name | Grades | Distance |
|---|---|---|
Longleaf Elementary School, Melbourne, FL 4290 North Wickham Road, Melbourne, FL 32935 | PK-6 | 1.8 mi |
Viera High School 6103 Stadium Pkwy, Viera, FL 32940 | 9-12 | 4.8 mi |
Lyndon B. Johnson Middle School 2155 Croton Road, Melbourne, FL 32935 | 7-8 | 4.4 mi |
Disclaimer:
School attendance boundaries provided by ATTOM Data Solutions and are for reference only. Contact the school directly to verify enrollment eligibility.
Price & Sales History for 4449 Chastain Dr
Date
Details
Price
Change
Source
8/18/2026
Listed
$675,000
60.75%
MLS
9/24/2005
Sold
$419,900
—
Public Record
Disclaimer: Historical sales information is derived from public records provided by the county offices. Information is not guaranteed and should be independently verified.
Tax History
Tax History for 4449 Chastain Dr
Year
Property Taxes
Change
Tax Assessment
Change
2025
$6,291
-7%
$536,670
—
2024
$6,788
2%
$535,510
—
2023
$6,632
13%
$534,040
8%
2022
$5,845
13%
$493,580
44%
2021
$5,171
—
$343,740
6%
2021
$5,171
6%
$323,030
5%
2018
$4,900
2%
$308,010
6%
2017
$4,810
3%
$290,110
8%
2016
$4,675
-5%
$269,420
-15%
2019
$4,897
10%
$316,100
30%
2015
$4,451
—
$242,630
8%
2014
$4,436
11%
$225,180
10%
2013
$3,998
—
$204,710
—
Disclaimer: Historical tax information is derived from public records provided by the county offices. Information is not guaranteed and should be independently verified.
Estimate the Cost
Estimate the Cost for 4449 Chastain Dr
4449 Chastain Drive, Melbourne, FL 32940 (MLS# 1085362) is a Single Family property with 4 bedrooms and 3 full bathrooms. 4449 Chastain Drive is currently listed for $675,000 and was received on August 18, 2026. Want to learn more about 4449 Chastain Drive? Do you have questions about finding other Single Family real estate for sale in Melbourne? You can browse all Melbourne real estate or contact a Coldwell Banker agent to request more information.