This is a carousel with tiles that activate property listing cards. Use the previous and next buttons to navigate.
1/55
$829,990
This is a carousel with tiles that activate property listing cards. Use the previous and next buttons to navigate.
1/55
Property Description
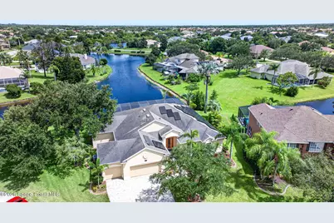
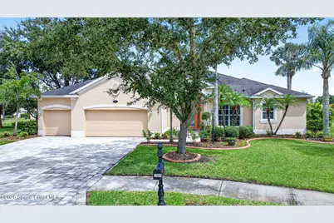
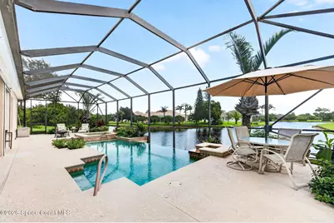
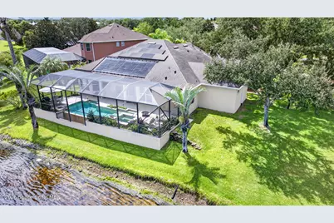
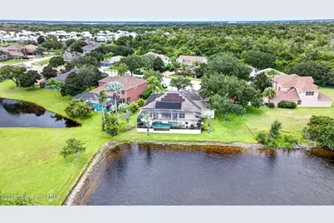
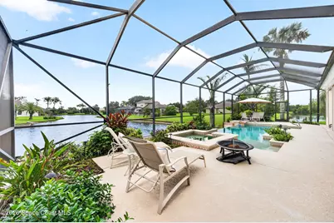
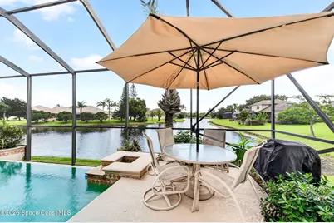
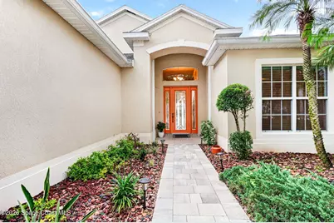
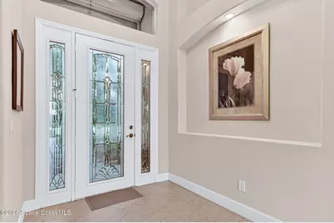
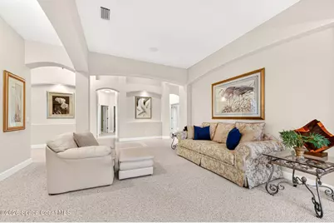
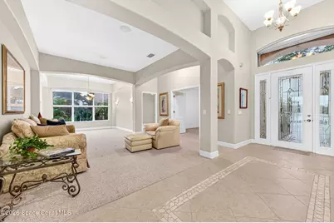
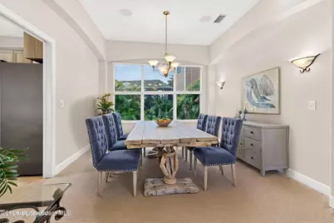
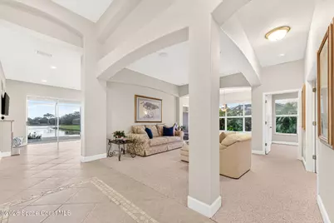
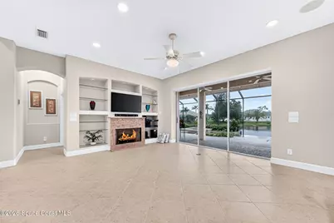
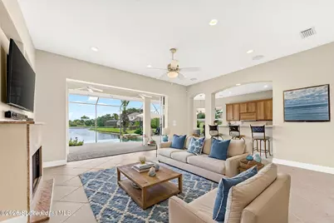
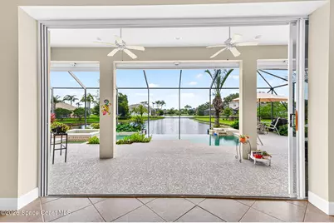
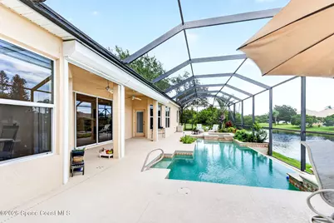
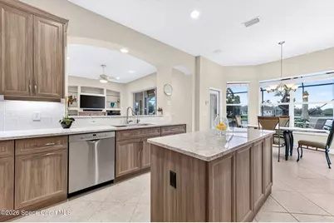
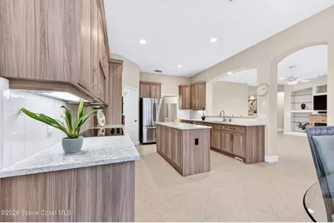
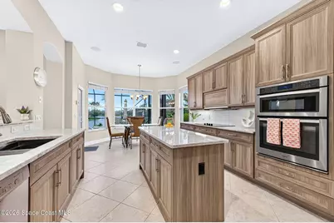
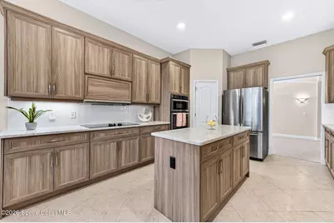
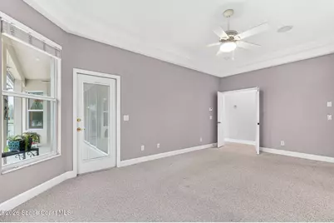
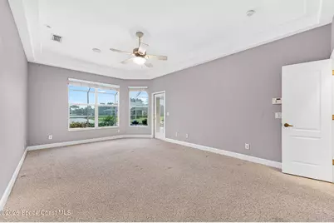
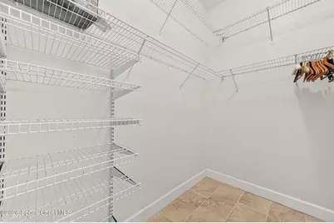
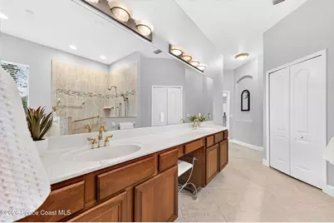
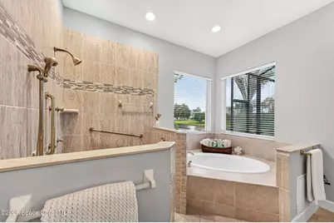
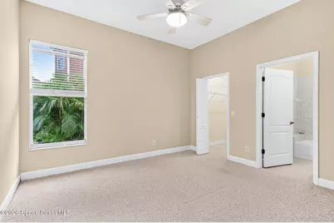
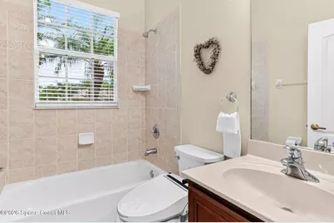
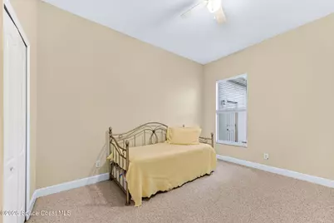
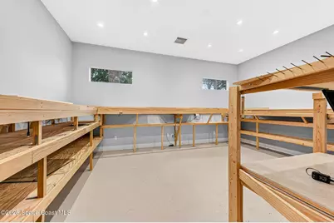
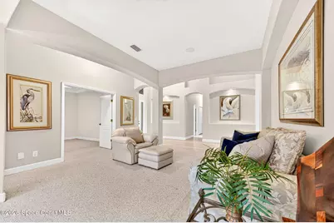
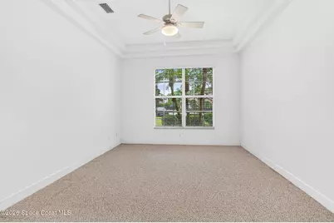
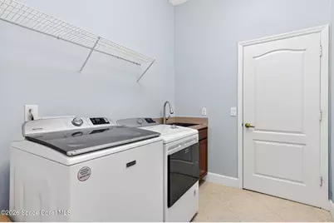
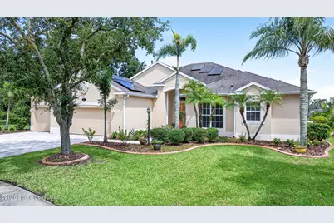
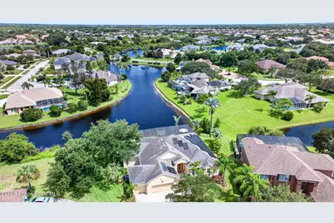
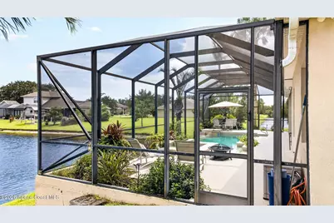
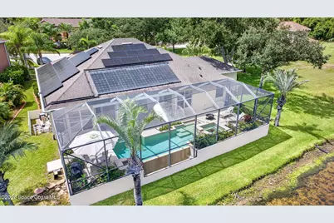
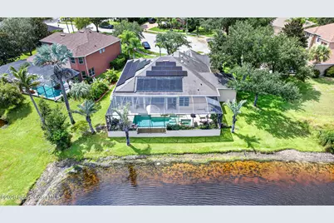
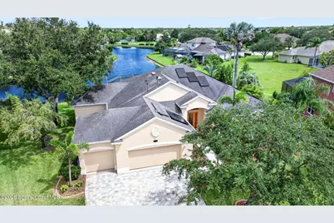
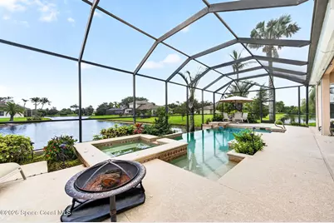
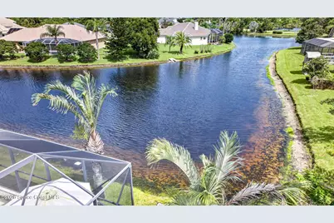
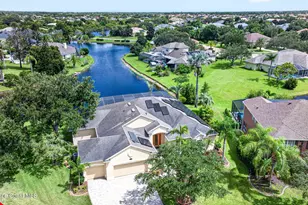
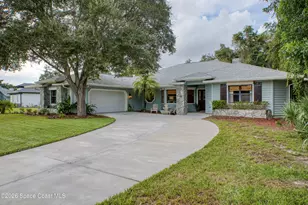
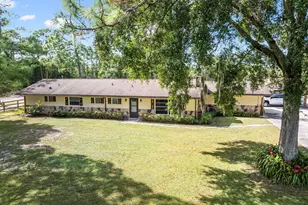
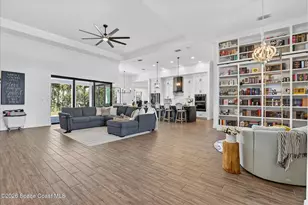
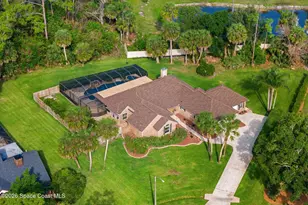
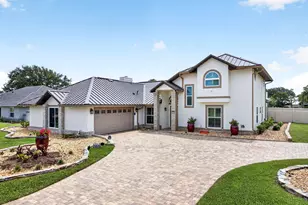
This beautiful Suntree pool home checks all of the boxes! Gorgeous, spacious luxury home on one level! Featuring 4 bedrooms plus a den/office, 3 bathrooms and a 3 car garage, plus an extra BONUS/flex room which could be a hobby room, fitness room, man cave, or whatever you need! Situated on a private cul-de-sac lot facing a lovely, tranquil lake too! The back screened lanai features an infinity pool with spa, on a wide deck surrounded by nature. Many upgrades include a NEW kitchen with beautiful cabinets with soft close drawers, quartz counters, and newer appliances. The kitchen also features an island and breakfast bar and a large kitchen nook. Living room, dining room, plus a family room that faces the gorgeous pool and lake views! This home also features solar panels (paid by seller) that offers its new owners great savings on the electric bill! Unbeatable Suntree location too! HURRY!
Full Property Details
Full Property Details for 1301 Cape Sable Dr
General
- Price: $829,990
- HOA FEE: $50/month
- HOA FEE FREQ.: Annually
- Taxes: $4,773 (2025)
- Status: Active
- Type: Single Family
- Source: BrevardCounty
- MLS ID: 1087598
- Updated: 9/21/2026
- Added to Site: 11 day(s) ago
Interior
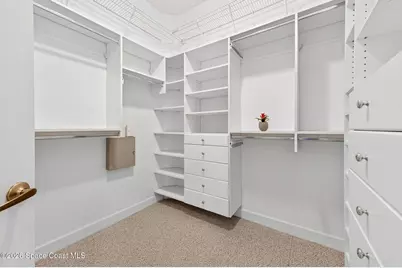
- Interior Features: Breakfast Bar, Breakfast Nook, Ceiling Fan(s), Eat-in Kitchen, Guest Suite, His and Hers Closets, Kitchen Island, Pantry, Split Bedrooms, Other
- Fireplace: Yes
- Fireplace(s): Gas
- Appliances: Dishwasher, Dryer, Electric Cooktop, Microwave, Refrigerator, Washer, Other
- Furnishings: Unfurnished
- Flooring: Carpet, Tile
Rooms
Bathrooms
- Total Bathrooms: 3
- Full Bathrooms: 3
Bedrooms
- Total Bedrooms: 4
Additional Information
- Shared Amenities: Management - Off Site
- Pool: Yes
- Pool Description: In Ground
- Spa: Yes
- Spa Description: Heated
- Security/Safety: Security System Owned, Smoke Detector(s)
Exterior
- Exterior Features: Storm Shutters
- Porch/Patio/Deck: Patio, Screened
Parking
- Garage: Yes
- Garage Spaces: 3
- Parking Features: Garage
Location
- Area: 218 - Suntree S of Wickham
- County: Brevard
- Subdivision: Sawgrass at Suntree Phase 3
- Driving Directions: Wickham Rd in Suntree to right on Interlachen, right on St Andrews Drive, to right onto Portage Trail, right onto Cape Sable. Follow to end of cul de sac on the right side. OR, going north on 95, take the Pineda Cswy exit eastbound, to left onto St. Andrews, left on Portgage, right on Cape Sable.
- Direction Faces: West
School Information
- Elementary School: Suntree
- Middle School: DeLaura
- High School: Viera
Community
- Community Features: Management - Off Site
- Association: Yes
- Assoc. Name: Sawgrass at Suntree
Heating & Cooling
- Central air: Yes
- Air Conditioning: Yes
- Cooling Type: Central Air
- Heating Type: Central
Utilities
- Sewer: Public Sewer
- Water: Public
- Utility Description: Electricity Connected
Structural Information
- Architectural Style: Ranch, Traditional
- Exterior Const.: Block, Concrete
- Roof: Shingle
- Stories/Levels: 1
- Square Feet: 3,102
- Living Area: 3,102 Sq. Ft.
- Current Bldg. Use: Residential, Single Family
- Year Built: 2001
- Property Condition: Updated/Remodeled
Lot Features
- Property View: Pond, Pool, Trees/Woods
- Lot Size (Acres): 0.3
- Lot Size (Sq. Ft.): 13,068
- Frontage: Private Road
- Street/Road Desc.: Asphalt
- Lot Features: Cul-De-Sac
Water Features
- Water Front: Yes
Financial Considerations
- Price Per Sq. Ft.: $267.57
- Association Fee: Yes
- Association Fee: $600
- Assoc Fee Freq.: Annually
- Tax Amount: $4,773.1
- Tax Year: 2025
- Terms: Cash, Conventional, VA Loan
Disclosures and Reports
- Special Conditions: Standard
- Property ID: 26-36-23-Sb-00000.0-0019.00
Listed by Nexthome Coastal Vista

Get Pre-Approved Today
Schools
Schools serving 1301 Cape Sable Dr
School District:Brevard County School District
| Name | Grades | Distance |
|---|---|---|
Suntree Elementary School 900 Jordan Blass Drive, Melbourne, FL 32940 | K-6 | 1.6 mi |
Viera High School 6103 Stadium Pkwy, Viera, FL 32940 | 9-12 | 4 mi |
Disclaimer:
School attendance boundaries provided by ATTOM Data Solutions and are for reference only. Contact the school directly to verify enrollment eligibility.
Price & Sales History for 1301 Cape Sable Dr
Date
Details
Price
Change
Source
9/14/2026
Listed
$829,990
170.44%
MLS
8/03/2001
Sold
$306,900
—
Public Record
Disclaimer: Historical sales information is derived from public records provided by the county offices. Information is not guaranteed and should be independently verified.
Tax History
Tax History for 1301 Cape Sable Dr
Year
Property Taxes
Change
Tax Assessment
Change
2025
$4,773
27%
$357,860
3%
2025
$3,759
-15%
$348,460
3%
2024
$4,434
2%
$338,640
3%
2023
$4,364
3%
$328,780
6%
2021
$4,240
4%
$309,920
-3%
2022
$4,071
-4%
$319,210
4%
2021
$4,240
2%
$305,650
4%
2018
$4,147
-1%
$293,210
2%
2017
$4,198
-2%
$287,180
2%
2016
$4,282
4%
$281,280
-6%
2019
$4,131
-6%
$298,780
7%
2015
$4,418
7%
$279,330
8%
2014
$4,139
-1%
$257,930
1%
2013
$4,172
—
$254,120
—
Disclaimer: Historical tax information is derived from public records provided by the county offices. Information is not guaranteed and should be independently verified.
Estimate the Cost
Estimate the Cost for 1301 Cape Sable Dr
1301 Cape Sable Drive, Melbourne, FL 32940 (MLS# 1087598) is a Single Family property with 4 bedrooms and 3 full bathrooms. 1301 Cape Sable Drive is currently listed for $829,990 and was received on September 14, 2026. Want to learn more about 1301 Cape Sable Drive? Do you have questions about finding other Single Family real estate for sale in Melbourne? You can browse all Melbourne real estate or contact a Coldwell Banker agent to request more information.