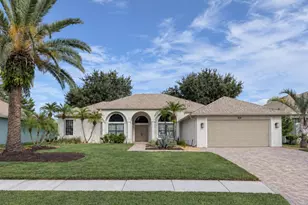
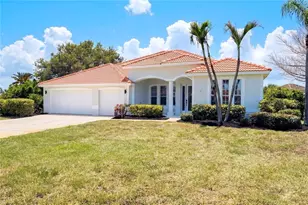
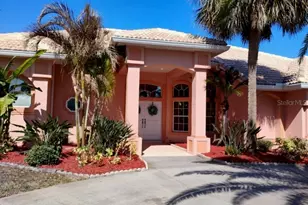
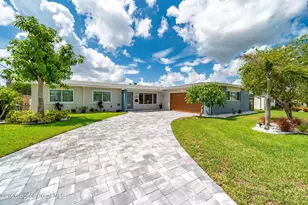
This is a carousel with tiles that activate property listing cards. Use the previous and next buttons to navigate.
1/38
$849,000
This is a carousel with tiles that activate property listing cards. Use the previous and next buttons to navigate.
1/38
Property Description
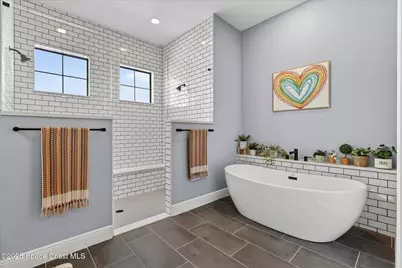
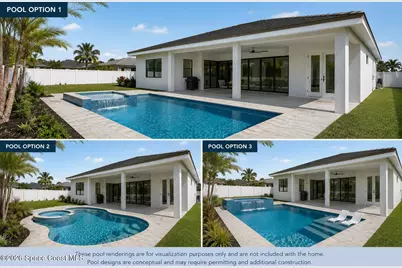
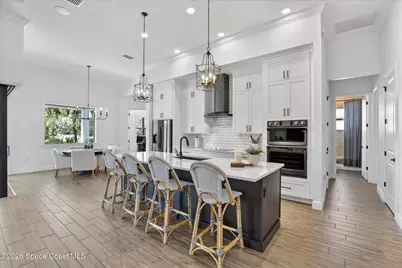
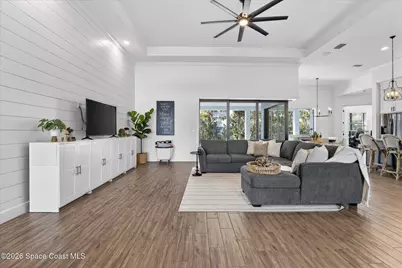
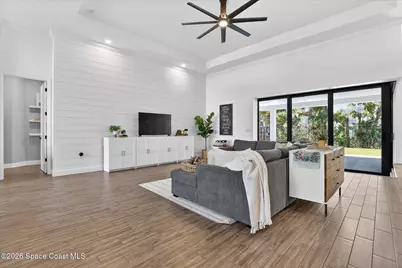
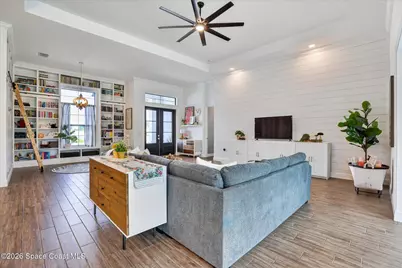
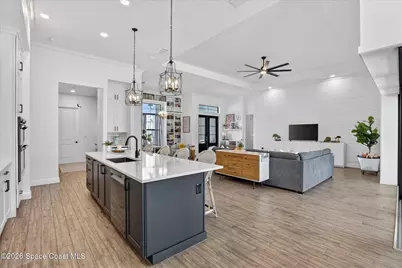
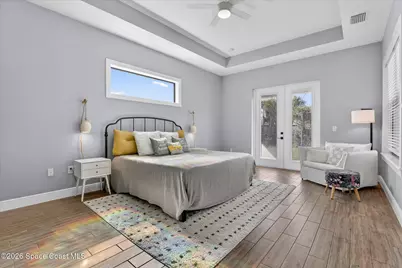
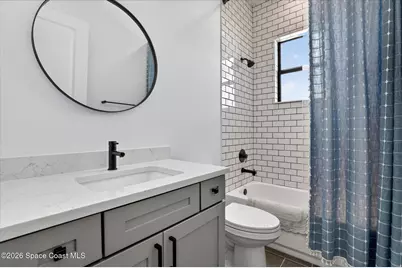
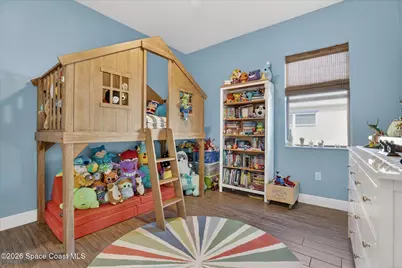
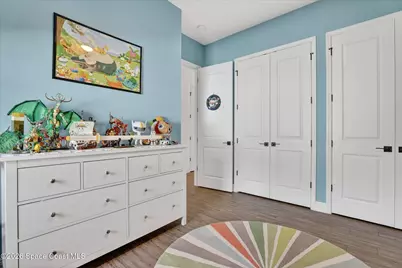
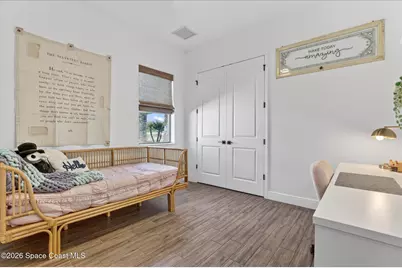
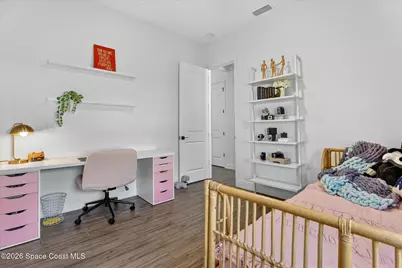
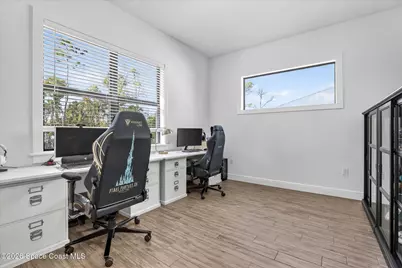
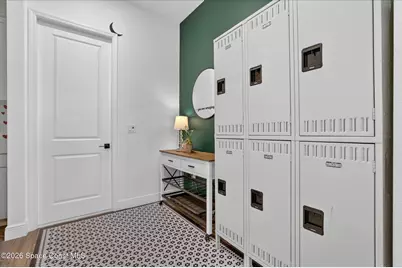
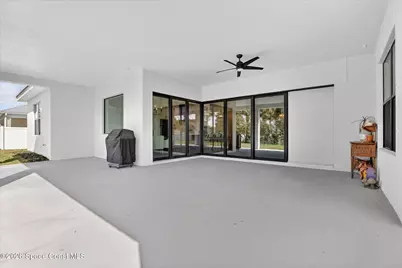
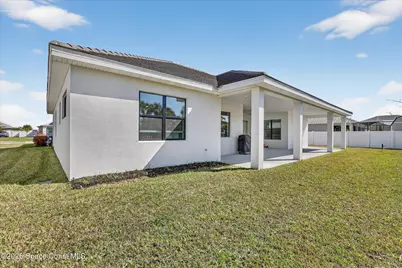
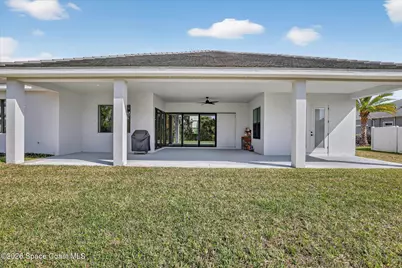
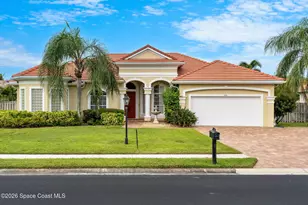
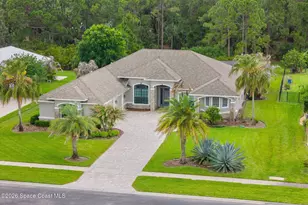
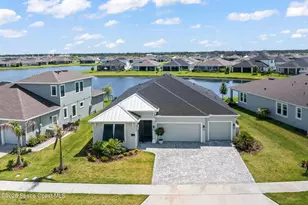
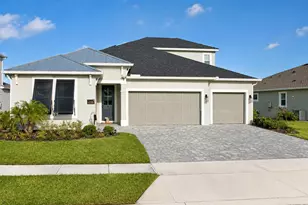
Thoughtfully designed where style meets functionality, this energy-efficient 2023 built home sits on an oversized lot in the gated Enclave at Lake Washington. A custom built-in library anchors the main living area which is rare in new construction. Soaring ceilings with trays rise above an open-concept layout filled with natural light, and seamlessly connects the living, dining, and kitchen areas for everyday living and entertaining. The gourmet kitchen features an expansive island, upgraded appliances, and a wine fridge. Wood-look tile throughout (no carpet), pocket sliding glass doors open to an oversized covered porch and backyard with room for a future pool. The primary suite offers his-and-her custom closets, a stand alone tub and his-and-her vanities and shower. Split floor plan design offers added privacy for the primary suite while offering versatility for the additional bedrooms. Convenient to shopping, dining, parks, the beach and major roadways. This one is a must see!!
Full Property Details
Full Property Details for 4195 Domain Ct
General
- Price: $849,000
- HOA FEE: $50/month
- HOA FEE FREQ.: Annually
- Taxes: $8,973 (2025)
- Status: Active
- Type: Single Family
- Source: BrevardCounty
- MLS ID: 1073150
- Updated: 8/16/2026
- Added to Site: 148 day(s) ago
Interior
- Interior Features: Built-in Features, Ceiling Fan(s), Eat-in Kitchen, His and Hers Closets, Kitchen Island, Open Floorplan, Pantry, Primary Bathroom -Tub with Separate Shower, Smart Home, Smart Thermostat, Split Bedrooms, Vaulted Ceiling(s), Walk-In Closet(s)
- Appliances: Dishwasher, Disposal, Electric Cooktop, Electric Oven, Electric Water Heater, ENERGY STAR Qualified Dishwasher, Microwave, Plumbed For Ice Maker, Refrigerator, Wine Cooler
- Furnishings: Unfurnished
- Flooring: Tile
Rooms
Bathrooms
- Total Bathrooms: 3
- Full Bathrooms: 2
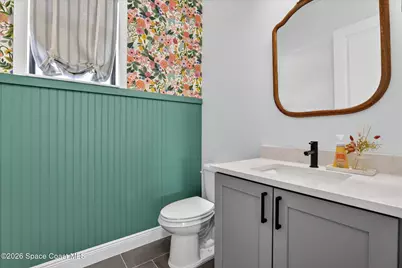
- Half Bathrooms: 1
Bedrooms
- Total Bedrooms: 4
Other Rooms
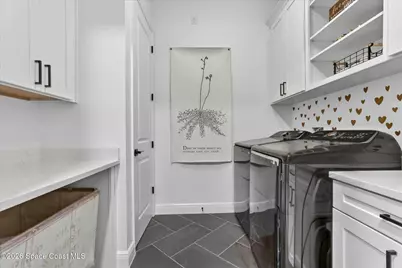
- Laundry: Electric Dryer Hookup, Washer Hookup
Additional Information
- Shared Amenities: Gated
- Security/Safety: Carbon Monoxide Detector(s), Security Gate, Smoke Detector(s)
Exterior
- Porch/Patio/Deck: Covered, Front Porch, Patio, Porch, Rear Porch
Parking
- Garage: Yes
- Attached garage: Yes
- Garage Spaces: 2
- Parking Features: Attached, Garage
Location
- Area: 321 - Lake Washington/S of Post
- County: Brevard
- Subdivision: Enclave at Lake Washington
- Driving Directions: West on Lake Washington Rd then right on Washingtonia Dr. Make a left into the Enclave at Lake Washington, left on Domain Ct. then at the stop sign make another left then the home is on the left.
- Direction Faces: North
School Information
- Elementary School: Sabal
- Middle School: Johnson
- High School: Eau Gallie
Community
- Community Features: Gated
- Association: Yes
- Assoc. Name: Enclave at Lake Washington- Towers Property Mgmt
- Assoc. Fees Include: Other
Heating & Cooling
- Central air: Yes
- Air Conditioning: Yes
- Cooling Type: Central Air, Electric
- Heating Type: Central, Electric
- Water Heater: Electric
Utilities
- Sewer: Aerobic Septic
- Water: Public
- Cable Available: Yes
- Utility Description: Cable Available, Electricity Connected, Water Connected
Structural Information
- Architectural Style: Contemporary
- Exterior Const.: Block, Stucco
- Roof: Tile
- Stories/Levels: 1
- Square Feet: 2,771
- Living Area: 2,771 Sq. Ft.
- Current Bldg. Use: Residential, Single Family
- Year Built: 2023
Lot Features
- Lot Size (Acres): 0.34
- Lot Size (Sq. Ft.): 14,810
- Frontage: Private Road
- Street/Road Desc.: Asphalt
- Lot Features: Few Trees, Sprinklers In Front, Sprinklers In Rear
Financial Considerations
- Price Per Sq. Ft.: $306.39
- Association Fee: Yes
- Association Fee: $600
- Assoc Fee Freq.: Annually
- Other Assoc Fees: $200
- Tax Amount: $8,973.69
- Tax Year: 2025
- Terms: Cash, Conventional, FHA, VA Loan
Disclosures and Reports
- Special Conditions: Standard
- Property ID: 27-36-03-Wy-0000b.0-0019.00
Listed by Real Broker, LLC

Get Pre-Approved Today
Schools
Schools serving 4195 Domain Ct
School District:Brevard County School District
| Name | Grades | Distance |
|---|---|---|
Sabal Elementary School 1401 North Wickham Road, Melbourne, FL 32935 | PK-6 | 3.9 mi |
Eau Gallie High School 1400 Commodore Boulevard, Melbourne, FL 32935 | 9-12 | 4.8 mi |
Lyndon B. Johnson Middle School 2155 Croton Road, Melbourne, FL 32935 | 7-8 | 4.2 mi |
Disclaimer:
School attendance boundaries provided by ATTOM Data Solutions and are for reference only. Contact the school directly to verify enrollment eligibility.
Price & Sales History for 4195 Domain Ct
Date
Details
Price
Change
Source
8/01/2026
Price Reduced
$849,000
-4.07%
MLS
5/27/2026
Price Reduced
$885,000
-1.56%
MLS
3/27/2026
Listed
$899,000
756.19%
MLS
9/09/2022
Sold
$105,000
—
Public Record
Disclaimer: Historical sales information is derived from public records provided by the county offices. Information is not guaranteed and should be independently verified.
Tax History
Tax History for 4195 Domain Ct
Year
Property Taxes
Change
Tax Assessment
Change
2024
$8,499
—
$542,600
3%
2024
$8,499
447%
$527,310
520%
2023
$1,555
7%
$85,000
—
2022
$1,459
-5%
$85,000
—
2021
$1,536
-4%
$85,000
—
2019
$1,605
—
$85,000
—
Disclaimer: Historical tax information is derived from public records provided by the county offices. Information is not guaranteed and should be independently verified.
Estimate the Cost
Estimate the Cost for 4195 Domain Ct
4195 Domain Court, Melbourne, FL 32934 (MLS# 1073150) is a Single Family property with 4 bedrooms, 2 full bathrooms and 1 partial bathroom. 4195 Domain Court is currently listed for $849,000 and was received on March 27, 2026. Want to learn more about 4195 Domain Court? Do you have questions about finding other Single Family real estate for sale in Melbourne? You can browse all Melbourne real estate or contact a Coldwell Banker agent to request more information.