This is a carousel with tiles that activate property listing cards. Use the previous and next buttons to navigate.
1/1
$585,000
This is a carousel with tiles that activate property listing cards. Use the previous and next buttons to navigate.
1/1
Property Description
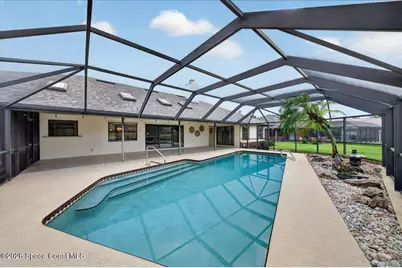
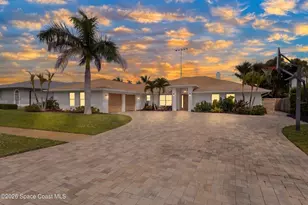
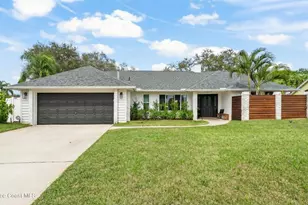
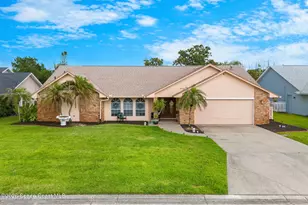
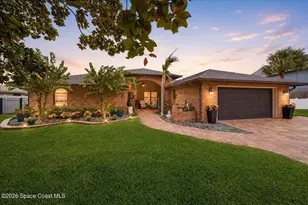
Rare SUNTREE HOME in Silver Lakes - right on the lake, beautiful pool, and big views of all of this from the interior of home - flooded with light! One of the lowest HOA fees in 32940 - 3 bed, 2 1/2 bath (pool bath) - tons of room and storage, executive feel throughout. 2025 Roof, vaulted ceilings, coquina-faced fireplace, kitchen & family room flow with an open plan, massive laundry room and oversized garage are just waiting for you to personalize. Surrounded by manicured golf courses, beautifully landscaped neighborhoods, and the comforting village feel of Suntree, you can fulfill your Florida dream lifestyle here!
Full Property Details
Full Property Details for 1347 Silver Lake Dr
General
- Sold For: $585,000
- HOA FEE: $21/month
- HOA FEE FREQ.: Annually
- Taxes: $3,251 (2025)
- Status: Closed
- Type: Single Family
- Source: BrevardCounty
- MLS ID: 1082626
- Added to Site: 39 day(s) ago
Interior
- Furnishings: Unfurnished
Rooms
Bathrooms
- Total Bathrooms: 3
- Full Bathrooms: 2
- Half Bathrooms: 1
Bedrooms
- Total Bedrooms: 3
Additional Information
- Pool: Yes
- Pool Description: In Ground, Screen Enclosure
Parking
- Garage: Yes
- Garage Spaces: 2
- Parking Features: Garage
Location
- Area: 218 - Suntree S of Wickham
- County: Brevard
- Subdivision: Silver Lake Estates
- Driving Directions: From I-95, take Exit 191 - Wickham Road. At the end of the exit ramp, turn left onto N. Wickham Road and go over I-95. Continue south on Wickham Road for about 2 miles. Turn right onto Interlachen Road. Take the first right onto Silver Lake Drive. Continue on Silver Lake Drive to 1347 Silver Lake Dr, which will be on your right.
- Direction Faces: Southeast
School Information
- Elementary School: Suntree
- Middle School: DeLaura
- High School: Viera
Community
- Association: Yes
- Assoc. Name: Suntree Master Homeowner Association
Heating & Cooling
- Central air: Yes
- Air Conditioning: Yes
- Cooling Type: Central Air
- Heating Type: Electric
Utilities
- Sewer: Public Sewer
- Water: Public
- Utility Description: Water Connected
Structural Information
- Exterior Const.: Frame
- Stories/Levels: 1
- Square Feet: 2,258
- Living Area: 2,258 Sq. Ft.
- Current Bldg. Use: Residential
- Year Built: 1986
Lot Features
- Lot Size (Acres): 0.3
- Lot Size (Sq. Ft.): 13,068
- Lot Features: Irregular Lot
Water Features
- Water Front: Yes
Financial Considerations
- Price Per Sq. Ft.: $265.72
- Association Fee: Yes
- Association Fee: $257
- Assoc Fee Freq.: Annually
- Tax Amount: $3,251.48
- Tax Year: 2025
- Terms: Cash, Conventional, VA Loan
Disclosures and Reports
- Special Conditions: Probate Listing
- Property ID: 26-36-14-51-00002.0-0015.00
Listed by Britton Group, Inc.
Sold by Non-MLS or Out of Area

Get Pre-Approved Today
Schools
Schools serving 1347 Silver Lake Dr
School District:Brevard County School District
| Name | Grades | Distance |
|---|---|---|
Suntree Elementary School 900 Jordan Blass Drive, Melbourne, FL 32940 | K-6 | 1.4 mi |
Viera High School 6103 Stadium Pkwy, Viera, FL 32940 | 9-12 | 3.2 mi |
Disclaimer:
School attendance boundaries provided by ATTOM Data Solutions and are for reference only. Contact the school directly to verify enrollment eligibility.
Price & Sales History for 1347 Silver Lake Dr
Date
Details
Price
Change
Source
8/21/2026
Sold
$585,000
-2.5%
MLS
7/18/2026
Listed
$600,000
—
MLS
Disclaimer: Historical sales information is derived from public records provided by the county offices. Information is not guaranteed and should be independently verified.
1347 Silver Lake Drive, Melbourne, FL 32940 (MLS# 1082626) is a Single Family property that was sold at $585,000 on August 21, 2026. Want to learn more about 1347 Silver Lake Drive? Do you have questions about finding other Single Family real estate for sale in Melbourne? You can browse all Melbourne real estate or contact a Coldwell Banker agent to request more information.