This is a carousel with tiles that activate property listing cards. Use the previous and next buttons to navigate.
1/95
$790,000
This is a carousel with tiles that activate property listing cards. Use the previous and next buttons to navigate.
1/95
Property Description
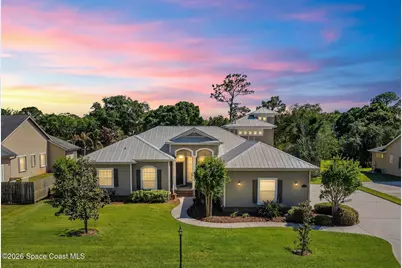
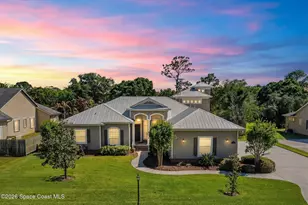
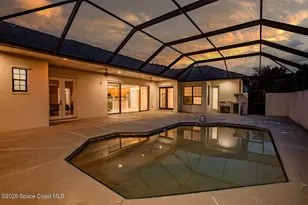
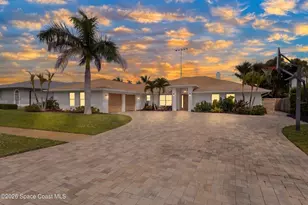
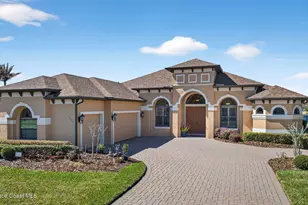
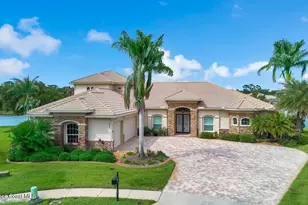
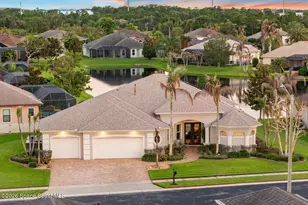
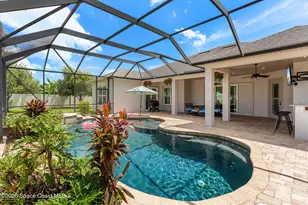
Back up offers welcome. Meticulously maintained and thoughtfully updated for your comfort and security this custom built 4 bedroom, 3.5 bath, 3 car garage CBS and hardi plank house exudes tranquil serenity. Updates include a new metal roof in 2021, new AC units in 2020, whole-house generator in 2020, and impact windows in 2015. Enter into abundant living spaces that are suited for quiet relaxation and entertaining alike. At the heart of the home, the spacious island kitchen features granite counters, stainless steel appliances, a breakfast bar, and ample cabinet space. The nearby breakfast nook overlooks the spacious pool and patio area. Step through the sliding glass doors to find your own Florida paradise with a saltwater pool and spa, summer kitchen and a large park like backyard. A cozy family room with fireplace and formal living room offer plenty more space for gathering. First floor features 4 bedrooms, including the owner's suite. SEE ''MORE'' Upstairs, the whole family can enjoy game nights in the bonus room with kitchenette and balcony overlooking the fully fenced yard. You will have plenty of storage in the oversized 3 car garage. Enjoy contemporary design in this beautiful home in the heart of the gated Aurora Woods neighborhood.
Full Property Details
Full Property Details for 1688 Sienna Dr
General
- Price: $790,000
- HOA FEE: $58/month
- HOA FEE FREQ.: Annually
- Taxes: $8,369 (2025)
- Status: Under Contract
- Type: Single Family
- Source: BrevardCounty
- MLS ID: 1075292
- Updated: 4/24/2026
- Added to Site: 35 day(s) ago
Interior
- Interior Features: Breakfast Bar, Breakfast Nook, Built-in Features, Ceiling Fan(s), Guest Suite, His and Hers Closets, Kitchen Island, Open Floorplan, Pantry, Primary Bathroom -Tub with Separate Shower, Primary Downstairs, Split Bedrooms, Wet Bar
- Fireplace: Yes
- Number of Fireplaces: 1
- Fireplace(s): Gas
- Appliances: Dishwasher, Disposal, Electric Oven, Gas Cooktop, Gas Water Heater, Microwave, Refrigerator
- Furnishings: Unfurnished
- Flooring: Carpet, Tile
Rooms
Bathrooms
- Total Bathrooms: 4
- Full Bathrooms: 3
- Half Bathrooms: 1
Bedrooms
- Total Bedrooms: 4
Other Rooms
- Laundry: Electric Dryer Hookup, Sink, Washer Hookup
Additional Information
- Shared Amenities: Gated, Other
- Pool: Yes
- Pool Description: In Ground, Salt Water, Screen Enclosure, Other
- Spa: Yes
- Spa Description: Heated, In Ground
- Security/Safety: Security Gate, Security System Owned, Smoke Detector(s)
Exterior
- Exterior Features: Balcony, Outdoor Kitchen, Outdoor Shower, Impact Windows, Storm Shutters
- Porch/Patio/Deck: Front Porch, Patio, Porch, Screened
Parking
- Garage: Yes
- Attached garage: Yes
- Garage Spaces: 3
- Parking Features: Attached, Garage, Garage Door Opener
Location
- Area: 321 - Lake Washington/S of Post
- County: Brevard
- Subdivision: Aurora Woods
- Driving Directions: Exit I-95 and go east on Eau Gallie Blvd; turn north on Turtle Mound Road then east on Aurora Road to Aurora Woods on the right.
- Direction Faces: North
School Information
- Elementary School: Sabal
- Middle School: Johnson
- High School: Eau Gallei
Community
- Community Features: Gated, Other
- Association: Yes
- Assoc. Name: Aurora Woods Homeowners Association Inc.
- Pets Allowed: Yes
- Pet Restrictions: Call
Heating & Cooling
- Central air: Yes
- Air Conditioning: Yes
- Cooling Type: Central Air, Electric, Multi Units
- Heating Type: Central, Natural Gas
- Water Heater: Gas
Utilities
- Sewer: Public Sewer
- Water: Public, Other
- Cable Available: Yes
- Utility Description: Cable Available, Electricity Connected, Natural Gas Connected, Water Available
Structural Information
- Architectural Style: Contemporary
- Exterior Const.: Block, Brick, Concrete, Frame, Stucco
- Roof: Metal
- Stories/Levels: 2
- Square Feet: 3,007
- Living Area: 3,007 Sq. Ft.
- Current Bldg. Use: Residential, Single Family
- Year Built: 2005
- Property Condition: Updated/Remodeled
Lot Features
- Property View: Pool, Trees/Woods
- Lot Size (Acres): 0.57
- Lot Size (Sq. Ft.): 24,829
- Lot Dimensions: 104 x 212
- Frontage: Private Road
- Street/Road Desc.: Asphalt
- Lot Features: Cleared, Dead End Street, Many Trees, Sprinklers In Front, Sprinklers In Rear, Other
- Fencing (Description): Fenced, Full, Privacy, Wood
Financial Considerations
- Price Per Sq. Ft.: $262.72
- Association Fee: Yes
- Association Fee: $700
- Assoc Fee Freq.: Annually
- Tax Amount: $8,369
- Tax Year: 2025
- Terms: Cash, Conventional, FHA, VA Loan
Disclosures and Reports
- Special Conditions: Standard
- Property ID: 27-36-13-52-0000b.0-0005.00
Listed by Ellingson Properties
Get Pre-Approved Today
Schools
Schools serving 1688 Sienna Dr
School District:Brevard County School District
| Name | Grades | Distance |
|---|---|---|
Sabal Elementary School 1401 North Wickham Road, Melbourne, FL 32935 | PK-6 | 0.7 mi |
Eau Gallie High School 1400 Commodore Boulevard, Melbourne, FL 32935 | 9-12 | 2.1 mi |
Lyndon B. Johnson Middle School 2155 Croton Road, Melbourne, FL 32935 | 7-8 | 1.9 mi |
Disclaimer:
School attendance boundaries provided by ATTOM Data Solutions and are for reference only. Contact the school directly to verify enrollment eligibility.
Price & Sales History for 1688 Sienna Dr
Date
Details
Price
Change
Source
4/21/2026
Listed
$790,000
61.22%
MLS
7/22/2015
Sold
$490,000
—
Public Record
Disclaimer: Historical sales information is derived from public records provided by the county offices. Information is not guaranteed and should be independently verified.
Tax History
Tax History for 1688 Sienna Dr
Year
Property Taxes
Change
Tax Assessment
Change
2024
$7,926
—
$508,390
3%
2024
$7,926
2%
$494,070
3%
2023
$7,770
4%
$479,680
6%
2021
$7,492
2%
$452,150
-3%
2022
$7,355
-2%
$465,710
4%
2021
$7,492
—
$445,910
2%
2019
$7,515
—
$435,890
2%
2018
$7,518
—
$427,770
2%
2017
$7,555
-3%
$418,980
2%
2016
$7,799
88%
$410,370
78%
2015
$4,158
1%
$230,470
1%
2014
$4,098
—
$228,650
1%
2013
$4,103
—
$225,280
—
Disclaimer: Historical tax information is derived from public records provided by the county offices. Information is not guaranteed and should be independently verified.
Estimate the Cost
Estimate the Cost for 1688 Sienna Dr
1688 Sienna Drive, Melbourne, FL 32934 (MLS# 1075292) is a Single Family property with 4 bedrooms, 3 full bathrooms and 1 partial bathroom. 1688 Sienna Drive is currently listed for $790,000 and was received on April 21, 2026. Want to learn more about 1688 Sienna Drive? Do you have questions about finding other Single Family real estate for sale in Melbourne? You can browse all Melbourne real estate or contact a Coldwell Banker agent to request more information.