This is a carousel with tiles that activate property listing cards. Use the previous and next buttons to navigate.
1/1
$540,000
This is a carousel with tiles that activate property listing cards. Use the previous and next buttons to navigate.
1/1
Property Description
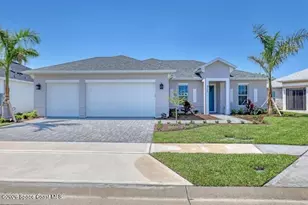
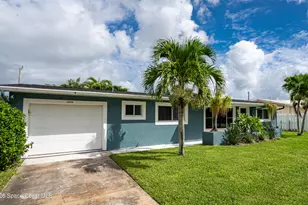
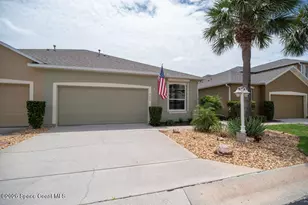
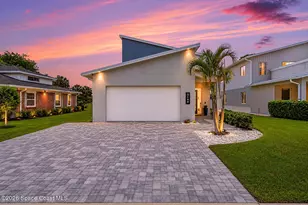
2019 Concrete Block Built Downtown Melbourne Gem - Minutes from FIT & Northrop Grumman! Welcome to this beautifully maintained, move-in-ready home - modern construction, luxury upgrades, and an unbeatable location. Inside, there's soaring ceilings, elegant 8-foot doors throughout, and stunning chef's kitchen featuring brand-new Samsung Family Hub appliances, a gas stove, and a high-end wine refrigerator. The open-concept design creates an inviting space for both everyday living and entertaining. Step outside to your private backyard oasis, complete with outdoor kitchen, heated pool, large screened enclosure, paver patio, lush landscaping, and full privacy fencing. Whether you're relaxing poolside, entertaining guests, or letting pets roam freely, this outdoor space is designed for enjoyment year-round. Additional features include impact-resistant windows and doors, huge, high-ceiling garage, and lots of storage!
Full Property Details
Full Property Details for 2010 Franklin St
General
- Sold For: $540,000
- Taxes: $3,291 (2025)
- Status: Closed
- Type: Single Family
- Source: BrevardCounty
- MLS ID: 1082630
- Added to Site: 92 day(s) ago
Interior
- Furnishings: Unfurnished
Rooms
Bathrooms
- Total Bathrooms: 2
- Full Bathrooms: 2
Bedrooms
- Total Bedrooms: 3
Additional Information
- Pool: Yes
- Pool Description: Fenced
Parking
- Garage: Yes
- Garage Spaces: 2
- Parking Features: Garage
Location
- Area: 330 - Melbourne - Central
- County: Brevard
- Subdivision: Palm Gardens
- Driving Directions: From I-95, take 192 East, turn right on Franklin St and look for 2010 on the right.
- Direction Faces: East
School Information
- Elementary School: University Park
- Middle School: Hoover
- High School: Melbourne
Heating & Cooling
- Central air: Yes
- Air Conditioning: Yes
- Cooling Type: Central Air
- Heating Type: Natural Gas
Utilities
- Sewer: Public Sewer
- Water: Public
- Utility Description: Electricity Connected, Natural Gas Connected, Sewer Connected, Water Connected
Structural Information
- Exterior Const.: Block
- Stories/Levels: 1
- Square Feet: 1,733
- Living Area: 1,733 Sq. Ft.
- Current Bldg. Use: Residential, Single Family
- Year Built: 2019
Lot Features
- Lot Size (Acres): 0.16
- Lot Size (Sq. Ft.): 6,970
- Lot Features: Sprinklers In Front, Sprinklers In Rear
Financial Considerations
- Price Per Sq. Ft.: $316.79
- Tax Amount: $3,291.04
- Tax Year: 2025
- Terms: Cash, Conventional, VA Loan
Disclosures and Reports
- Special Conditions: Standard
- Property ID: 28-37-03-55-00001.0-0009.00
Listed by Britton Group, Inc.
Sold by Redfin Corp.

Get Pre-Approved Today
Schools
Schools serving 2010 Franklin St
School District:Brevard County School District
| Name | Grades | Distance |
|---|---|---|
University Park Elementary School 500 West University Boulevard, Melbourne, FL 32901 | PK-6 | 1.3 mi |
Herbert C. Hoover Middle School 2000 Hawk Haven Drive, Indialantic, FL 32903 | 7-8 | 3.1 mi |
Melbourne Senior High School 74 Bulldog Boulevard, Melbourne, FL 32901 | 9-12 | 1 mi |
Disclaimer:
School attendance boundaries provided by ATTOM Data Solutions and are for reference only. Contact the school directly to verify enrollment eligibility.
Price & Sales History for 2010 Franklin St
Date
Details
Price
Change
Source
9/04/2026
Sold
$540,000
-1.64%
MLS
7/18/2026
Listed
$549,000
—
MLS
Disclaimer: Historical sales information is derived from public records provided by the county offices. Information is not guaranteed and should be independently verified.
2010 Franklin Street, Melbourne, FL 32901 (MLS# 1082630) is a Single Family property that was sold at $540,000 on September 04, 2026. Want to learn more about 2010 Franklin Street? Do you have questions about finding other Single Family real estate for sale in Melbourne? You can browse all Melbourne real estate or contact a Coldwell Banker agent to request more information.