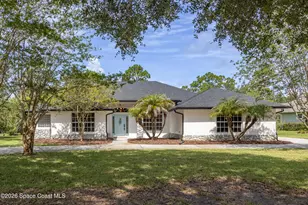
This is a carousel with tiles that activate property listing cards. Use the previous and next buttons to navigate.
1/39
$599,800
This is a carousel with tiles that activate property listing cards. Use the previous and next buttons to navigate.
1/39
Property Description
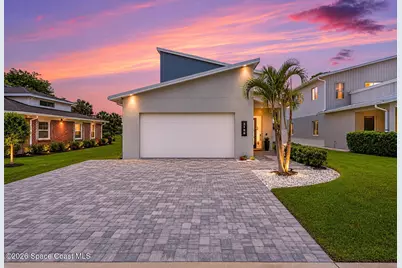
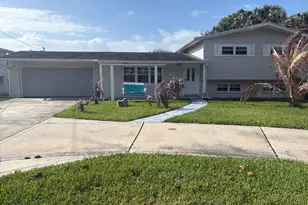
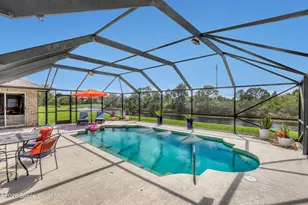
Welcome to your dream home, a nearly new 2020-built masterpiece sitting directly on the 8th hole of Crane Creek Golf Course, offering breathtaking golf course views with NO HOA fees, ever. This is an extremely rare opportunity in a sought-after golf course community that also features a nearby park and playground, all the perks, none of the restrictions. From the moment you walk in, you'll feel the difference that quality construction and thoughtful upgrades make. This stunning home boasts two master suites, one conveniently located on the first floor and one on the second, making it perfect for multigenerational living, hosting guests, or simply having the flexibility you deserve. Every inch of this home was built to impress. When storms roll in, you're covered. Hurricane-impact windows throughout, plantation shutters on every window, and a whole-house generator. Peace of mind isn't an upgrade here, it's standard. Step outside to a heated AND cooled, salt water pool and spa enclosed under a heavy-duty screen engineered to handle strong winds and deflect golf balls from the course. This is resort living on a Tuesday. All of this just minutes from Melbourne's beaches, shopping, dining, Melbourne Orlando International Airport, and some of the best golf in Brevard County. Nearly new construction. On the course. No HOA. A heated AND cooled pool with a spa. Under $100/month in electric. This combination does not come available often!!
Full Property Details
Full Property Details for 2188 Country Club Rd
General
- Price: $599,800
- Taxes: $7,531 (2025)
- Status: Under Contract
- Type: Single Family
- Source: BrevardCounty
- MLS ID: 1078143
- Updated: 8/12/2026
- Added to Site: 93 day(s) ago
Interior
- Interior Features: Built-in Features, Ceiling Fan(s), Guest Suite, Kitchen Island, Open Floorplan, Pantry, Primary Downstairs, Smart Home, Smart Thermostat, Split Bedrooms, Walk-In Closet(s)
- Appliances: Dishwasher, Disposal, Gas Cooktop, Gas Range, Microwave, Refrigerator
- Furnishings: Unfurnished
- Flooring: Laminate, Tile, Wood
Rooms
Bathrooms
- Total Bathrooms: 4
- Full Bathrooms: 3
- Half Bathrooms: 1
Bedrooms
- Total Bedrooms: 4
Other Rooms
- Laundry: Lower Level
Additional Information
- Pool: Yes
- Pool Description: Fenced, Gas Heat, Heated, In Ground, Salt Water, Screen Enclosure
- Spa: Yes
- Spa Description: In Ground
Exterior
- Exterior Features: Impact Windows
- Porch/Patio/Deck: Screened
Parking
- Garage: Yes
- Garage Spaces: 2
- Parking Features: Garage, Parking Lot
Location
- Area: 330 - Melbourne - Central
- County: Brevard
- Subdivision: Country Club Colony
- Driving Directions: North on Minton, Right on Henry Ave, Left on Country Club Drive, home on Left
- Direction Faces: East
School Information
- Elementary School: University Park
- Middle School: Stone
- High School: Melbourne
Community
- Pets Allowed: Yes
- Pet Restrictions: Yes
Heating & Cooling
- Central air: Yes
- Air Conditioning: Yes
- Cooling Type: Central Air
- Heating Type: Central
Utilities
- Sewer: Public Sewer
- Water: Public
- Utility Description: Sewer Connected, Water Connected
Structural Information
- Architectural Style: Contemporary
- Exterior Const.: Block, Concrete, Frame
- Roof: Metal
- Stories/Levels: 2
- Square Feet: 2,596
- Living Area: 2,596 Sq. Ft.
- Current Bldg. Use: Residential
- Year Built: 2020
Lot Features
- Property View: Golf Course, Pool
- Lot Size (Acres): 0.15
- Lot Size (Sq. Ft.): 6,534
- Frontage: City Street
- Street/Road Desc.: Asphalt
- Lot Features: On Golf Course
- Fencing (Description): Fenced
Green Features
- Energy Efficient: Thermostat
Financial Considerations
- Price Per Sq. Ft.: $231.05
- Tax Amount: $7,531.98
- Tax Year: 2025
- Terms: Cash, Conventional, FHA, VA Loan
Disclosures and Reports
- Special Conditions: Standard
- Property ID: 28-37-04-75-00000.0-0315.00
Listed by Denovo Realty
Get Pre-Approved Today
Schools
Schools serving 2188 Country Club Rd
School District:Brevard County School District
| Name | Grades | Distance |
|---|---|---|
University Park Elementary School 500 West University Boulevard, Melbourne, FL 32901 | PK-6 | 1 mi |
Stone Magnet Middle School 1101 East University Boulevard, Melbourne, FL 32901 | 7-8 | 1.6 mi |
Melbourne Senior High School 74 Bulldog Boulevard, Melbourne, FL 32901 | 9-12 | 1.1 mi |
Disclaimer:
School attendance boundaries provided by ATTOM Data Solutions and are for reference only. Contact the school directly to verify enrollment eligibility.
Price & Sales History for 2188 Country Club Rd
Date
Details
Price
Change
Source
7/15/2026
Price Reduced
$599,800
-0.02%
MLS
6/29/2026
Price Reduced
$599,900
-2.46%
MLS
5/23/2026
Listed
$615,000
29.47%
MLS
8/09/2021
Sold
$475,000
—
Public Record
Disclaimer: Historical sales information is derived from public records provided by the county offices. Information is not guaranteed and should be independently verified.
Tax History
Tax History for 2188 Country Club Rd
Year
Property Taxes
Change
Tax Assessment
Change
2025
$7,532
10%
$461,040
7%
2024
$6,836
2%
$430,840
3%
2023
$6,699
-4%
$418,300
9%
2021
$7,009
6%
$383,440
-9%
2022
$6,599
-6%
$421,500
666%
2021
$7,009
723%
$55,000
22%
2019
$852
—
$45,000
—
Disclaimer: Historical tax information is derived from public records provided by the county offices. Information is not guaranteed and should be independently verified.
Estimate the Cost
Estimate the Cost for 2188 Country Club Rd
2188 Country Club Road, Melbourne, FL 32901 (MLS# 1078143) is a Single Family property with 4 bedrooms, 3 full bathrooms and 1 partial bathroom. 2188 Country Club Road is currently listed for $599,800 and was received on May 23, 2026. Want to learn more about 2188 Country Club Road? Do you have questions about finding other Single Family real estate for sale in Melbourne? You can browse all Melbourne real estate or contact a Coldwell Banker agent to request more information.