This is a carousel with tiles that activate property listing cards. Use the previous and next buttons to navigate.
1/1
$745,000
This is a carousel with tiles that activate property listing cards. Use the previous and next buttons to navigate.
1/1
Property Description
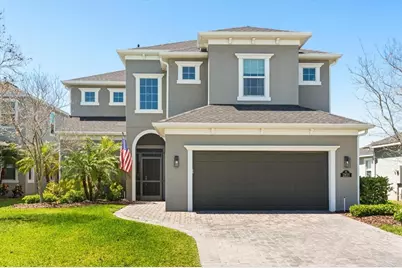
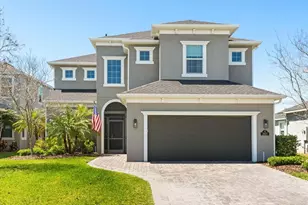
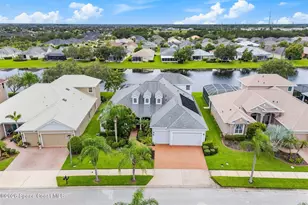
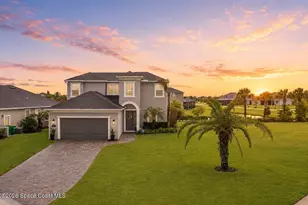
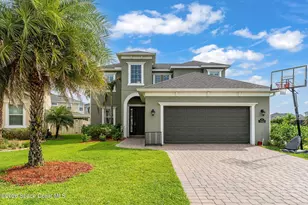
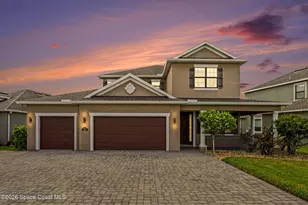
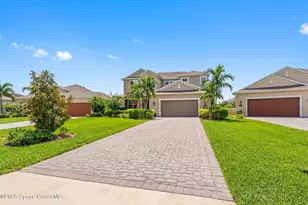
Some homes check a box or two. This one checks all of them and then some. Tucked into one of Viera's most sought-after communities, this Viera Builders Rosewood model in Trasona Cove East sits right along the walking trail, so you're stepping out the back door and into miles of paths throughout the neighborhood without ever touching a car. That's the kind of thing you don't realize you need until you have it. Inside, the layout is more flexible than most. Three bedrooms, three and a half baths, a downstairs flex room that works as a home office, playroom, or fourth bedroom, and an upstairs loft that's been closed in with pocket doors and is currently used as a fifth bedroom. One of the secondary bedrooms upstairs has its own ensuite, which is a nice touch for guests or older kids who want their own space. Depending on how your family lives, this could function as a three-bedroom home or a five-bedroom home. Not many listings give you that kind of range. The heart of the home is the kitchen, dining, and living area all flowing together in one connected space. It just works. Whether you're hosting a full family gathering or keeping it low key on a Sunday, the layout pulls people together naturally. The sliders open right out to the covered screened lanai, so the line between inside and outside basically disappears when you want it to. It's the kind of setup that makes entertaining feel effortless and cozy nights feel even cozier. As a Trasona Cove East resident, you also have access to the Addison Village Club, which is the kind of amenity package that makes the HOA feel like a deal. Resort-style pool, tennis courts, pickleball courts, a gymnasium, playgrounds, and an outdoor pavilion with a wet bar and lounge seating. It's genuinely nice. Viera itself rounds out the picture with A-rated schools, Viera Hospital nearby, The Avenue for shopping and dining, and the kind of master-planned infrastructure that makes everyday life just easier. Homes in Trasona East don't sit. Especially ones with pools, trail access, and this much flexibility under one roof.
Full Property Details
Full Property Details for 2821 Casterton Dr
General
- Sold For: $745,000
- HOA FEE: $90/month
- HOA FEE FREQ.: Semi-Annually
- Taxes: $5,430 (2025)
- Status: Closed
- Type: Single Family
- Source: MidFloridaRegionalMLS
- MLS ID: V4948786
- Added to Site: 76 day(s) ago
Rental Information
- Min. Lease: 3 Months
Interior
- Number of Rooms: 7
- Interior Features: Ceiling Fan(s), Kitchen and Family Room Combination, Living Room/Dining Room Combo, Open Floorplan, PrimaryBedroom Upstairs, Walk-In Closet(s)
- Appliances: Dishwasher, Microwave, Range, Refrigerator
- Furnishings: Unfurnished
- Flooring: Carpet, Ceramic Tile
Rooms
Bathrooms
- Total Bathrooms: 4
- Full Bathrooms: 3
- Half Bathrooms: 1
Bedrooms
- Total Bedrooms: 3
Other Rooms
- Laundry: Inside
Additional Information
- Pool: Yes
- Private Pool: Yes
- Pool Description: Heated, In Ground
Exterior
- Exterior Features: Sidewalk
Parking
- Garage: Yes
- Attached garage: Yes
- Garage Spaces: 2
- Covered Spaces: 2
Location
- Area: 32940 - Melbourne/Viera
- County: Brevard
- Development Name: 32940 - Melbourne/Viera
- Subdivision: TRASONA AT ADD
- Driving Directions: Take I-95 to Exit 191 and head west on Wickham Road. Turn left on Tavistock Drive into Trasona Cove East and follow it to Casterton Drive. You'll find 2821 on your right.
- Direction Faces: Southeast
Community
- Community Name: 32940 - Melbourne/Viera
- Association: Yes
- Assoc. Name: Fairway Management of Brevard, Inc.
Heating & Cooling
- Cooling Type: Central Air
- Heating Type: Central
Utilities
- Sewer: Public Sewer
- Water: Public
- Utility Description: Cable TV Available, Electricity Connected, Water Connected
Structural Information
- Builder: Viera Builder
- Exterior Const.: Stucco, Wood Frame
- Roof: Shingle
- Stories/Levels: Two
- Square Feet: 2,403
- Sq. Ft. Source: Public Records
- Living Area: 2,403 Sq. Ft.
- Year Built: 2018
Lot Features
- Lot Size (Acres): 0.19
- Lot Size (Sq. Ft.): 8,276
- Lot Size: 8276
- Street/Road Desc.: Asphalt
Financial Considerations
- Association Fee: $540
- Assoc Fee Freq.: Semi-Annually
- Assoc Fee Desc.: Required
- Tax Amount: $5,430.8
- Tax Year: 2025
Disclosures and Reports
- Ownership: Fee Simple
- Special Conditions: None
- Legal Description: TRASONA AT ADDISON VILLAGE - PHASES 1 AND 2 LOT 20 BLK H
- Flood Zone Info: X
- APN: 26 361701H20
- Property ID: 26 361701H20
- Block/Lot/Section: H
Listed by Real Broker, Llc
Sold by Ellingson Properties Llc

Get Pre-Approved Today
Schools
Schools serving 2821 Casterton Dr
School District:Brevard County School District
| Name | Grades | Distance |
|---|---|---|
Viera Elementary School-3161 8300 Stadium Parkway, Melbourne, FL 32940 | K-6 | 1.2 mi |
Viera High School 6103 Stadium Pkwy, Viera, FL 32940 | 9-12 | 1.9 mi |
Disclaimer:
School attendance boundaries provided by ATTOM Data Solutions and are for reference only. Contact the school directly to verify enrollment eligibility.
Price & Sales History for 2821 Casterton Dr
Date
Details
Price
Change
Source
6/24/2026
Sold
$745,000
-0.65%
MLS
4/29/2026
Listed
$749,900
—
MLS
Disclaimer: Historical sales information is derived from public records provided by the county offices. Information is not guaranteed and should be independently verified.
2821 Casterton Drive, Melbourne, FL 32940 (MLS# V4948786) is a Single Family property that was sold at $745,000 on June 24, 2026. Want to learn more about 2821 Casterton Drive? Do you have questions about finding other Single Family real estate for sale in Melbourne? You can browse all Melbourne real estate or contact a Coldwell Banker agent to request more information.