This is a carousel with tiles that activate property listing cards. Use the previous and next buttons to navigate.
1/52
$759,000
This is a carousel with tiles that activate property listing cards. Use the previous and next buttons to navigate.
1/52
Property Description
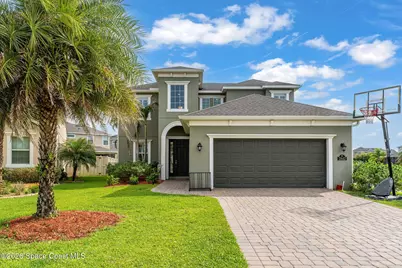
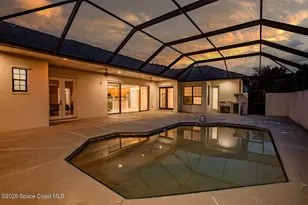
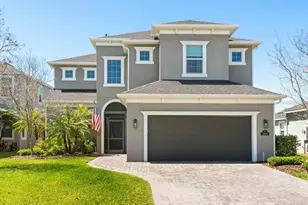
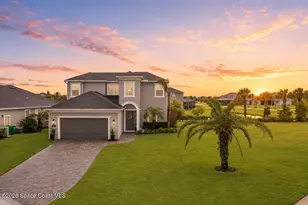
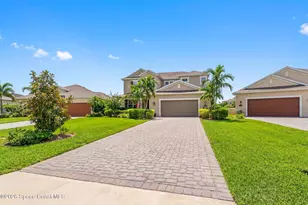
Welcome to sought-after Trasona Cove in Viera! Tucked away on a quiet cul-de-sac, this beautifully maintained 4-bedroom, 3.5-bath pool home offers the perfect blend of comfort and flexibility. The spacious floor plan includes a bonus room and a second en-suite bedroom in addition to the primary suite, making it ideal for multigenerational living. Plantation shutters throughout add timeless style, while the kitchen features granite countertops, designer cabinetry, stainless steel appliances, and a natural gas range. Step outside to enjoy the heated saltwater pool and spa, all within a fully fenced backyard. Additional highlights include a tankless water heater, a 110V EV charger, impact windows upstairs, hurricane shutters downstairs, and a patio already plumbed for a future summer kitchen. Conveniently located near parks, playgrounds, and miles of walking and biking trails, it's easy to see why Trasona Cove is one of Viera's most desirable neighborhoods!
Full Property Details
Full Property Details for 2842 Amethyst Way
General
- Price: $759,000
- HOA FEE: $163/month
- HOA FEE FREQ.: Quarterly
- Taxes: $7,380 (2025)
- Status: Under Contract
- Type: Single Family
- Source: BrevardCounty
- MLS ID: 1079804
- Updated: 6/14/2026
- Added to Site: 33 day(s) ago
Interior
- Interior Features: Breakfast Bar, Ceiling Fan(s), Eat-in Kitchen, Guest Suite, Kitchen Island, Open Floorplan, Pantry, Primary Bathroom - Shower No Tub, Primary Downstairs, Split Bedrooms, Walk-In Closet(s)
- Appliances: Dishwasher, Disposal, Dryer, Gas Range, Microwave, Refrigerator, Tankless Water Heater, Washer
- Furnishings: Unfurnished
- Flooring: Carpet, Tile
Rooms
Bathrooms
- Total Bathrooms: 4
- Full Bathrooms: 3
- Half Bathrooms: 1
Bedrooms
- Total Bedrooms: 4
Other Rooms
- Laundry: Electric Dryer Hookup, Lower Level, Washer Hookup
Additional Information
- Shared Amenities: Basketball Court, Children's Pool, Clubhouse, Dog Park, Fitness Center, Jogging Path, Management - Off Site, Park, Pickleball, Playground, Pool, Tennis Court(s)
- Pool: Yes
- Pool Description: Heated, In Ground, Salt Water, Screen Enclosure
- Spa: Yes
- Spa Description: In Ground
Exterior
- Exterior Features: Impact Windows, Storm Shutters
- Porch/Patio/Deck: Patio, Porch, Screened
Parking
- Garage: Yes
- Garage Spaces: 2
- Parking Features: Garage
Location
- Area: 217 - Viera West of I 95
- County: Brevard
- Subdivision: Trasona
- Driving Directions: WICKHAM RD SOUTH ON PARAGRASS AVE RIGHT ON CASTERTON LEFT ON AMETHYST HOME IS ON RIGHT
- Direction Faces: East
School Information
- Elementary School: Quest
- Middle School: DeLaura
- High School: Viera
Community
- Community Features: Basketball Court, Children's Pool, Clubhouse, Dog Park, Fitness Center, Jogging Path, Management - Off Site, Park, Pickleball, Playground, Pool, Tennis Court(s)
- Association: Yes
- Assoc. Name: Fairway Management
- Assoc. Fees Include: Maintenance Grounds
Heating & Cooling
- Central air: Yes
- Air Conditioning: Yes
- Cooling Type: Central Air, Electric
- Heating Type: Central, Electric
- Water Heater: Tankless
Utilities
- Sewer: Public Sewer
- Water: Public
- Cable Available: Yes
- Utility Description: Cable Available, Electricity Connected, Natural Gas Connected, Sewer Connected, Water Connected
Structural Information
- Exterior Const.: Block, Frame, Stucco
- Stories/Levels: 2
- Square Feet: 2,442
- Living Area: 2,442 Sq. Ft.
- Current Bldg. Use: Residential, Single Family
- Year Built: 2017
- Property Condition: Updated/Remodeled
Lot Features
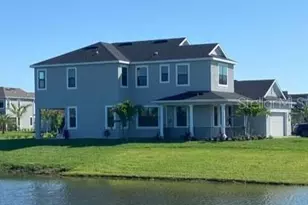
- Property View: Lake, Pond, Water
- Lot Size (Acres): 0.19
- Lot Size (Sq. Ft.): 8,276
- Lot Features: Cul-De-Sac
- Fencing (Description): Back Yard, Fenced, Wrought Iron
Water Features
- Water View: Yes
Financial Considerations
- Price Per Sq. Ft.: $310.81
- Association Fee: Yes
- Association Fee: $490
- Assoc Fee Freq.: Quarterly
- Other Assoc Fees: $703
- Tax Amount: $7,380.28
- Tax Year: 2025
- Terms: Cash, Conventional, VA Loan
Disclosures and Reports
- Special Conditions: Standard
- Property ID: 26-36-17-01-0000h.0-0023.00
Listed by Dale Sorensen Real Estate Inc.
Get Pre-Approved Today
Schools
Schools serving 2842 Amethyst Way
School District:Brevard County School District
| Name | Grades | Distance |
|---|---|---|
Viera Elementary School-3161 8300 Stadium Parkway, Melbourne, FL 32940 | K-6 | 1.2 mi |
Viera High School 6103 Stadium Pkwy, Viera, FL 32940 | 9-12 | 1.8 mi |
Disclaimer:
School attendance boundaries provided by ATTOM Data Solutions and are for reference only. Contact the school directly to verify enrollment eligibility.
Price & Sales History for 2842 Amethyst Way
Date
Details
Price
Change
Source
6/11/2026
Listed
$759,000
5.42%
MLS
11/08/2024
Sold
$720,000
—
Public Record
Disclaimer: Historical sales information is derived from public records provided by the county offices. Information is not guaranteed and should be independently verified.
Tax History
Tax History for 2842 Amethyst Way
Year
Property Taxes
Change
Tax Assessment
Change
2025
$7,380
15%
$559,850
12%
2024
$6,417
1%
$497,800
3%
2023
$6,331
25%
$483,310
31%
2021
$5,077
-14%
$368,440
-21%
2022
$5,913
16%
$469,240
29%
2021
$5,077
1%
$363,360
2%
2019
$5,024
-1%
$356,970
2%
2018
$5,055
265%
$350,690
313%
2017
$1,385
437%
$85,000
990%
2016
$258
—
$7,800
—
Disclaimer: Historical tax information is derived from public records provided by the county offices. Information is not guaranteed and should be independently verified.
Estimate the Cost
Estimate the Cost for 2842 Amethyst Way
2842 Amethyst Way, Melbourne, FL 32940 (MLS# 1079804) is a Single Family property with 4 bedrooms, 3 full bathrooms and 1 partial bathroom. 2842 Amethyst Way is currently listed for $759,000 and was received on June 11, 2026. Want to learn more about 2842 Amethyst Way? Do you have questions about finding other Single Family real estate for sale in Melbourne? You can browse all Melbourne real estate or contact a Coldwell Banker agent to request more information.