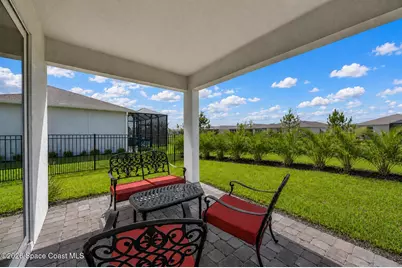
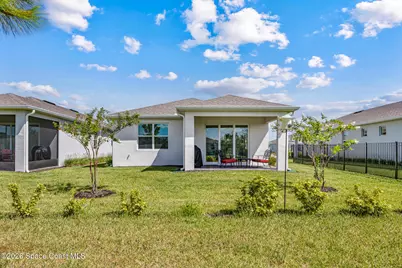
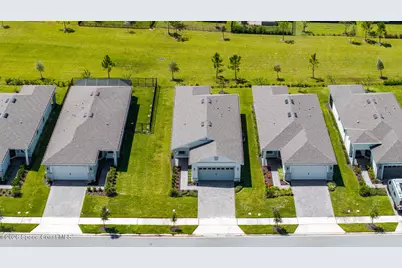
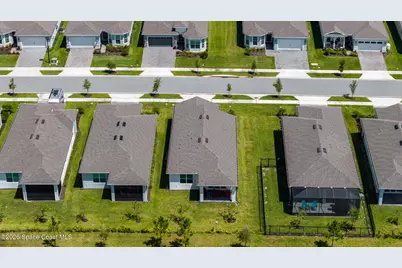
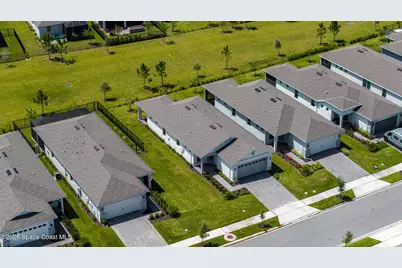
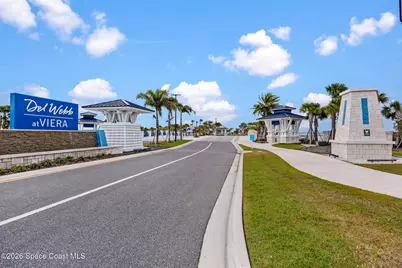
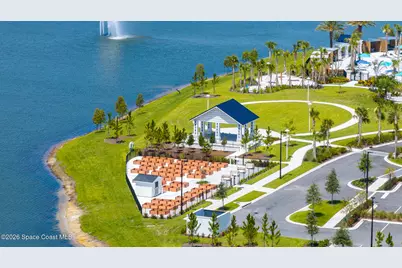
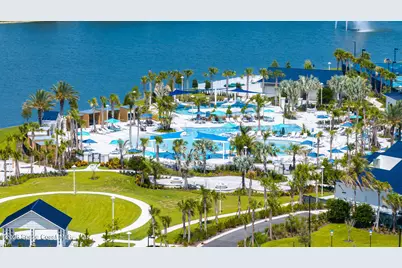
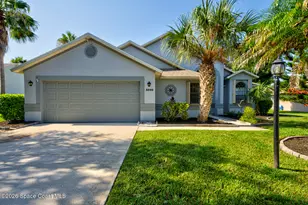
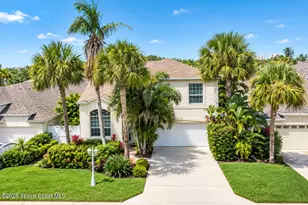
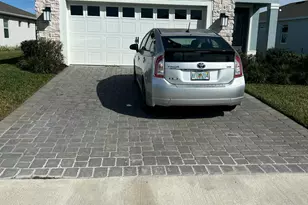
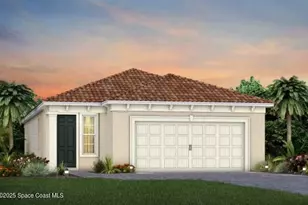
Full Property Details for 3063 Tidepool Pl
General
- Price: $475,000
- HOA FEE: $355/month
- Taxes: $5,077 (2025)
- Status: Active
- Type: Single Family
- Source: BrevardCounty
- MLS ID: 1083409
- Updated: 9/15/2026
- Added to Site: 60 day(s) ago
Interior
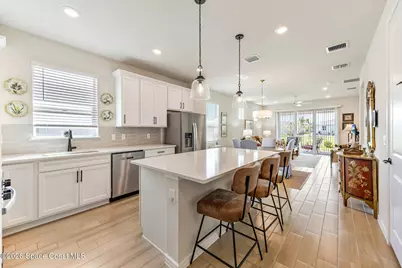
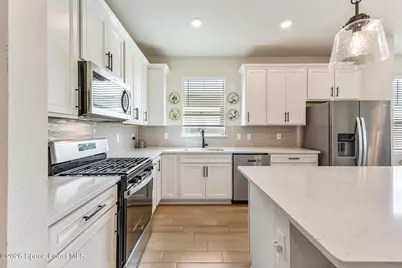
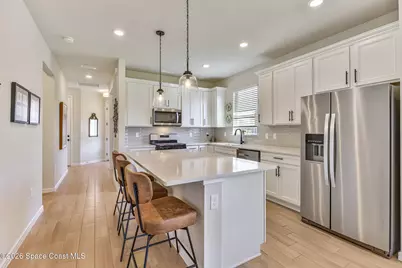
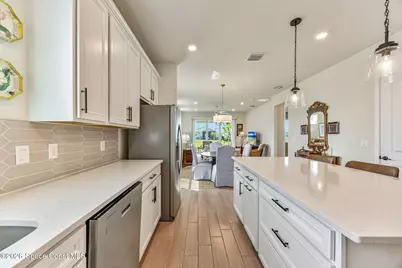
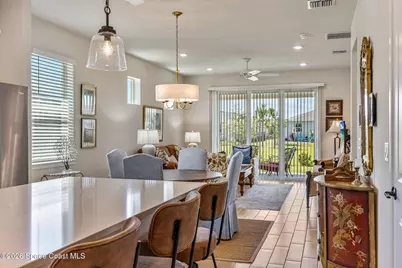

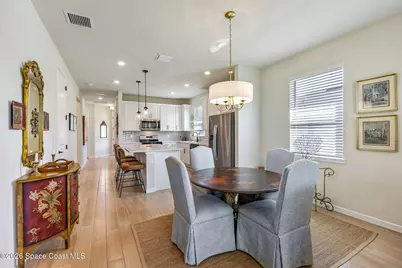
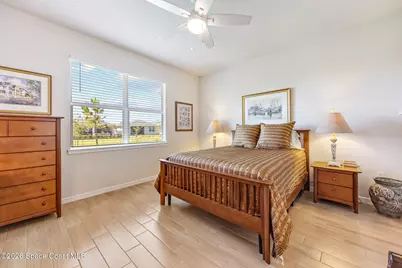
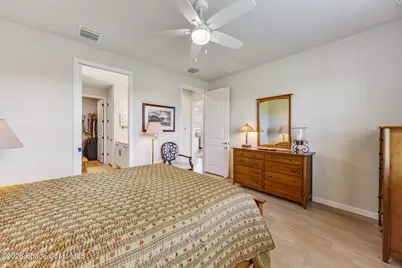
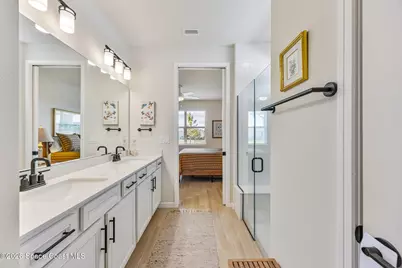
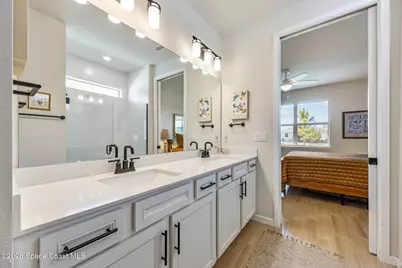
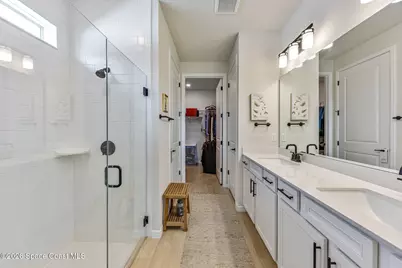
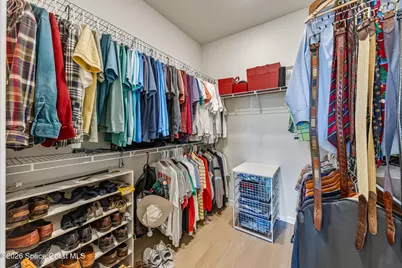
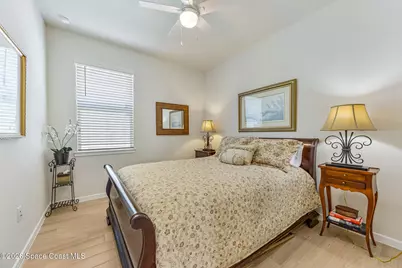
- Interior Features: Built-in Features, Ceiling Fan(s), Kitchen Island, Open Floorplan, Primary Bathroom - Shower No Tub, Primary Downstairs, Smart Thermostat, Split Bedrooms, Walk-In Closet(s)
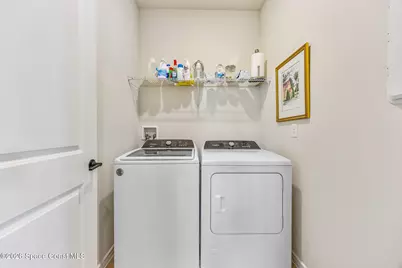
- Appliances: Dishwasher, Disposal, Dryer, Gas Water Heater, Microwave, Refrigerator, Tankless Water Heater, Washer
- Furnishings: Negotiable
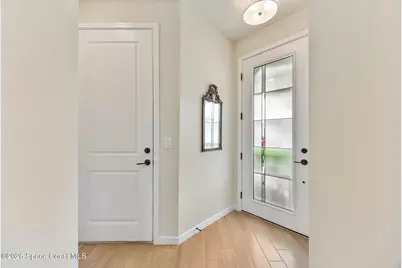
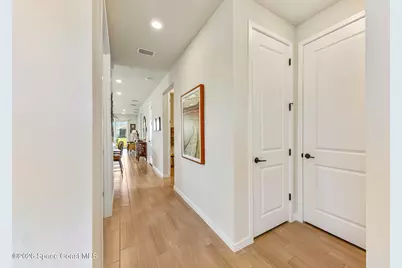
- Flooring: Tile
Rooms
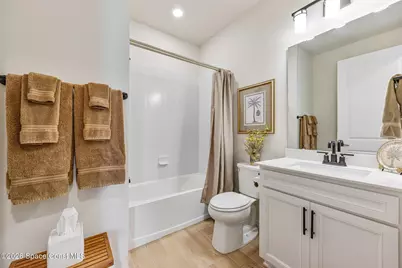
- Total Bathrooms: 2
- Full Bathrooms: 2
Additional Information
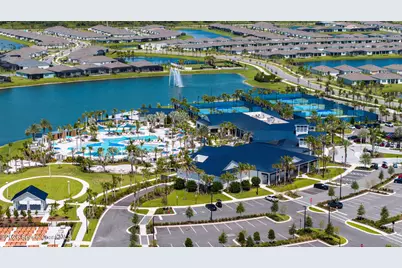
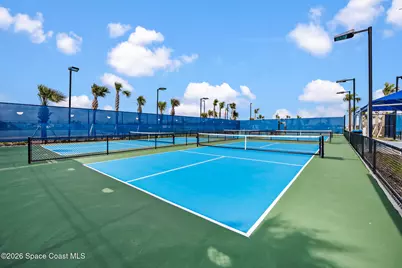
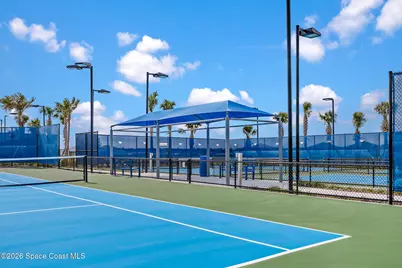
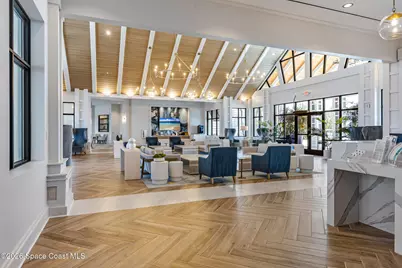
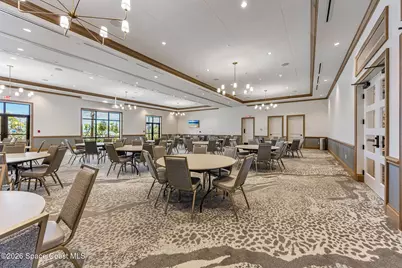

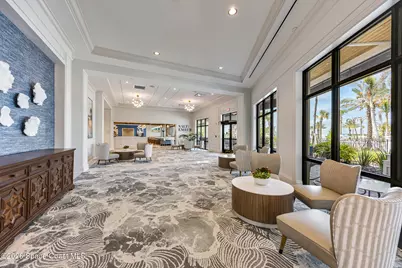
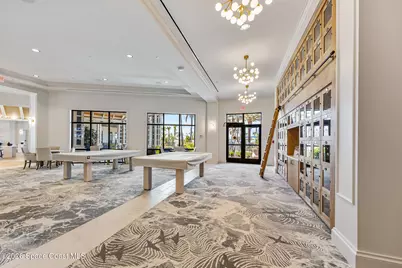
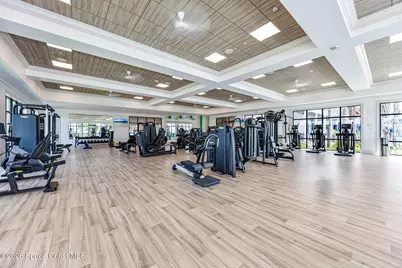
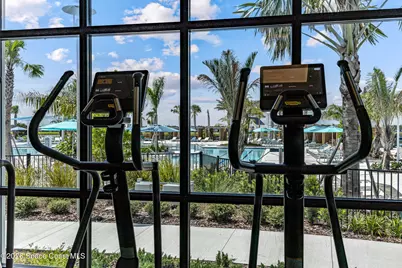
- Shared Amenities: Clubhouse, Dog Park, Fitness Center, Gated, Jogging Path, Maintenance Grounds, Management - Full Time, Pickleball, Pool, Shuffleboard Court, Spa/Hot Tub, Tennis Court(s), Management - On Site
Exterior
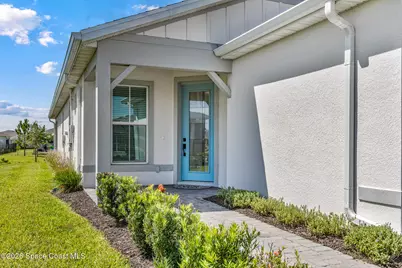
- Exterior Features: Impact Windows
Parking
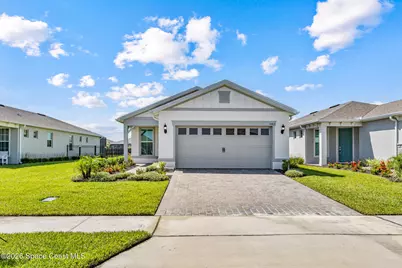
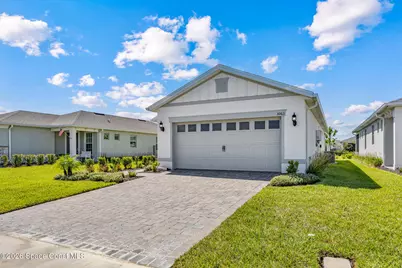
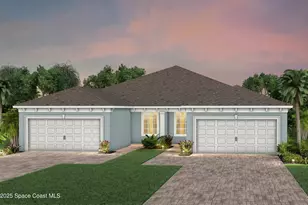
- Garage: Yes
- Attached garage: Yes
- Garage Spaces: 2
- Parking Features: Additional Parking, Attached, Community Structure, Garage, Garage Door Opener, Gated
Location
- Area: 217 - Viera West of I 95
- County: Brevard
- Subdivision: Del Webb at Viera Phase 2
- Driving Directions: From I-95 - Exit 188; W on Pineda Cswy to Pineda Blvd; Left on Ginkgo Dr; Right on Del Webb Cir; Right on Tidepool Pl
- Direction Faces: North
School Information
- Middle School: Johnson
- High School: Viera
Community
- Community Features: Clubhouse, Dog Park, Fitness Center, Gated, Jogging Path, Maintenance Grounds, Management - Full Time, Pickleball, Pool, Shuffleboard Court, Spa/Hot Tub, Tennis Court(s), Management - On Site
- Association: Yes
- Assoc. Name: Del Webb
- Assoc. Fees Include: Cable TV, Internet, Maintenance Grounds, Security, Trash
- Adult Community: Yes
Heating & Cooling
- Central air: Yes
- Air Conditioning: Yes
- Cooling Type: Central Air, Electric
- Heating Type: Central, Electric
- Water Heater: Gas
Utilities
- Sewer: Public Sewer
- Water: Public
- Utility Description: Cable Connected, Electricity Available, Electricity Connected, Natural Gas Connected, Sewer Connected, Water Connected
Structural Information
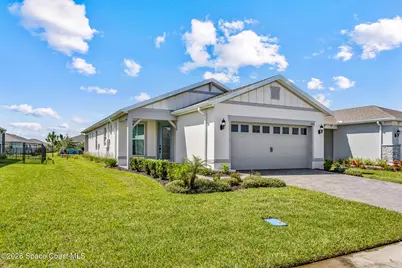
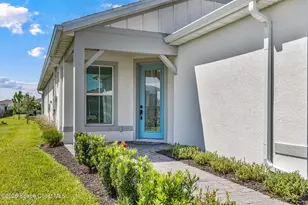
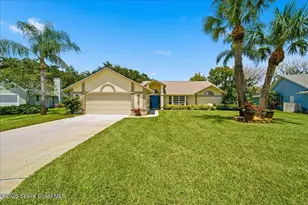
- Architectural Style: Traditional
- Exterior Const.: Block, Concrete, Stucco
- Stories/Levels: 1
- Square Feet: 1,405
- Living Area: 1,405 Sq. Ft.
- Current Bldg. Use: Residential
- Year Built: 2024
Lot Features
- Lot Size (Acres): 0.14
- Lot Size (Sq. Ft.): 6,098
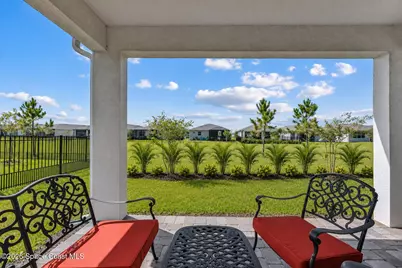
- Lot Features: Few Trees, Irregular Lot, Sprinklers In Front, Sprinklers In Rear
Financial Considerations
- Price Per Sq. Ft.: $338.08
- Association Fee: Yes
- Association Fee: $355
- Assoc Fee Freq.: Monthly
- Other Assoc Fees: $400
- Tax Amount: $5,077.82
- Tax Year: 2025
- Terms: Cash, FHA
Disclosures and Reports
- Special Conditions: Standard
- Property ID: 26-36-29-Yl-0000e.0-0016.00
Listed by EXP Realty, LLC