This is a carousel with tiles that activate property listing cards. Use the previous and next buttons to navigate.
1/1
$470,990
This is a carousel with tiles that activate property listing cards. Use the previous and next buttons to navigate.
1/1
Property Description
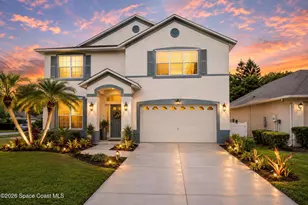
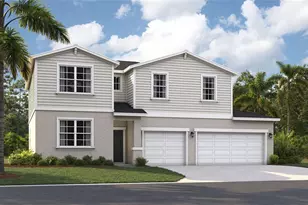
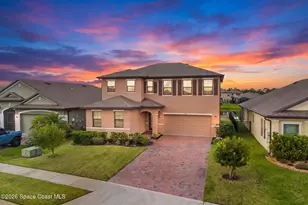
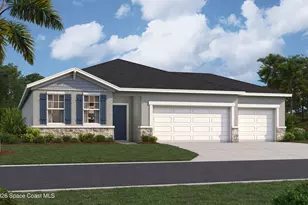
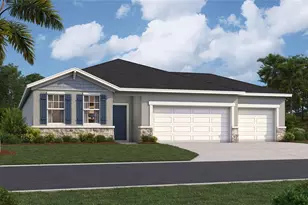
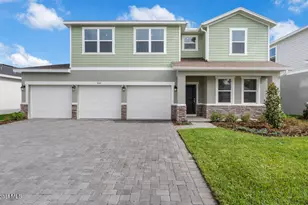
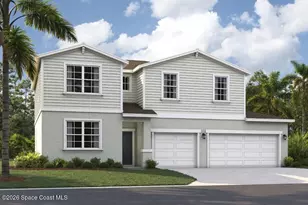
Virtually Staged. Pre-Construction. To be built. Welcome to Green Leaf, where modern living meets natural beauty. The homes in this new Brevard County neighborhood are thoughtfully designed to meet your diverse needs, with functional layouts, designer features, and open floor plans. You'll love the modern designs, spacious three-car garages, expansive grounds, and accessibility of this incredible location. Just minutes from beaches and numerous outdoor recreation areas, and with easy access to major highways (I-95, FL 192, and US-1), you'll enjoy the perfect combination of coastal living and easy access to Central Florida attractions. Getting around will be a breeze now that you're close to many area businesses, such as L3 Harris Technologies, and just 17 miles from Patrick Space Force Base. The Linden offers the perfect amount of space, complete with smart storage perfect for your lifestyle. Two stand out features upon entering the home are the large under-stair storage area, as well as a flex room that can be used as an optional fifth bedroom. The powder room can easily be customized into another full bath for optimal space for your loved ones or guests to spread out. Past the stairs is the large open living area stretching for nearly 40 feet; including the great room, dining room, and kitchen. The kitchen is complete with a massive island and a walk-in pantry. Additionally, the kitchen is just around the corner to the oversized garage, making grocery unloading a no brainer. Completing the first floor is a patio that can easily be customized into a large lanai extending much of the width of the home. Upstairs, a large loft begs for use as either a movie night destination or a playroom for younger kids. A large laundry room includes an optional sink, perfect for additional cleaning needs. Three large bedrooms share a bathroom, complete with a double vanity and a toilet behind a closed door. Much of the top floor is dedicated to the primary suite. The bedroom itself offers plenty of room, but the real attractions here are the massive walk-in closet and the bathroom with a huge shower and separate toilet. The Linden's impressive use of space makes this single-family home feel much larger, all while providing the benefits of a Stanley Martin home.*Photos are from a similar home.
Full Property Details
Full Property Details for 3110 Viridian Cir
General
- Sold For: $470,990
- HOA FEE: $90/month
- HOA FEE FREQ.: Quarterly
- Taxes: $5,562 (2026)
- Status: Closed
- Type: Single Family
- Source: MidFloridaRegionalMLS
- MLS ID: O6412605
- Added to Site: 128 day(s) ago
Rental Information
- Min. Lease: 7 Months
Interior
- Number of Rooms: 14
- Interior Features: Eating Space In Kitchen, Kitchen and Family Room Combination, Living Room/Dining Room Combo, Open Floorplan, PrimaryBedroom Upstairs, Thermostat
- Appliances: Dishwasher, Disposal, Microwave, Range
- Furnishings: Unfurnished
- Flooring: Carpet, Ceramic Tile, Luxury Vinyl
Rooms
Bathrooms
- Total Bathrooms: 3
- Full Bathrooms: 3
Bedrooms
- Total Bedrooms: 5
Other Rooms
- Laundry: Electric Dryer Hookup, Inside, Laundry Room, Upper Level, Washer Hookup
Additional Information
- Security/Safety: Smoke Detector(s)
Exterior
- Exterior Features: Irrigation System, Lighting, Sidewalk, Sliding Doors
- Deck/Patio: Covered, Patio, Porch
- Porch/Patio/Deck: Covered, Patio, Porch
Parking
- Garage: Yes
- Attached garage: Yes
- Garage Spaces: 3
- Covered Spaces: 3
- Parking Features: Covered, Driveway
Location
- Area: 32904 - Melbourne/Melbourne Village/West Melbourne
- County: Brevard
- Development Name: 32904 - Melbourne/Melbourne Village/West Melbourne
- Subdivision: GREEN LEAF
- Driving Directions: From Florida's Turnpike, take the Miami exit from I-4 W and merge. Take FL-528 E and I-95 S to US-192 W. Take exit 180 from I-95 S. Merge onto Florida's Turnpike. Use the 2nd from the right lane to take exit 254 for FL-528 .Use the left lane to take the ramp to FL-528 E. Keep right, follow signs for Airport/FL-528 E/Kennedy Space Ctr and merge onto FL-528 E. Take exit 42A to merge onto I-95 S toward Miami. Take exit 180 toward US-192 W. Slight right onto the ramp to St. Cloud. Take St Johns Heritage Pkwy to Veridian Cir NW in Palm Bay. Turn right onto US-192 W. Use the left 2 lanes to turn left onto St Johns Heritage Pkwy. Turn left onto Pace Dr NW. Turn right onto Veridian Cir NW.
- Direction Faces: Northwest
Community
- Community Name: 32904 - Melbourne/Melbourne Village/West Melbourne
- Community Features: Deed Restrictions
- Association: Yes
- Assoc. Name: Specialty Management
- Assoc. Fees Include: Maintenance Grounds
Heating & Cooling
- Cooling Type: Central Air
- Heating Type: Central, Electric
Utilities
- Sewer: Public Sewer
- Water: Public
- Utility Description: Cable TV Available, Electricity Connected, Phone Available, Public, Sewer Connected, Underground Utilities, Water Connected
Structural Information
- Builder: Stanley Martin Homes
- Approx Compl Date: 2026-09-30T04:00:00.000Z
- Exterior Const.: Block, Cement Siding, Stone, Stucco, Vinyl Siding
- Roof: Shingle
- Common Walls: Corner Unit
- Windows: Double Pane Windows, ENERGY STAR Qualified Windows
- Stories/Levels: Two
- Square Feet: 2,434
- Sq. Ft. Source: Builder
- Living Area: 2,434 Sq. Ft.
- Year Built: 2026
Lot Features
- Property View: Trees/Woods
- Lot Size (Acres): 0.2
- Lot Size (Sq. Ft.): 9,000
- Lot Size: 9000
- Lot Dimensions: 75 x 120
- Frontage: Street Paved
- Street/Road Desc.: Paved
Financial Considerations
- Association Fee: $270
- Assoc Fee Freq.: Quarterly
- Assoc Fee Desc.: Required
- Tax Amount: $5,562
- Tax Year: 2026
Disclosures and Reports
- Ownership: Fee Simple
- Special Conditions: None
- Legal Description: 28-36-13-75-*-34
- Flood Zone Info: X
- APN: 28361375*34
- Property ID: 28361375*34
- Block/Lot/Section: 1
Listed by Sm Florida Brokerage Llc
Sold by Stellar Non-Member Office

Get Pre-Approved Today
Schools
Schools serving 3110 Viridian Cir
School District:Brevard County School District
| Name | Grades | Distance |
|---|---|---|
Meadowlane Primary Elementary School 2800 Wingate Boulevard, West Melbourne, FL 32904 | PK-2 | 0.9 mi |
Meadowlane Intermediate Elementary School 2700 Wingate Boulevard, West Melbourne, FL 32904 | 3-6 | 1.1 mi |
Central Middle School 2600 Wingate Boulevard, West Melbourne, FL 32904 | 7-8 | 1.1 mi |
Melbourne Senior High School 74 Bulldog Boulevard, Melbourne, FL 32901 | 9-12 | 4.4 mi |
Disclaimer:
School attendance boundaries provided by ATTOM Data Solutions and are for reference only. Contact the school directly to verify enrollment eligibility.
Price & Sales History for 3110 Viridian Cir
Date
Details
Price
Change
Source
10/05/2026
Sold
$470,990
5.84%
MLS
6/02/2026
Listed
$444,990
—
MLS
Disclaimer: Historical sales information is derived from public records provided by the county offices. Information is not guaranteed and should be independently verified.
Home Warranty : Included
3110 Viridian Circle, Melbourne, FL 32904 (MLS# O6412605) is a Single Family property that was sold at $470,990 on October 05, 2026. Want to learn more about 3110 Viridian Circle? Do you have questions about finding other Single Family real estate for sale in Melbourne? You can browse all Melbourne real estate or contact a Coldwell Banker agent to request more information.