This is a carousel with tiles that activate property listing cards. Use the previous and next buttons to navigate.
1/61
$599,000 Just Listed
This is a carousel with tiles that activate property listing cards. Use the previous and next buttons to navigate.
1/61
Property Description
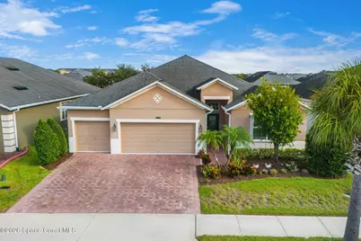
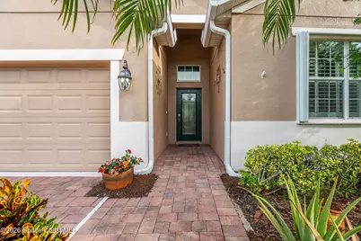
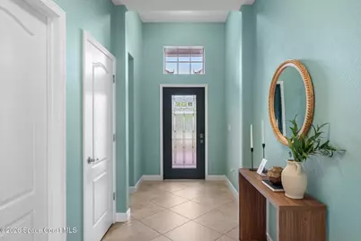
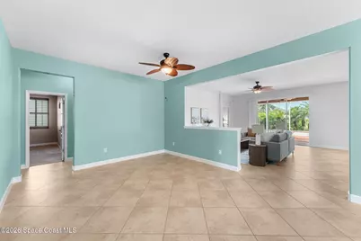
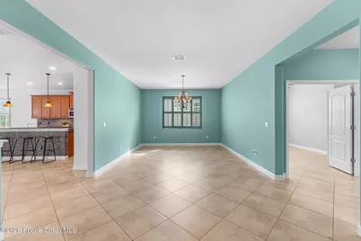
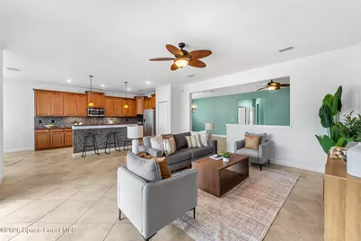
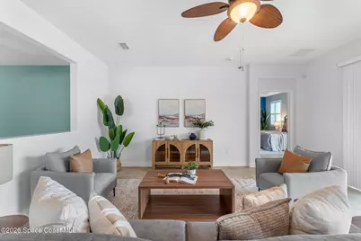
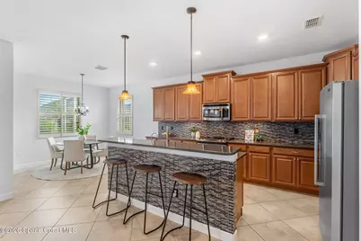
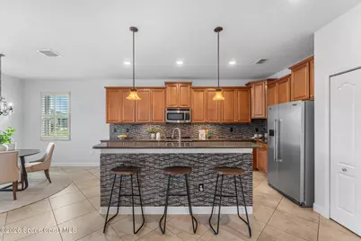
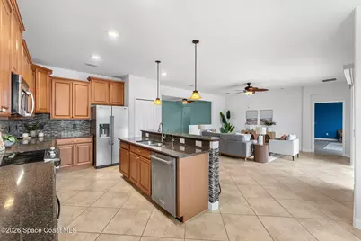
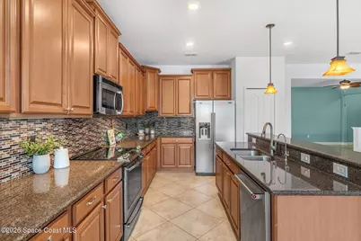
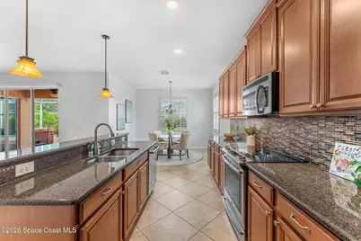
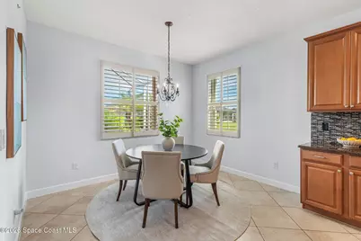
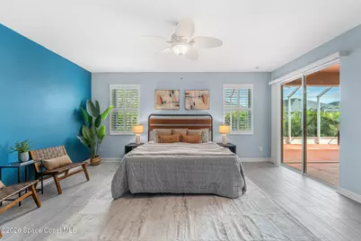
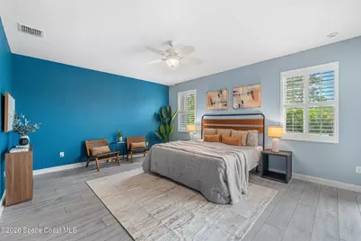
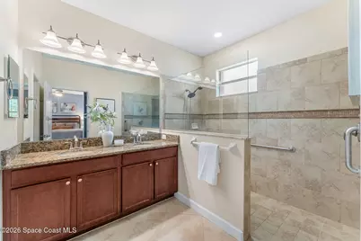
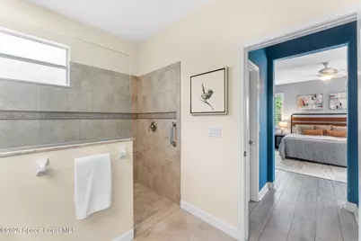
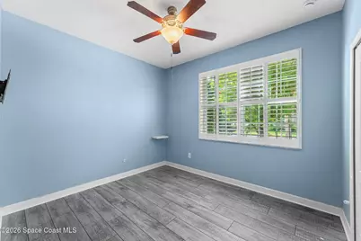
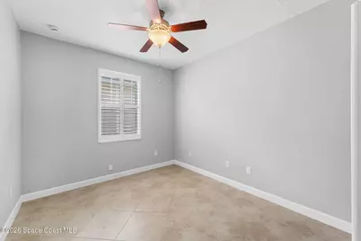
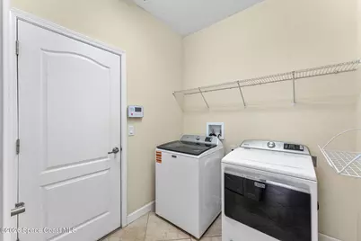
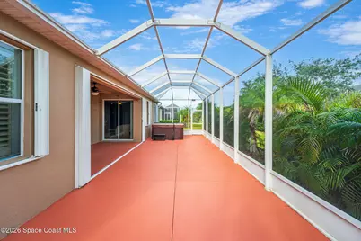
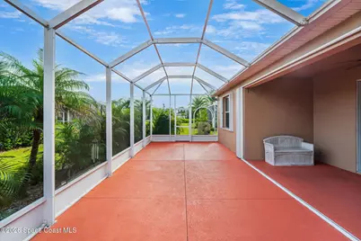
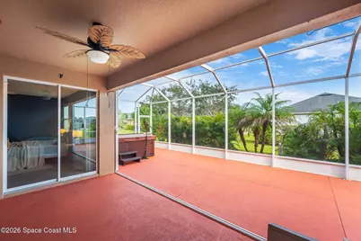
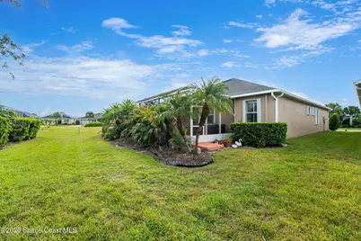
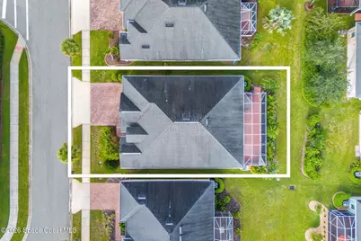
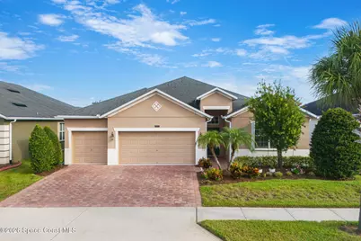
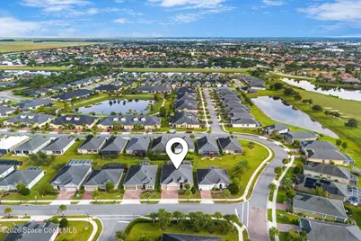
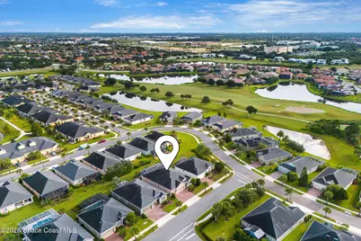
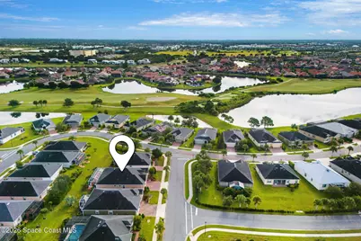
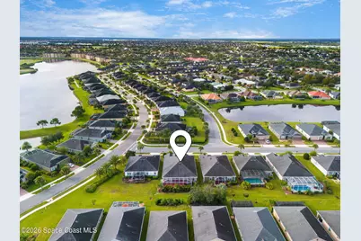
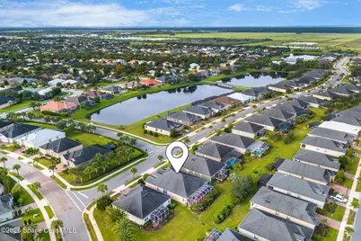
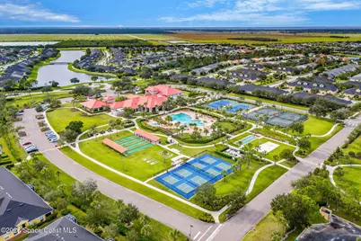
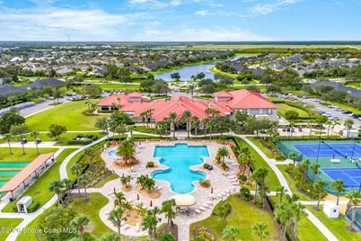
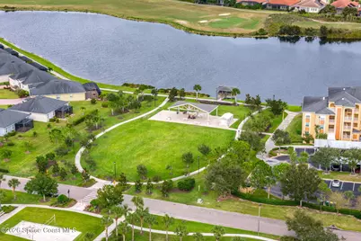
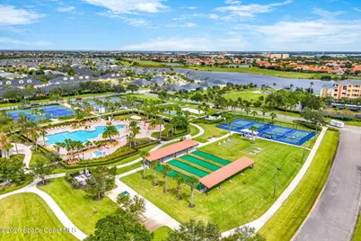
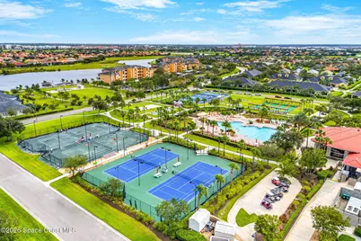
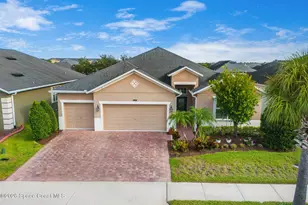
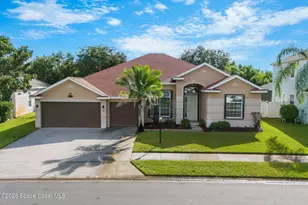
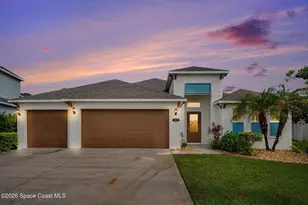
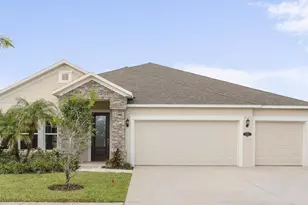
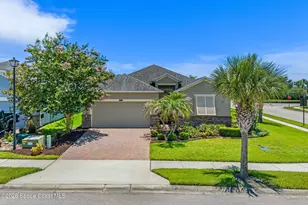
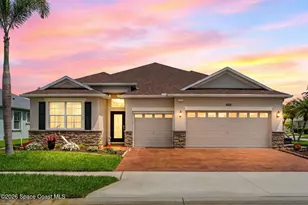
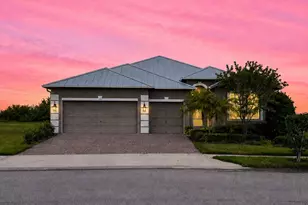
Built in 2015, a standout among the community's more established homes, this concrete block residence brings space, smart updates & serious lifestyle appeal to one of the area's premier gated 55+ communities. The 4-bed, 3-bath layout delivers generously sized rooms, a versatile flex space, 3-car garage & a private en-suite for Bedroom 3 with double vanities. Tile & luxury plank flooring, plantation shutters, storm protection & reverse-osmosis filtration add to the package, along with a brand-new refrigerator, upgraded stove & dishwasher, plus a new washer/dryer. An extended screened lanai with hot tub gives outdoor living its own destination. The exterior is scheduled to be repainted in 2027, with the owner selecting the color. The real bonus is beyond the front door: a 21,000 SF clubhouse, resort pool & spa, fitness center, tennis, pickleball, bocce, shuffleboard, social clubs, fitness programs, games & creative activities. Even better, the HOA handles lawn & shrub care, sprinklers & & exterior painting.
Full Property Details
Full Property Details for 3122 Balboa Pl
General
- Price: $599,000
- HOA FEE: $386/month
- HOA FEE FREQ.: Quarterly
- Taxes: $5,980 (2025)
- Status: Active
- Type: Single Family
- Source: BrevardCounty
- MLS ID: 1088951
- Updated: 10/2/2026
- Added to Site: 6 day(s) ago
Interior
- Interior Features: Breakfast Nook, Ceiling Fan(s), Eat-in Kitchen, Guest Suite, His and Hers Closets, Open Floorplan, Pantry, Primary Bathroom - Shower No Tub, Split Bedrooms, Walk-In Closet(s)
- Appliances: Dishwasher, Disposal, Dryer, Electric Range, Electric Water Heater, Microwave, Refrigerator, Washer
- Furnishings: Unfurnished
- Flooring: Carpet, Tile
Rooms
Bathrooms
- Total Bathrooms: 3
- Full Bathrooms: 3
Bedrooms
- Total Bedrooms: 4
Other Rooms
- Laundry: Electric Dryer Hookup, Lower Level, Washer Hookup
Additional Information
- Shared Amenities: Clubhouse, Fitness Center, Gated, Maintenance Grounds, Maintenance Structure, Management - Full Time, Pickleball, Pool, Tennis Court(s), Other
- Security/Safety: Gated with Guard
Exterior
- Exterior Features: Storm Shutters
- Porch/Patio/Deck: Patio
Parking
- Garage: Yes
- Attached garage: Yes
- Garage Spaces: 3
- Parking Features: Attached, Garage, Garage Door Opener
Location
- Area: 217 - Viera West of I 95
- County: Brevard
- Subdivision: Heritage Isle PUD Phase 8
- Driving Directions: N Wickham Rd To Legacy Blvd Turn on Legacy Blvd Turn right on Balboa Pl
- Direction Faces: South
School Information
- Elementary School: Viera
- Middle School: Viera Middle School
- High School: Viera
Community
- Community Features: Clubhouse, Fitness Center, Gated, Maintenance Grounds, Maintenance Structure, Management - Full Time, Pickleball, Pool, Tennis Court(s), Other
- Association: Yes
- Assoc. Name: Heritage Isle HOA
- Assoc. Fees Include: Maintenance Grounds, Maintenance Structure
- Pets Allowed: Yes
- Pet Restrictions: Yes
- Adult Community: Yes
Heating & Cooling
- Central air: Yes
- Air Conditioning: Yes
- Cooling Type: Central Air
- Heating Type: Electric
- Water Heater: Electric
Utilities
- Sewer: Public Sewer
- Water: Public
- Cable Available: Yes
- Utility Description: Cable Available, Electricity Available, Sewer Available, Water Available
Structural Information
- Exterior Const.: Concrete, Stucco
- Stories/Levels: 1
- Square Feet: 2,615
- Living Area: 2,615 Sq. Ft.
- Current Bldg. Use: Residential, Single Family
- Year Built: 2015
Lot Features
- Lot Size (Acres): 0.16
- Lot Size (Sq. Ft.): 6,970
- Frontage: Private Road
- Lot Features: Sprinklers In Front, Sprinklers In Rear
Financial Considerations
- Price Per Sq. Ft.: $229.06
- Association Fee: Yes
- Association Fee: $1,159
- Assoc Fee Freq.: Quarterly
- Other Assoc Fees: $280
- Tax Amount: $5,980.16
- Tax Year: 2025
- Terms: Cash, Conventional, FHA, VA Loan
Disclosures and Reports
- Special Conditions: Standard
- Property ID: 26-36-08-vx-0000g.0-0015.00
Listed by Compass Florida, LLC

Get Pre-Approved Today
Schools
Schools serving 3122 Balboa Pl
School District:Brevard County School District
| Name | Grades | Distance |
|---|---|---|
Viera High School 6103 Stadium Pkwy, Viera, FL 32940 | 9-12 | 0.9 mi |
Viera Elementary School-3161 8300 Stadium Parkway, Melbourne, FL 32940 | K-6 | 2.3 mi |
Disclaimer:
School attendance boundaries provided by ATTOM Data Solutions and are for reference only. Contact the school directly to verify enrollment eligibility.
Price & Sales History for 3122 Balboa Pl
Date
Details
Price
Change
Source
10/02/2026
Listed
$599,000
89.56%
MLS
7/24/2015
Sold
$316,000
—
Public Record
Disclaimer: Historical sales information is derived from public records provided by the county offices. Information is not guaranteed and should be independently verified.
Tax History
Tax History for 3122 Balboa Pl
Year
Property Taxes
Change
Tax Assessment
Change
2025
$5,980
63%
$350,880
3%
2025
$3,677
-35%
$341,660
3%
2024
$5,633
4%
$332,040
3%
2023
$5,442
7%
$322,370
6%
2021
$5,093
—
$303,880
-3%
2022
$5,088
—
$312,990
4%
2021
$5,093
2%
$299,690
4%
2018
$5,014
—
$287,500
-2%
2019
$4,998
-1%
$292,960
4%
2017
$5,066
-4%
$281,590
2%
2016
$5,256
175%
$275,800
590%
2015
$1,913
1328%
$40,000
400%
2014
$134
—
$8,000
—
Disclaimer: Historical tax information is derived from public records provided by the county offices. Information is not guaranteed and should be independently verified.
Estimate the Cost
Estimate the Cost for 3122 Balboa Pl
3122 Balboa Place, Melbourne, FL 32940 (MLS# 1088951) is a Single Family property with 4 bedrooms and 3 full bathrooms. 3122 Balboa Place is currently listed for $599,000 and was received on October 01, 2026. Want to learn more about 3122 Balboa Place? Do you have questions about finding other Single Family real estate for sale in Melbourne? You can browse all Melbourne real estate or contact a Coldwell Banker agent to request more information.