This is a carousel with tiles that activate property listing cards. Use the previous and next buttons to navigate.
1/35
$579,900
This is a carousel with tiles that activate property listing cards. Use the previous and next buttons to navigate.
1/35
Property Description
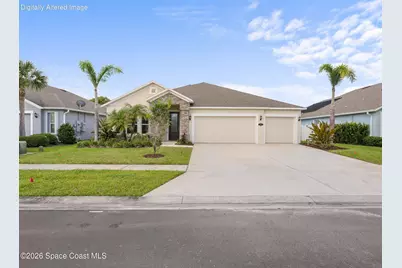
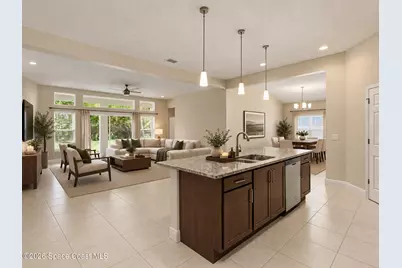
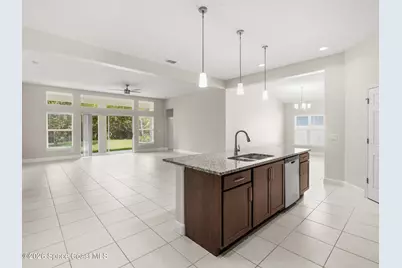
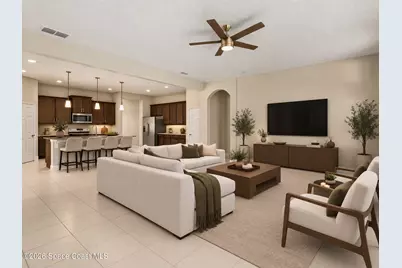
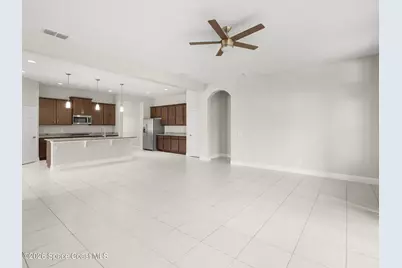
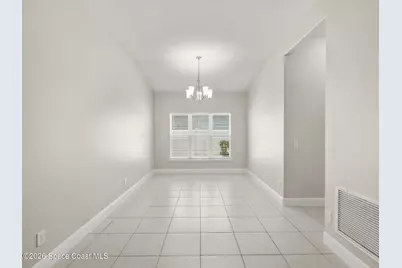
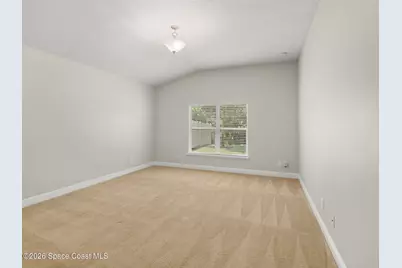
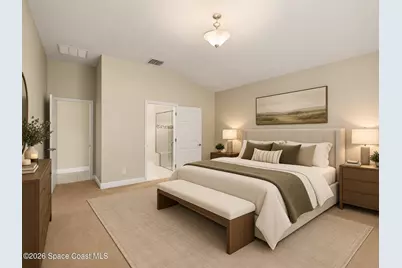
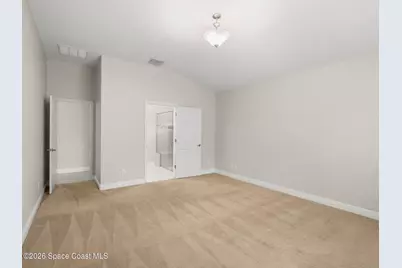
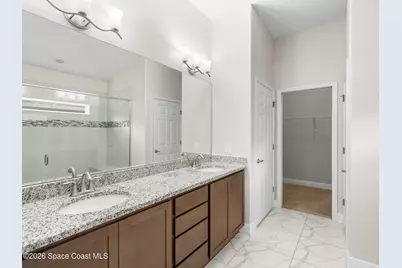
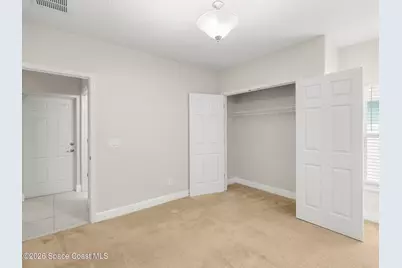
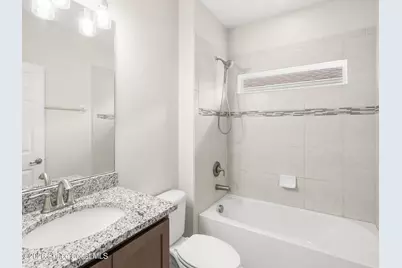
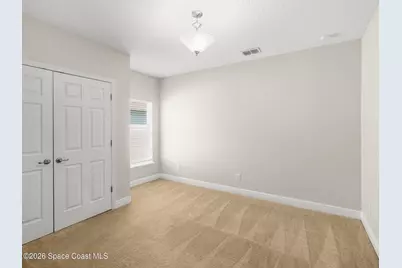
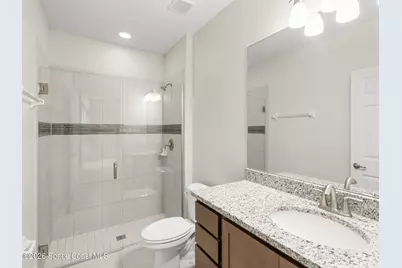
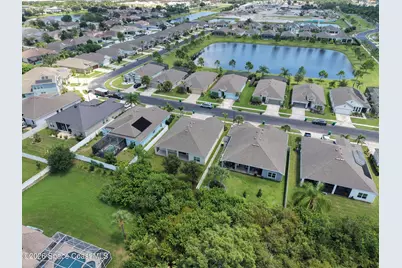
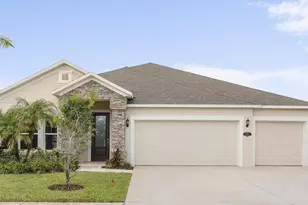
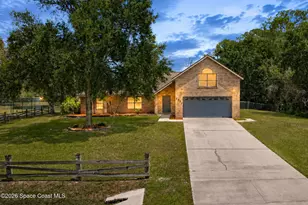
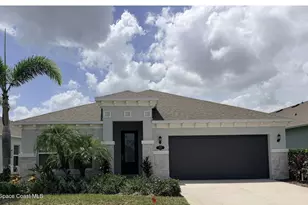
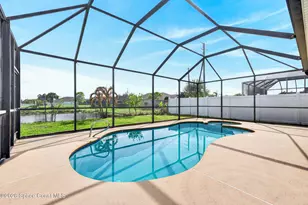
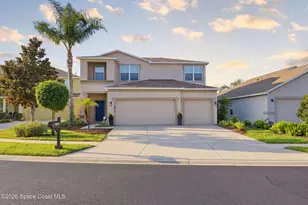
WELCOME HOME TO THE ONE THAT FEELS RIGHT THE MOMENT YOU WALK IN. Some homes just feel easy, and this 2018 Glen Ridge single-story is one of them. Well maintained inside and out, it's ready for you to enjoy from day one. The open floor plan brings the kitchen and living area together, so cooking, relaxing, and hosting all happen in one inviting space, with views of a backyard that feels calm and private. With 4 bedrooms and 3 full baths, there's room for everyone plus space for a home office or guest room. The 3-car garage is a rare find on this street, with room for vehicles, a workshop, home gym, or storage. It's a natural gas community with a tankless gas water heater for on-demand hot water, and a private irrigation well keeps the lawn green without adding to your water bill. Fresh interior and exterior paint in 2026 means all that's left to do is unpack and settle in. Come see how good it feels to come home here. Schedule your private showing today.
Full Property Details
Full Property Details for 4212 Ruthann Cir
General
- Price: $579,900
- HOA FEE: $87/month
- HOA FEE FREQ.: Annually
- Taxes: $7,681 (2025)
- Status: Active
- Type: Single Family
- Source: BrevardCounty
- MLS ID: 1085585
- Updated: 9/25/2026
- Added to Site: 48 day(s) ago
Interior
- Number of Rooms: 6
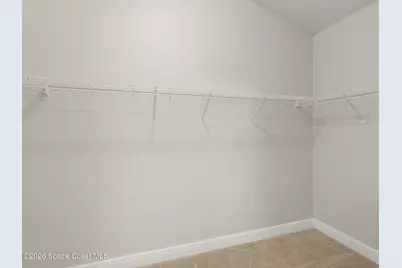
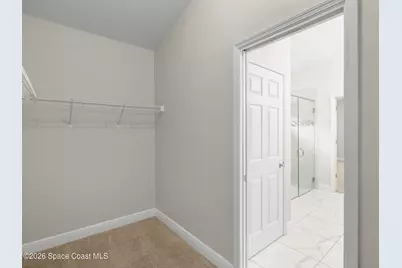
- Interior Features: Breakfast Bar, Open Floorplan, Walk-In Closet(s)
- Appliances: Dishwasher, Disposal, Electric Oven, Gas Cooktop, Microwave, Refrigerator, Tankless Water Heater
- Furnishings: Unfurnished
- Flooring: Carpet, Tile
Rooms
Bathrooms
- Total Bathrooms: 3
- Full Bathrooms: 3
Bedrooms
- Total Bedrooms: 4
Other Rooms
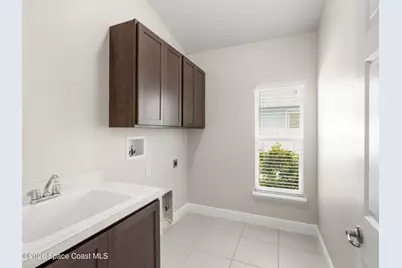
- Laundry: Electric Dryer Hookup, In Unit, Sink, Washer Hookup
Additional Information
- Security/Safety: Smoke Detector(s)
Exterior
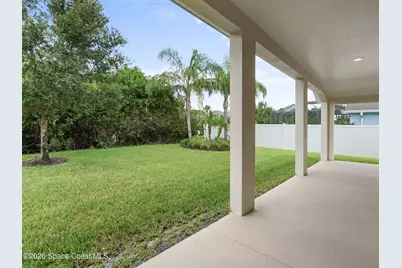
- Porch/Patio/Deck: Covered
Parking
- Garage: Yes
- Attached garage: Yes
- Garage Spaces: 3
- Parking Features: Attached, Garage, Garage Door Opener
Location
- Area: 322 - NE Melbourne/Palm Shores
- County: Brevard
- Subdivision: Glen Ridge
- Driving Directions: Wickham Rd between Pineda Cswy and Post Rd. Glen Ridge subdivision entrance on west side of Wickham. Turn onto Ruthann Cir, follow to 4212 Ruthann Cir.
- Direction Faces: East
School Information
- Elementary School: Longleaf
- Middle School: Johnson
- High School: Viera
Community
- Association: Yes
- Assoc. Name: Glen Ridge Subdivision
- Pets Allowed: Yes
- Pet Restrictions: Yes
Heating & Cooling
- Central air: Yes
- Air Conditioning: Yes
- Cooling Type: Central Air
- Heating Type: Central, Electric
- Water Heater: Tankless
Utilities
- Sewer: Public Sewer
- Water: Public
- Utility Description: Cable Connected, Natural Gas Connected, Sewer Connected, Water Connected
Structural Information
- Architectural Style: Ranch
- Exterior Const.: Block, Stucco
- Roof: Shingle
- Stories/Levels: 1
- Square Feet: 2,280
- Living Area: 2,280 Sq. Ft.
- Current Bldg. Use: Residential, Single Family
- Year Built: 2018
Lot Features
- Property View: Trees/Woods
- Lot Size (Acres): 0.19
- Lot Size (Sq. Ft.): 8,276
- Frontage: City Street
- Street/Road Desc.: Paved
- Lot Features: Sprinklers In Front, Sprinklers In Rear, Wooded
Financial Considerations
- Price Per Sq. Ft.: $254.34
- Association Fee: Yes
- Association Fee: $1,040
- Assoc Fee Freq.: Annually
- Tax Amount: $7,681.72
- Tax Year: 2025
- Terms: Cash, Conventional, FHA, Owner May Carry, VA Loan
Disclosures and Reports
- Special Conditions: Owner Licensed RE, Standard
- Property ID: 26-36-36-03-0000b.0-0042.00
Listed by Keller Williams Legacy and Quintana Realty

Get Pre-Approved Today
Schools
Schools serving 4212 Ruthann Cir
School District:Brevard County School District
| Name | Grades | Distance |
|---|---|---|
Longleaf Elementary School, Melbourne, FL 4290 North Wickham Road, Melbourne, FL 32935 | PK-6 | 0.6 mi |
Viera High School 6103 Stadium Pkwy, Viera, FL 32940 | 9-12 | 5.8 mi |
Lyndon B. Johnson Middle School 2155 Croton Road, Melbourne, FL 32935 | 7-8 | 3.3 mi |
Disclaimer:
School attendance boundaries provided by ATTOM Data Solutions and are for reference only. Contact the school directly to verify enrollment eligibility.
Price & Sales History for 4212 Ruthann Cir
Date
Details
Price
Change
Source
9/10/2026
Price Reduced
$579,900
-1.71%
MLS
8/20/2026
Listed
$590,000
—
MLS
Disclaimer: Historical sales information is derived from public records provided by the county offices. Information is not guaranteed and should be independently verified.
Tax History
Tax History for 4212 Ruthann Cir
Year
Property Taxes
Change
Tax Assessment
Change
2025
$7,682
-3%
$446,830
4%
2024
$7,957
—
$427,970
-6%
2024
$7,957
6%
$455,000
1%
2023
$7,481
22%
$449,770
34%
2021
$6,152
-6%
$335,880
-15%
2022
$6,556
7%
$393,000
21%
2021
$6,152
369%
$324,010
376%
2018
$1,312
-78%
$68,000
-79%
2019
$6,082
665%
$317,790
694%
2017
$795
—
$40,000
—
Disclaimer: Historical tax information is derived from public records provided by the county offices. Information is not guaranteed and should be independently verified.
Estimate the Cost
Estimate the Cost for 4212 Ruthann Cir
4212 Ruthann Circle, Melbourne, FL 32934 (MLS# 1085585) is a Single Family property with 4 bedrooms and 3 full bathrooms. 4212 Ruthann Circle is currently listed for $579,900 and was received on August 20, 2026. Want to learn more about 4212 Ruthann Circle? Do you have questions about finding other Single Family real estate for sale in Melbourne? You can browse all Melbourne real estate or contact a Coldwell Banker agent to request more information.