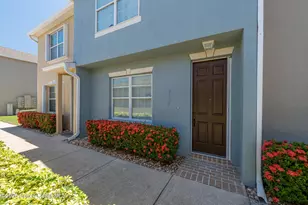
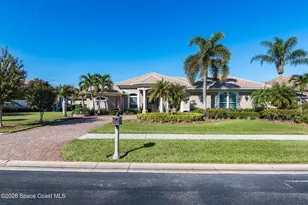
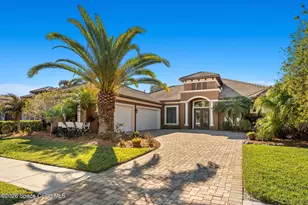
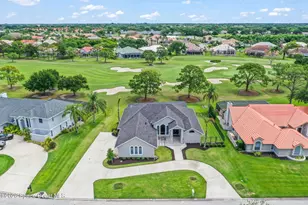
This is a carousel with tiles that activate property listing cards. Use the previous and next buttons to navigate.
1/19
$959,900
This is a carousel with tiles that activate property listing cards. Use the previous and next buttons to navigate.
1/19
Property Description
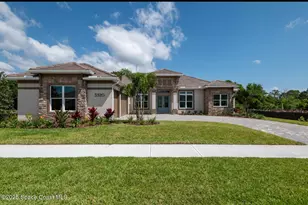
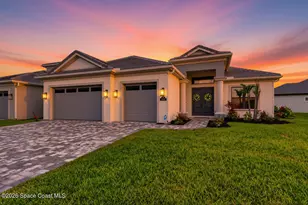
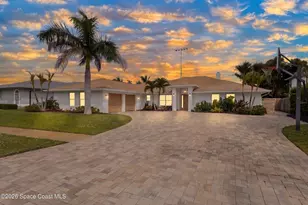
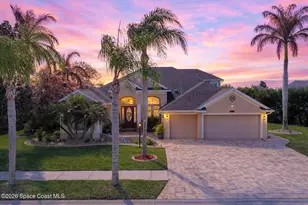
The Casabella Model home is for sale. This is the Villa Lucca model, the open floor plan is very appealing to both young families and retirees alike. It has been thoughtfully designed to blend timeless architectural character with modern luxury, comfort and technology. Warm and inviting, the home features 3 bedrooms, a study (possible 4th bedroom) and 3 full baths. At the center of the home is the gourmet kitchen with designer cabinets, quartz countertops, stainless steel appliances and a stunning designer backsplash. The ceilings in the great room are 11', with nickel gap trim in 12' trays. The primary suite features 2 walk in closets and a spa style bathroom with a free standing tub and expansive walk in shower. There are designer tile floors throughout, unique accent walls, a wet bar and tech upgrades, such as in-ceiling speakers, security cameras, and a built in iPad. The house has beautiful double front doors, a concrete tile roof, and a 3-car side entry garage.
Full Property Details
Full Property Details for 3320 Cappannelle Dr
General
- Price: $959,900
- HOA FEE: $138/month
- HOA FEE FREQ.: Annually
- Taxes: $9,000 (2024)
- Status: Active
- Type: Single Family
- Source: BrevardCounty
- MLS ID: 1055319
- Updated: 8/19/2026
- Added to Site: 370 day(s) ago
Interior
- Interior Features: Breakfast Bar, Breakfast Nook, Ceiling Fan(s), Eat-in Kitchen, Entrance Foyer, His and Hers Closets, Kitchen Island, Open Floorplan, Pantry, Primary Bathroom -Tub with Separate Shower, Primary Downstairs, Smart Thermostat, Split Bedrooms, Vaulted Ceiling(s), Walk-In Closet(s), Wet Bar
- Appliances: Dishwasher, Disposal, Dryer, Gas Oven, Gas Water Heater, Microwave, Refrigerator, Washer, Wine Cooler
- Furnishings: Negotiable
- Flooring: Tile
Rooms
Bathrooms
- Total Bathrooms: 3
- Full Bathrooms: 3
Bedrooms
- Total Bedrooms: 3
Additional Information
- Shared Amenities: Clubhouse, Gated, Maintenance Grounds, Playground, Tennis Court(s)
- Security/Safety: Carbon Monoxide Detector(s), Closed Circuit Camera(s), Security System Owned, Smoke Detector(s)
Exterior
- Exterior Features: Other, Storm Shutters
- Porch/Patio/Deck: Covered, Rear Porch
Parking
- Garage: Yes
- Garage Spaces: 3
- Parking Features: Garage, Garage Door Opener
Location
- Area: 218 - Suntree S of Wickham
- County: Brevard
- Subdivision: CASABELLA PHASE THREE
- Driving Directions: From I-95 take Pineda Causeway East to N. Wickham Road and turn left. Community entrance on the left.
- Direction Faces: South
School Information
- Elementary School: Suntree
- Middle School: DeLaura
- High School: Viera
Community
- Community Features: Clubhouse, Gated, Maintenance Grounds, Playground, Tennis Court(s)
- Association: Yes
- Assoc. Name: Keys Property Management
- Assoc. Fees Include: Maintenance Grounds, Other
- Pets Allowed: Yes
- Pet Restrictions: Breed Restrictions, Cats OK, Dogs OK, Number Limit
Heating & Cooling
- Central air: Yes
- Air Conditioning: Yes
- Cooling Type: Central Air, Electric
- Heating Type: Natural Gas
- Water Heater: Gas
Utilities
- Sewer: Public Sewer
- Water: Public
- Cable Available: Yes
- Utility Description: Cable Available, Electricity Connected, Natural Gas Available, Sewer Connected, Water Connected
Structural Information
- Architectural Style: Traditional
- Exterior Const.: Block, Stucco
- Roof: Concrete, Tile
- Stories/Levels: 1
- Square Feet: 2,623
- Living Area: 2,623 Sq. Ft.
- Current Bldg. Use: Residential, Single Family
- Year Built: 2024
Lot Features
- Property View: Protected Preserve
- Lot Size (Acres): 0.24
- Lot Size (Sq. Ft.): 10,454
- Frontage: Private Road
- Street/Road Desc.: Asphalt
- Lot Features: Sprinklers In Front, Sprinklers In Rear, Other
Green Features
- Energy Efficient: Lighting, Thermostat, Windows
Financial Considerations
- Price Per Sq. Ft.: $365.96
- Association Fee: Yes
- Association Fee: $1,659
- Assoc Fee Freq.: Annually
- Tax Amount: $9,000
- Tax Year: 2024
- Terms: Cash, Conventional
Disclosures and Reports
- Special Conditions: Standard
- Property ID: 26-36-24-03-0000a.0-0006.00
Listed by Joseph DiPrima, Broker
Get Pre-Approved Today
Schools
Schools serving 3320 Cappannelle Dr
School District:Brevard County School District
| Name | Grades | Distance |
|---|---|---|
Suntree Elementary School 900 Jordan Blass Drive, Melbourne, FL 32940 | K-6 | 0.2 mi |
Viera High School 6103 Stadium Pkwy, Viera, FL 32940 | 9-12 | 4.6 mi |
Delaura Middle School 300 Jackson Avenue, Satellite Beach, FL 32937 | 7-8 | 5.2 mi |
Disclaimer:
School attendance boundaries provided by ATTOM Data Solutions and are for reference only. Contact the school directly to verify enrollment eligibility.
Price & Sales History for 3320 Cappannelle Dr
Date
Details
Price
Change
Source
4/08/2026
Price Reduced
$959,900
-0.52%
MLS
12/15/2025
Price Reduced
$964,900
-1.03%
MLS
8/23/2025
Listed
$974,900
—
MLS
Disclaimer: Historical sales information is derived from public records provided by the county offices. Information is not guaranteed and should be independently verified.
Tax History
Tax History for 3320 Cappannelle Dr
Year
Property Taxes
Change
Tax Assessment
Change
2025
$9,374
5%
$729,350
-3%
2025
$8,929
473%
$751,930
478%
2024
$1,558
-2%
$130,000
—
2023
$1,590
4%
$130,000
—
2022
$1,528
-9%
$130,000
—
2021
$1,675
11%
$130,000
18%
2019
$1,503
—
$110,000
—
Disclaimer: Historical tax information is derived from public records provided by the county offices. Information is not guaranteed and should be independently verified.
Estimate the Cost
Estimate the Cost for 3320 Cappannelle Dr
3320 Cappannelle Drive, Melbourne, FL 32940 (MLS# 1055319) is a Single Family property with 3 bedrooms and 3 full bathrooms. 3320 Cappannelle Drive is currently listed for $959,900 and was received on August 23, 2025. Want to learn more about 3320 Cappannelle Drive? Do you have questions about finding other Single Family real estate for sale in Melbourne? You can browse all Melbourne real estate or contact a Coldwell Banker agent to request more information.