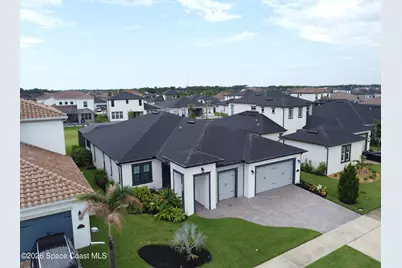
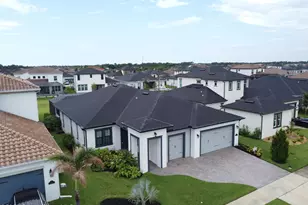
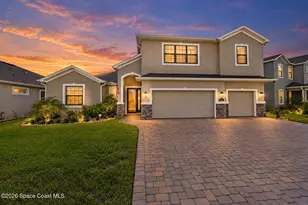
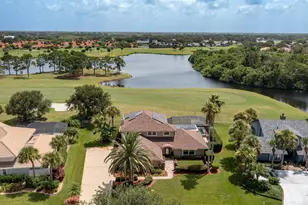
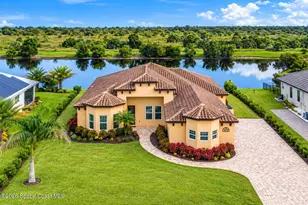
Full Property Details for 8197 Gullen Dr
General
- Price: $914,900
- HOA FEE: $197/month
- HOA FEE FREQ.: Quarterly
- Taxes: $8,450 (2025)
- Status: Active
- Type: Single Family
- Source: BrevardCounty
- MLS ID: 1080062
- Updated: 10/5/2026
- Added to Site: 114 day(s) ago
Interior
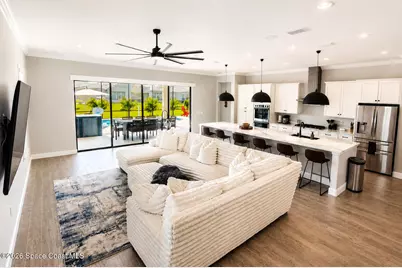
- Interior Features: Breakfast Bar, Ceiling Fan(s), Kitchen Island, Open Floorplan, Pantry, Primary Bathroom - Shower No Tub, Primary Downstairs, Split Bedrooms, Walk-In Closet(s)
- Appliances: Dishwasher, Double Oven, Dryer, Freezer, Gas Cooktop, Microwave, Refrigerator, Tankless Water Heater, Washer
- Furnishings: Negotiable
- Flooring: Carpet, Tile
Rooms
- Total Bathrooms: 3
- Full Bathrooms: 3
Additional Information
- Shared Amenities: Cable TV, Clubhouse, Management - Full Time, Management - Off Site, Playground, Pool
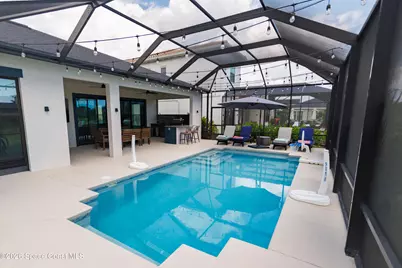
- Pool: Yes
- Pool Description: Heated, In Ground, Screen Enclosure
- Security/Safety: Smoke Detector(s)
Exterior
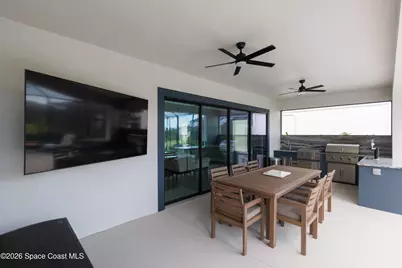
- Exterior Features: Outdoor Kitchen, Impact Windows, Storm Shutters
- Porch/Patio/Deck: Porch, Rear Porch, Screened
Parking
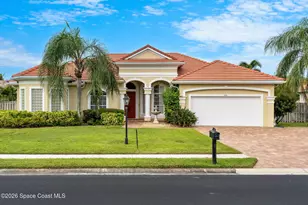
- Garage: Yes
- Garage Spaces: 2
- Parking Features: Garage, Garage Door Opener, Off Street, Other
Location
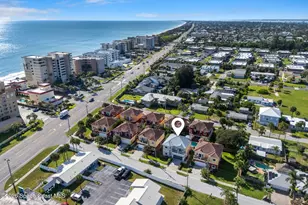
- Area: 217 - Viera West of I 95
- County: Brevard
- Subdivision: Reeling Park
- Driving Directions: From I-95, take Exit 188 for Wickham Road and head west toward Viera. Continue on Wickham Rd for approximately 3.5 miles, then turn right onto Lake Andrew Drive. Continue straight and turn left onto Pineda Boulevard/Traeson Drive area depending on community access. Follow neighborhood roads to Gullen Drive
- Direction Faces: West
School Information
- Elementary School: Quest
- Middle School: DeLaura
- High School: Viera
Community
- Community Features: Cable TV, Clubhouse, Management - Full Time, Management - Off Site, Playground, Pool
- Association: Yes
- Assoc. Name: Leland Management
- Assoc. Fees Include: Cable TV, Internet
Heating & Cooling
- Central air: Yes
- Air Conditioning: Yes
- Cooling Type: Central Air, Electric
- Heating Type: Heat Pump, Natural Gas
- Water Heater: Tankless
Utilities
- Sewer: Public Sewer
- Water: Public
- Utility Description: Cable Connected, Electricity Connected, Natural Gas Connected, Sewer Connected, Water Connected
Structural Information
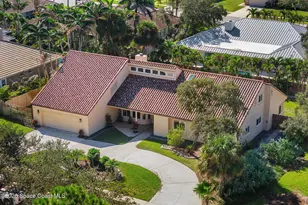
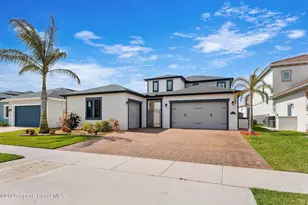
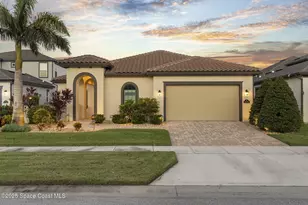
- Architectural Style: Contemporary
- Exterior Const.: Block, Stucco
- Roof: Shingle
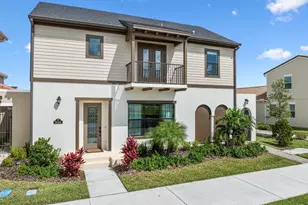
- Stories/Levels: 1
- Square Feet: 2,560
- Living Area: 2,560 Sq. Ft.
- Current Bldg. Use: Residential, Single Family
- Year Built: 2024
- Property Condition: Updated/Remodeled
Lot Features
- Property View: Pool
- Lot Size (Acres): 0.19
- Lot Size (Sq. Ft.): 8,276
- Frontage: City Street
- Street/Road Desc.: Asphalt
- Lot Features: Other
Financial Considerations
- Price Per Sq. Ft.: $357.38
- Association Fee: Yes
- Association Fee: $591
- Assoc Fee Freq.: Quarterly
- Other Assoc Fees: $260
- Tax Amount: $8,450.25
- Tax Year: 2025
- Terms: Cash, Conventional, FHA, VA Loan
Disclosures and Reports
- Special Conditions: Standard
- Property ID: 26-36-21-Yk-0000n.0-0002.00
Listed by Coastal Life Properties LLC