This is a carousel with tiles that activate property listing cards. Use the previous and next buttons to navigate.
1/47
$419,000 Just Listed
This is a carousel with tiles that activate property listing cards. Use the previous and next buttons to navigate.
1/47
Property Description
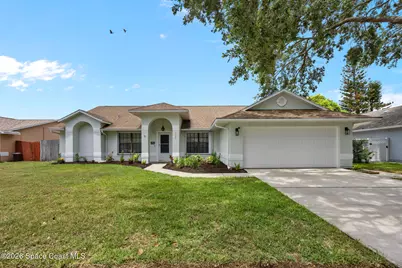
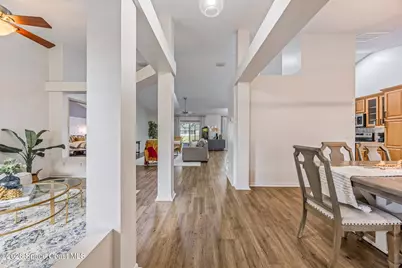
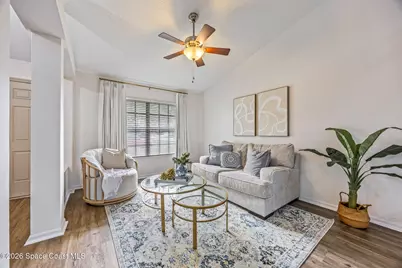
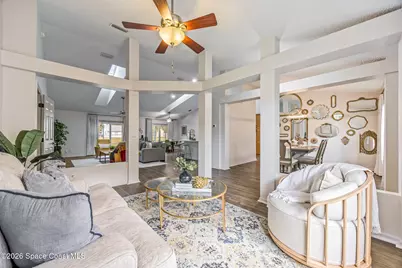
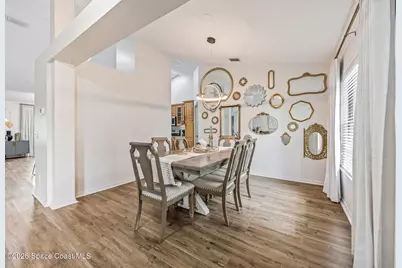
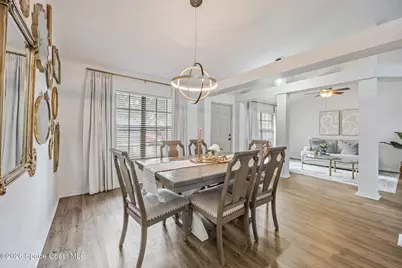
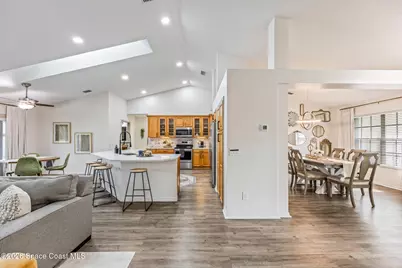
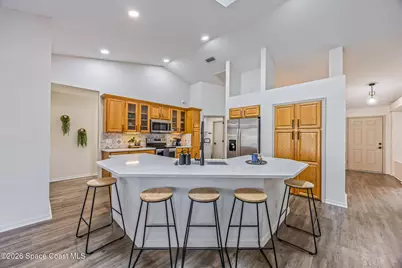
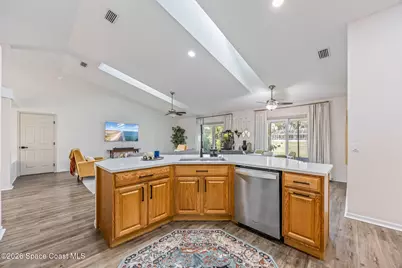
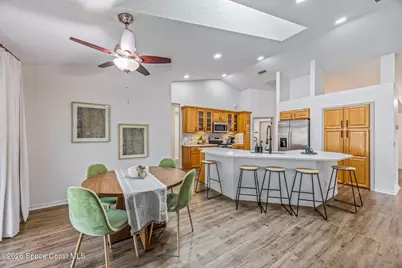
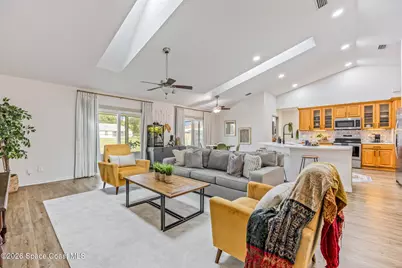
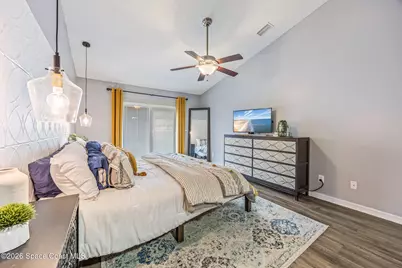
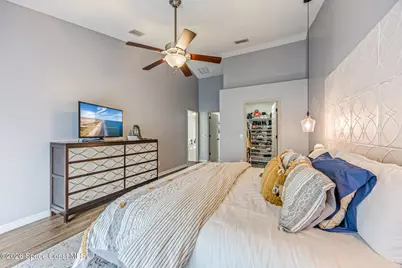
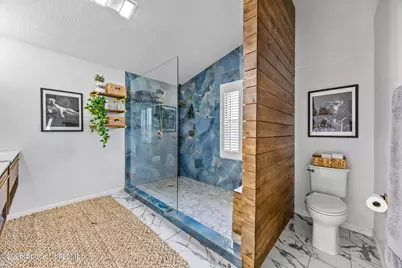
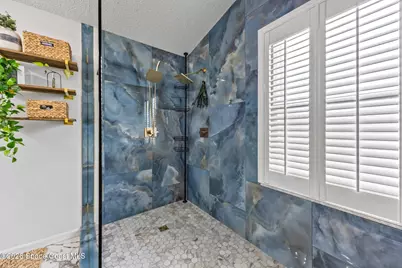
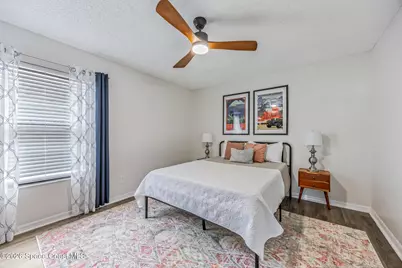
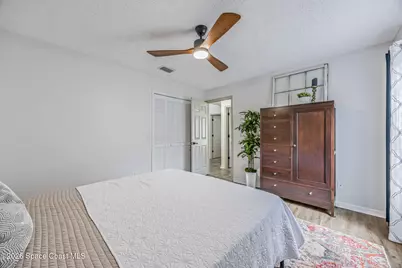
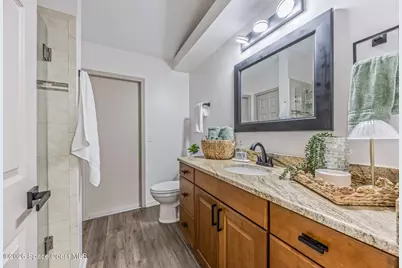
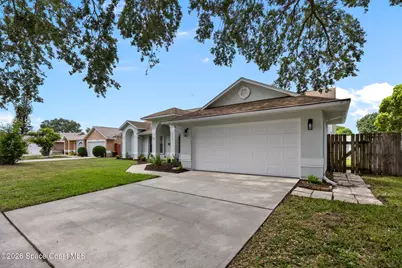
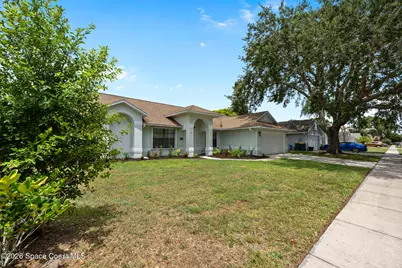
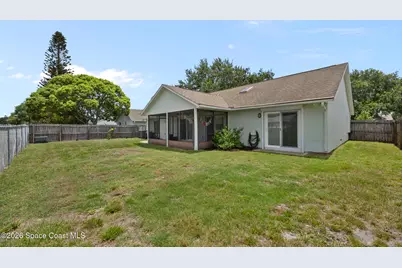
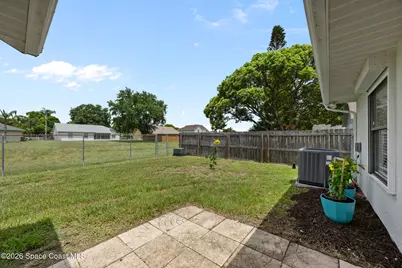
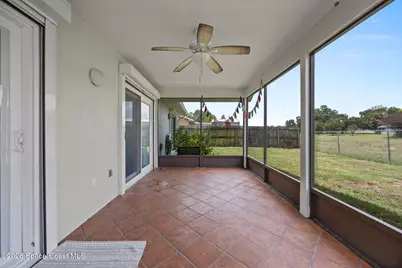
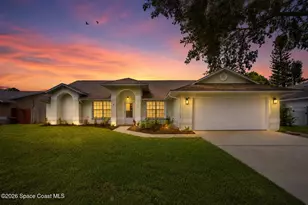
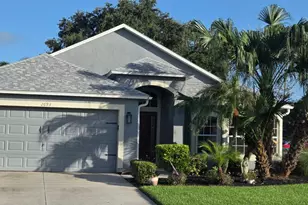
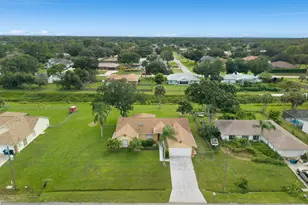
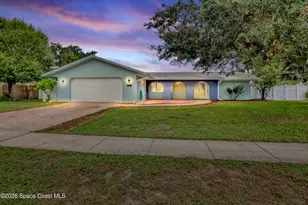
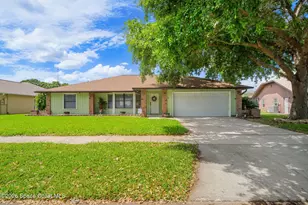
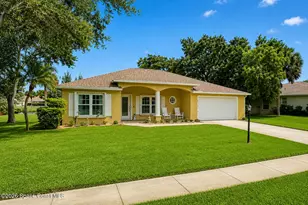
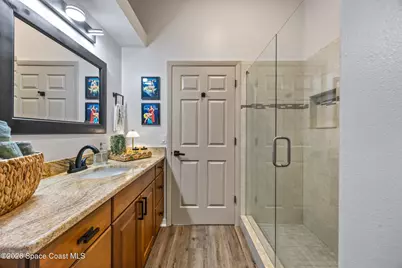
Seller to provide NEW ROOF with acceptable offer! One of the most extensively updated homes in Feather Lakes, this move-in-ready property combines thoughtful renovations with major system updates and a canal-front setting. The kitchen is designed for everyday living and entertaining with Calcutta Gold quartz countertops, stainless appliances, soft-close cabinetry, pull-out shelving, recessed lighting, and a spacious single-level island. The fully renovated primary bath features floating vanities, an expanded walk-in shower, dual showerheads, designer tile, and a built-in seat. Luxury vinyl plank flooring, fresh interior and exterior paint, 2026 landscaping and exterior lighting, accordion and roll-down storm shutters, and a termite bond add to the long list of improvements. Enjoy the screened porch and fenced backyard overlooking the peaceful canal. Skip the renovation list--this one has already done the work.
Full Property Details
Full Property Details for 3526 Egret Dr
General
- Price: $419,000
- HOA FEE: $6/month
- HOA FEE FREQ.: Annually
- Taxes: $5,007 (2025)
- Status: Active
- Type: Single Family
- Source: BrevardCounty
- MLS ID: 1086061
- Updated: 8/27/2026
- Added to Site: 1 day(s) ago
Interior
- Number of Rooms: 6
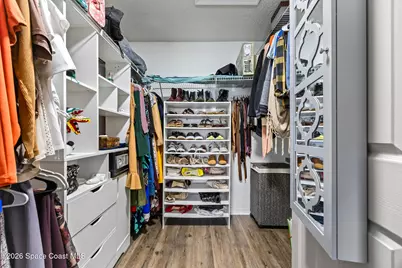
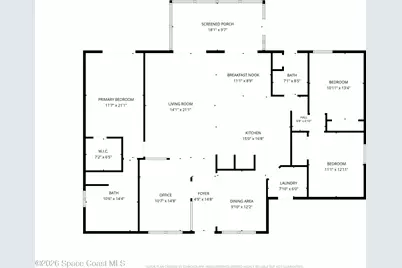
- Interior Features: Ceiling Fan(s), Kitchen Island, Open Floorplan, Pantry, Primary Bathroom - Shower No Tub, Split Bedrooms, Walk-In Closet(s)
- Appliances: Dishwasher, Disposal, Dryer, Electric Range, Electric Water Heater, Microwave, Refrigerator, Washer
- Furnishings: Unfurnished
- Flooring: Tile
Rooms
Bathrooms
- Total Bathrooms: 2
- Full Bathrooms: 2
Bedrooms
- Total Bedrooms: 3
Other Rooms
- Laundry: In Unit, Lower Level
Additional Information
- Shared Amenities: None
- Security/Safety: Smoke Detector(s)
Exterior
- Exterior Features: Storm Shutters
- Porch/Patio/Deck: Front Porch, Porch, Rear Porch, Screened
Parking
- Garage: Yes
- Garage Spaces: 2
- Parking Features: Garage, On Street
Location
- Area: 330 - Melbourne - Central
- County: Brevard
- Subdivision: Feather Lakes
- Driving Directions: From Babcock Street go West on Florida, Left on Egret Drive. Home is on the left before the cul de sac
- Direction Faces: East
School Information
- Elementary School: University Park
- Middle School: Stone
- High School: Palm Bay
Community
- Community Features: None
- Association: Yes
- Assoc. Name: Feather Lakes
- Assoc. Fees Include: Other
- Pets Allowed: Yes
- Pet Restrictions: Cats OK, Dogs OK, Yes
Heating & Cooling
- Central air: Yes
- Air Conditioning: Yes
- Cooling Type: Central Air, Electric
- Heating Type: Central, Electric
- Water Heater: Electric
Utilities
- Sewer: Public Sewer
- Water: Public
- Cable Available: Yes
- Utility Description: Cable Available, Electricity Connected, Sewer Connected, Water Connected
Structural Information
- Architectural Style: Ranch
- Exterior Const.: Frame, Stucco
- Roof: Shingle
- Stories/Levels: 1
- Square Feet: 2,006
- Living Area: 2,006 Sq. Ft.
- Current Bldg. Use: Residential, Single Family
- Year Built: 1991
- Property Condition: Updated/Remodeled
Lot Features
- Lot Size (Acres): 0.18
- Lot Size (Sq. Ft.): 7,841
- Lot Dimensions: 75 x 105
- Frontage: City Street
- Street/Road Desc.: Paved
- Lot Features: Few Trees
- Fencing (Description): Back Yard, Chain Link, Privacy
Water Features
- Water Front: Yes
- Water Front Name: Canal Non-Navigation
Financial Considerations
- Price Per Sq. Ft.: $208.87
- Association Fee: Yes
- Association Fee: $78
- Assoc Fee Freq.: Annually
- Tax Amount: $5,007.79
- Tax Year: 2025
- Terms: Cash, Conventional, FHA, VA Loan
Disclosures and Reports
- Special Conditions: Standard
- Property ID: 28-37-16-26-0000a.0-0050.00
Listed by Dale Sorensen Real Estate Inc.

Get Pre-Approved Today
Schools
Schools serving 3526 Egret Dr
School District:Brevard County School District
| Name | Grades | Distance |
|---|---|---|
University Park Elementary School 500 West University Boulevard, Melbourne, FL 32901 | PK-6 | 0.7 mi |
Palm Bay Magnet Senior High School 101 Pirate Lane, Melbourne, FL 32901 | 9-12 | 1.1 mi |
Stone Magnet Middle School 1101 East University Boulevard, Melbourne, FL 32901 | 7-8 | 2 mi |
Disclaimer:
School attendance boundaries provided by ATTOM Data Solutions and are for reference only. Contact the school directly to verify enrollment eligibility.
Price & Sales History for 3526 Egret Dr
Date
Details
Price
Change
Source
8/27/2026
Listed
$419,000
11.76%
MLS
7/29/2022
Sold
$374,900
—
Public Record
Disclaimer: Historical sales information is derived from public records provided by the county offices. Information is not guaranteed and should be independently verified.
Tax History
Tax History for 3526 Egret Dr
Year
Property Taxes
Change
Tax Assessment
Change
2025
$5,008
—
$303,840
-5%
2025
$5,008
—
$318,240
-2%
2024
$5,030
-9%
$326,040
5%
2023
$5,519
327%
$309,860
187%
2021
$1,293
—
$108,030
-3%
2022
$1,292
—
$111,270
4%
2021
$1,293
2%
$106,540
4%
2018
$1,262
1%
$102,210
2%
2017
$1,255
-1%
$100,110
-4%
2019
$1,272
—
$104,150
6%
2016
$1,277
-2%
$98,060
1%
2015
$1,300
2%
$97,380
1%
2014
$1,279
1%
$96,610
1%
2013
$1,268
—
$95,190
—
Disclaimer: Historical tax information is derived from public records provided by the county offices. Information is not guaranteed and should be independently verified.
Estimate the Cost
Estimate the Cost for 3526 Egret Dr
3526 Egret Drive, Melbourne, FL 32901 (MLS# 1086061) is a Single Family property with 3 bedrooms and 2 full bathrooms. 3526 Egret Drive is currently listed for $419,000 and was received on August 27, 2026. Want to learn more about 3526 Egret Drive? Do you have questions about finding other Single Family real estate for sale in Melbourne? You can browse all Melbourne real estate or contact a Coldwell Banker agent to request more information.