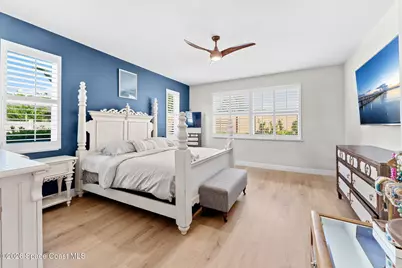
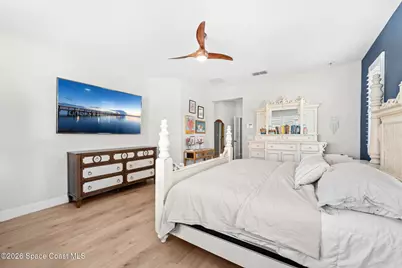
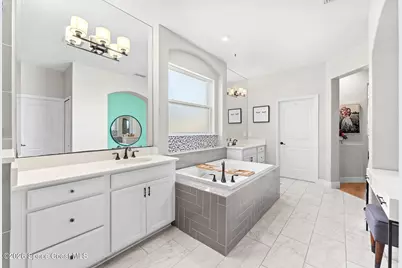
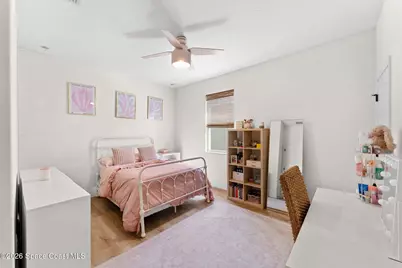
This is a carousel with tiles that activate property listing cards. Use the previous and next buttons to navigate.
1/43
$1,100,000
This is a carousel with tiles that activate property listing cards. Use the previous and next buttons to navigate.
1/43
Property Description
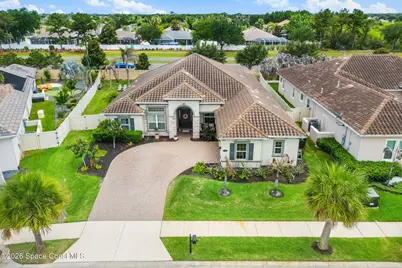
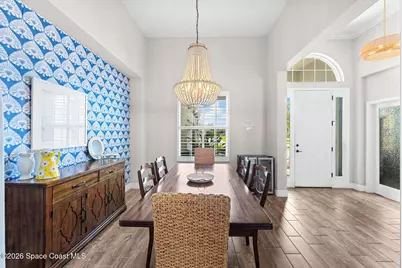
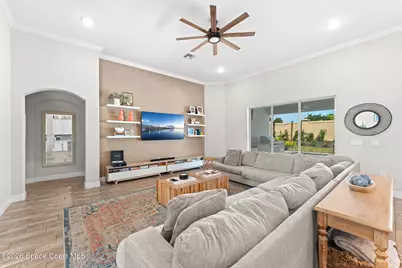
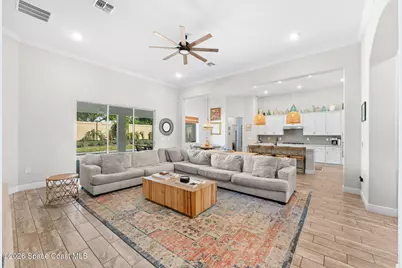
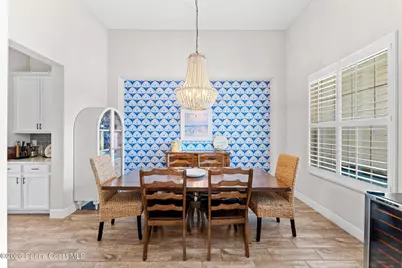
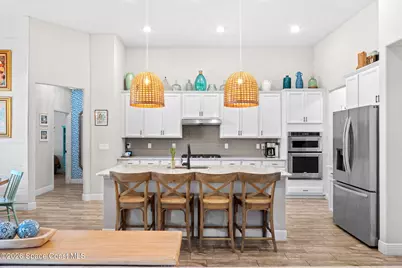
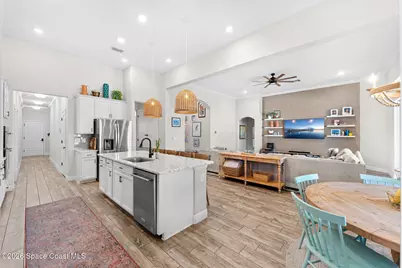
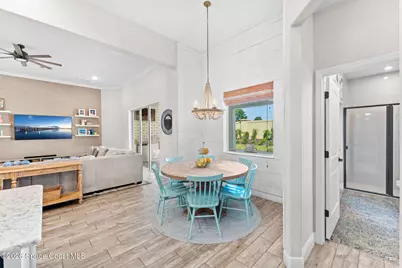
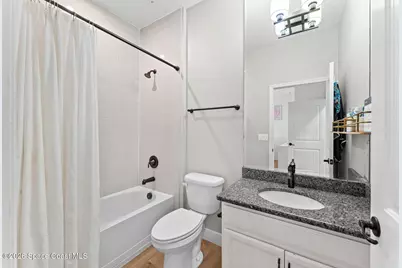
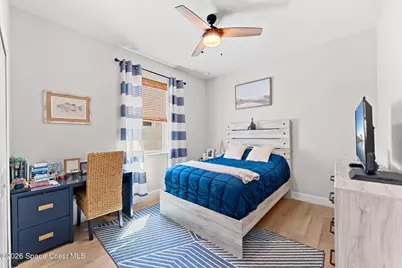
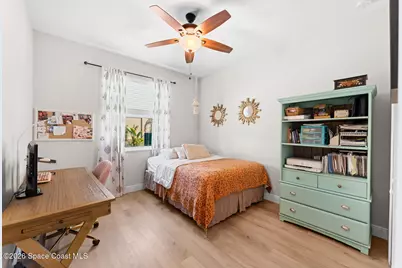
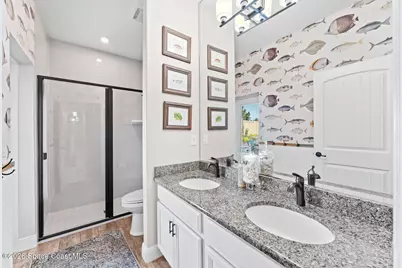
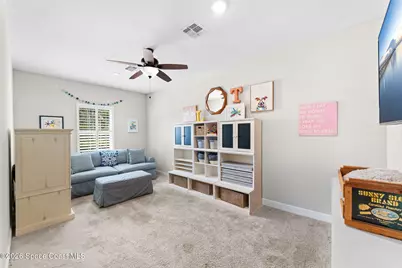
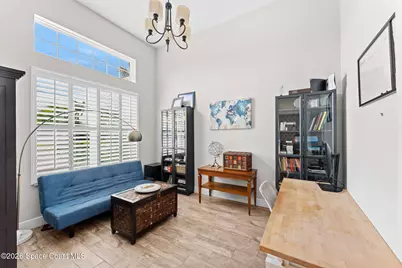
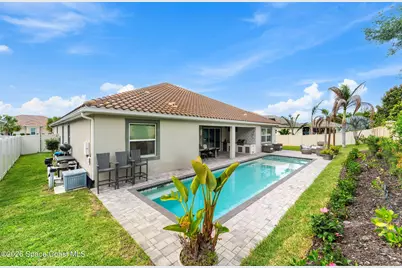
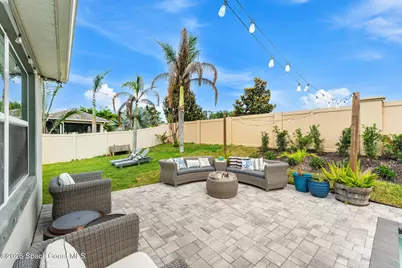
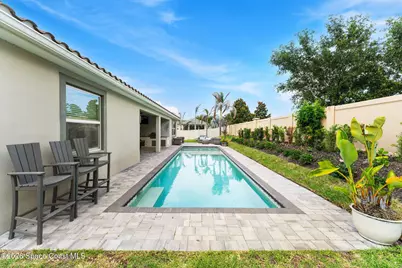
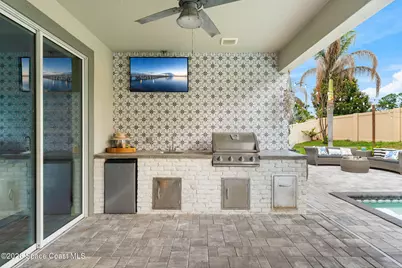
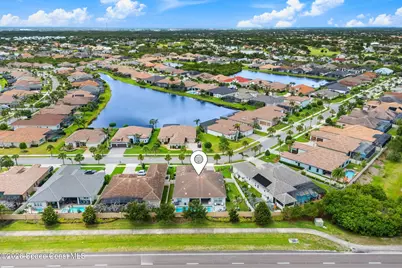
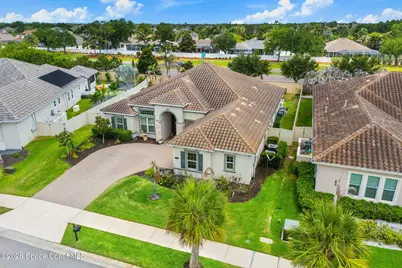
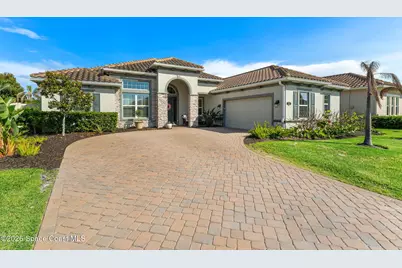
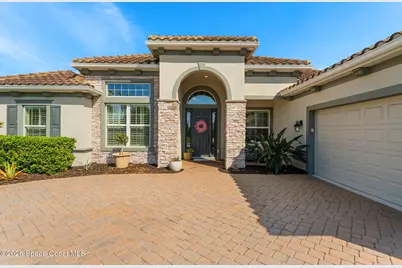
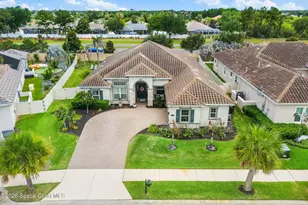
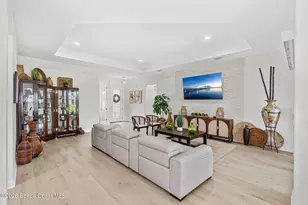
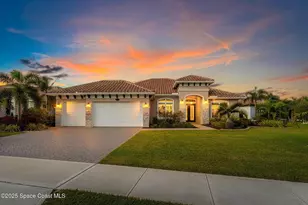
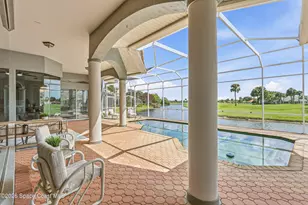
Resort-style living meets everyday function in this beautifully designed Suntree pool home tucked inside a quiet gated community just minutes from Costco, shopping, dining & everything Viera has to offer. The backyard steals the show with a heated saltwater pool, expansive paver deck, lush landscaping & multiple lounging areas designed for entertaining and relaxing alike. A covered lanai features a full outdoor kitchen with built-in grill, sink, & beverage fridge, creating the ultimate indoor-outdoor lifestyle. Inside, soaring ceilings, wide-plank flooring & an open-concept layout connect the spacious living, dining & kitchen areas seamlessly. The flexible floorplan offers 4 bedrooms, a dedicated office, flex space, mud room & a beautifully upgraded laundry room with custom finishes. A private primary suite, guest ensuite & thoughtfully designed secondary bedrooms complete a home that balances style, comfort & functionality.
Full Property Details
Full Property Details for 3791 Durksly Dr
General
- Price: $1,100,000
- HOA FEE: $106/month
- HOA FEE FREQ.: Annually
- Taxes: $7,534 (2025)
- Status: Active
- Type: Single Family
- Source: BrevardCounty
- MLS ID: 1078463
- Updated: 6/16/2026
- Added to Site: 47 day(s) ago
Interior
- Interior Features: Breakfast Nook, Ceiling Fan(s), Entrance Foyer, Kitchen Island, Open Floorplan, Pantry, Primary Bathroom -Tub with Separate Shower, Split Bedrooms, Vaulted Ceiling(s), Walk-In Closet(s)
- Appliances: Convection Oven, Dishwasher, Disposal, Double Oven, Gas Cooktop, Microwave, Refrigerator, Tankless Water Heater
- Furnishings: Unfurnished
- Flooring: Carpet, Tile, Vinyl
Rooms
Bathrooms
- Total Bathrooms: 3
- Full Bathrooms: 3
Bedrooms
- Total Bedrooms: 4
Other Rooms
- Laundry: Electric Dryer Hookup, Sink, Washer Hookup
Additional Information
- Shared Amenities: Gated, Maintenance Grounds, Management - Full Time, Management - Off Site
- Pool: Yes
- Pool Description: Fenced, Gas Heat, Heated, In Ground, Salt Water
- Spa: Yes
- Spa Description: Heated, In Ground, Private
- Security/Safety: Security Gate
Exterior
- Exterior Features: Outdoor Kitchen, Storm Shutters
- Porch/Patio/Deck: Covered, Patio
Parking
- Garage: Yes
- Attached garage: Yes
- Garage Spaces: 2
- Parking Features: Attached, Garage, Garage Door Opener
Location
- Area: 218 - Suntree S of Wickham
- County: Brevard
- Subdivision: St Andrews Manor
- Driving Directions: FL 404 W / Pineda Cswy to Saint Andrews Blvd Turn on Saint Andrews Blvd Turn right on Durksly Dr.
- Direction Faces: Northwest
School Information
- Elementary School: Longleaf
- Middle School: Johnson
- High School: Viera
Community
- Community Features: Gated, Maintenance Grounds, Management - Full Time, Management - Off Site
- Association: Yes
- Assoc. Name: St. Andrews Manor HOA
- Assoc. Fees Include: Maintenance Grounds
- Pets Allowed: Yes
- Pet Restrictions: Yes
Heating & Cooling
- Central air: Yes
- Air Conditioning: Yes
- Cooling Type: Central Air, Electric
- Heating Type: Central, Electric
- Water Heater: Tankless
Utilities
- Sewer: Public Sewer
- Water: Public
- Cable Available: Yes
- Utility Description: Cable Available, Electricity Connected, Natural Gas Connected, Sewer Connected, Water Connected
Structural Information
- Exterior Const.: Concrete, Stone, Stucco
- Stories/Levels: 1
- Square Feet: 3,298
- Living Area: 3,298 Sq. Ft.
- Current Bldg. Use: Residential, Single Family
- Year Built: 2016
Additional Structures
- Other Structures: Outdoor Kitchen
Lot Features
- Property View: Pool
- Lot Size (Acres): 0.26
- Lot Size (Sq. Ft.): 11,326
- Lot Features: Few Trees
- Fencing (Description): Back Yard, Privacy, Vinyl
Financial Considerations
- Price Per Sq. Ft.: $333.54
- Association Fee: Yes
- Association Fee: $1,270
- Assoc Fee Freq.: Annually
- Other Assoc Fees: $1,270
- Tax Amount: $7,534.05
- Tax Year: 2025
- Terms: Cash, Conventional, VA Loan
Disclosures and Reports
- Special Conditions: Standard
- Property ID: 26-36-26-02-0000d.0-0014.00
Listed by Compass Florida, LLC

Get Pre-Approved Today
Schools
Schools serving 3791 Durksly Dr
School District:Brevard County School District
| Name | Grades | Distance |
|---|---|---|
Longleaf Elementary School, Melbourne, FL 4290 North Wickham Road, Melbourne, FL 32935 | PK-6 | 1.6 mi |
Viera High School 6103 Stadium Pkwy, Viera, FL 32940 | 9-12 | 4.7 mi |
Lyndon B. Johnson Middle School 2155 Croton Road, Melbourne, FL 32935 | 7-8 | 4.4 mi |
Disclaimer:
School attendance boundaries provided by ATTOM Data Solutions and are for reference only. Contact the school directly to verify enrollment eligibility.
Price & Sales History for 3791 Durksly Dr
Date
Details
Price
Change
Source
6/16/2026
Price Reduced
$1,100,000
-8.33%
MLS
5/29/2026
Listed
$1,200,000
—
MLS
Disclaimer: Historical sales information is derived from public records provided by the county offices. Information is not guaranteed and should be independently verified.
Tax History
Tax History for 3791 Durksly Dr
Year
Property Taxes
Change
Tax Assessment
Change
2025
$7,534
6%
$576,990
3%
2024
$7,090
14%
$560,730
17%
2023
$6,199
2%
$479,120
6%
2021
$6,062
5%
$451,630
-3%
2022
$5,782
-5%
$465,170
4%
2021
$6,062
1%
$445,400
4%
2018
$6,029
1%
$427,280
-2%
2019
$5,994
-2%
$435,390
4%
2017
$6,125
289%
$418,500
365%
2016
$1,574
—
$90,000
—
Disclaimer: Historical tax information is derived from public records provided by the county offices. Information is not guaranteed and should be independently verified.
Estimate the Cost
Estimate the Cost for 3791 Durksly Dr
3791 Durksly Drive, Melbourne, FL 32940 (MLS# 1078463) is a Single Family property with 4 bedrooms and 3 full bathrooms. 3791 Durksly Drive is currently listed for $1,100,000 and was received on May 28, 2026. Want to learn more about 3791 Durksly Drive? Do you have questions about finding other Single Family real estate for sale in Melbourne? You can browse all Melbourne real estate or contact a Coldwell Banker agent to request more information.