This is a carousel with tiles that activate property listing cards. Use the previous and next buttons to navigate.
1/45
$1,050,000 Just Listed
This is a carousel with tiles that activate property listing cards. Use the previous and next buttons to navigate.
1/45
Property Description
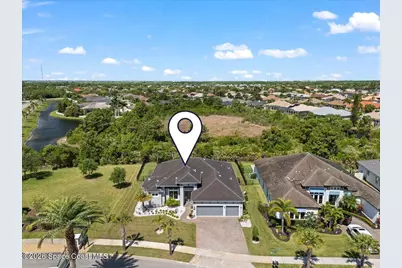
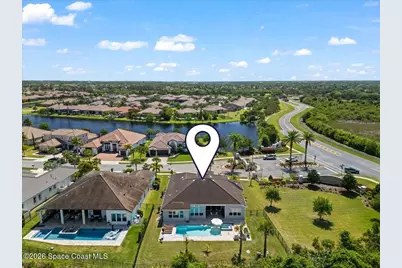
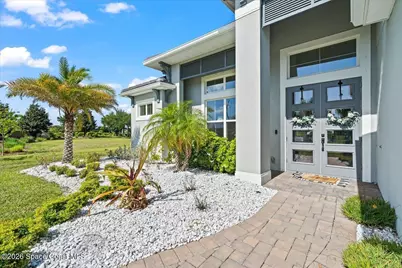
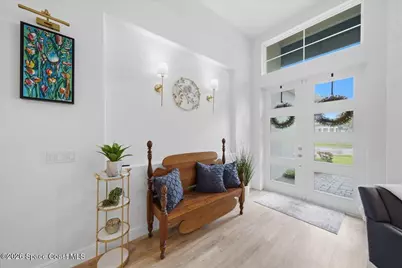
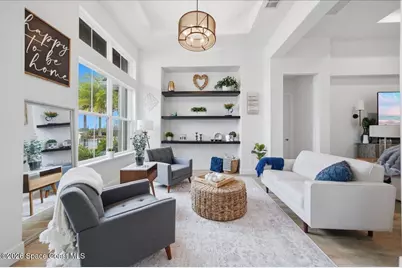
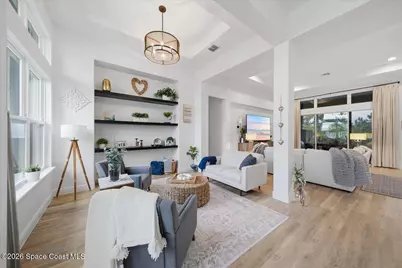
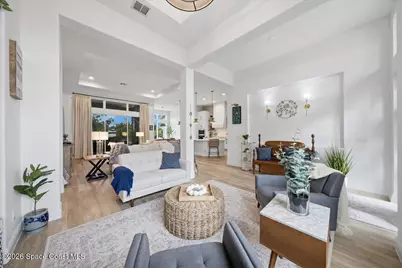
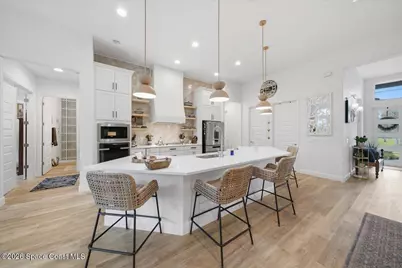
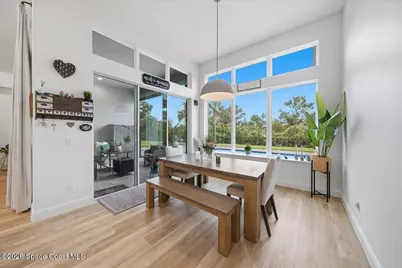
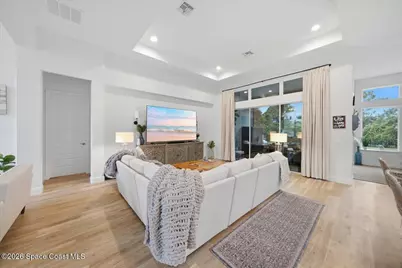
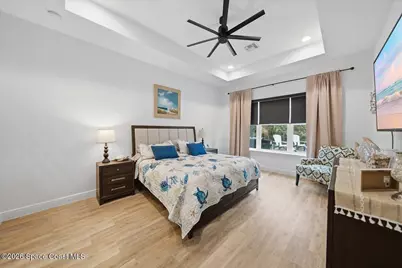
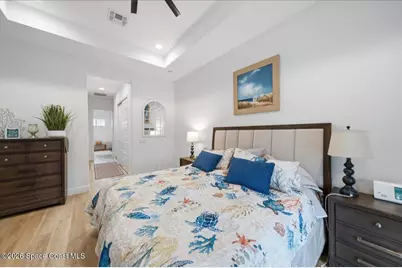
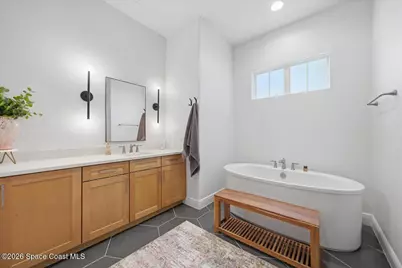
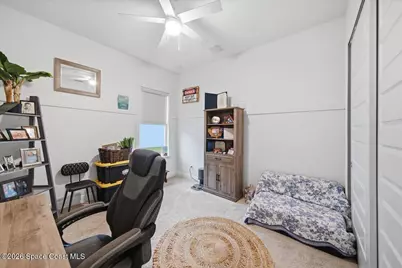
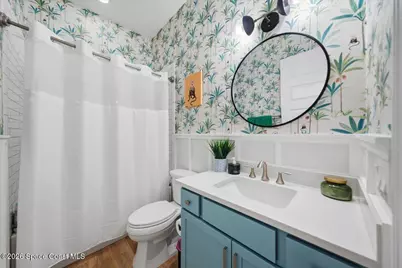
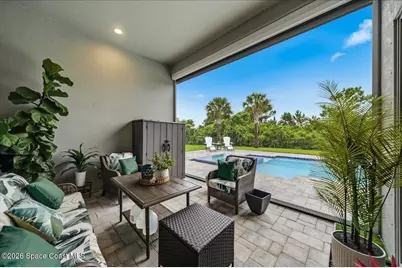
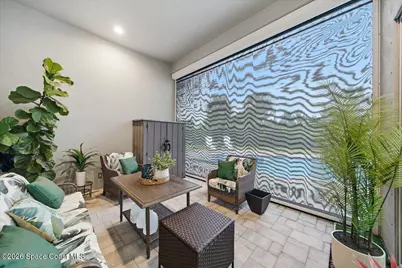
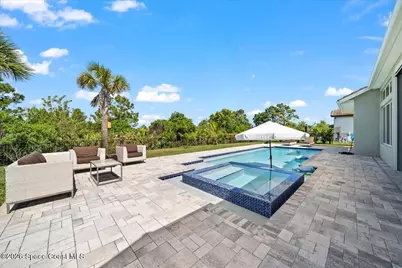
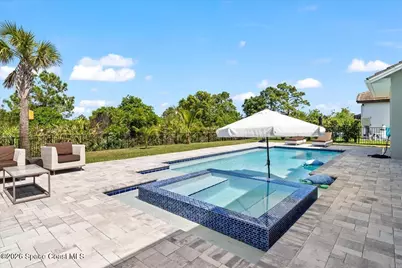
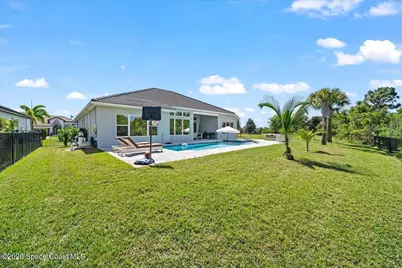
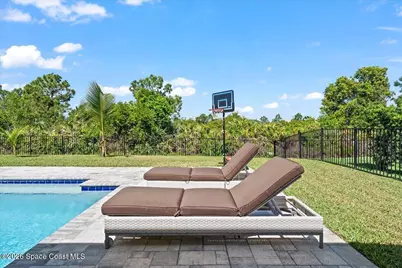
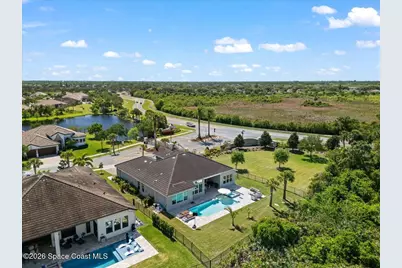
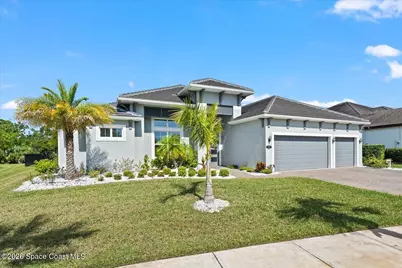
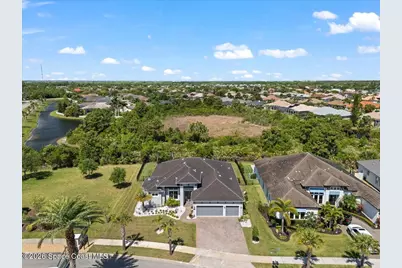
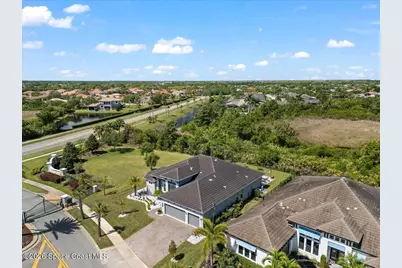
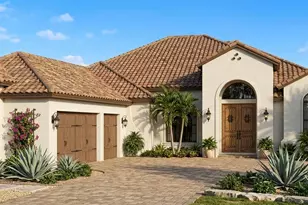
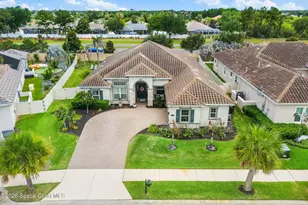
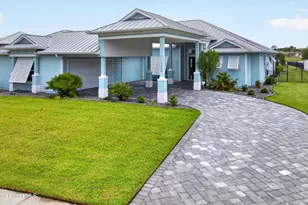
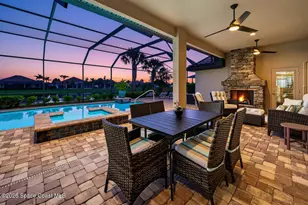
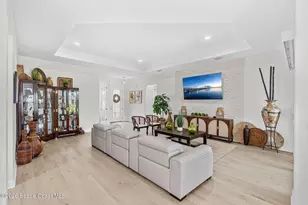
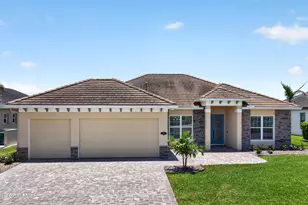
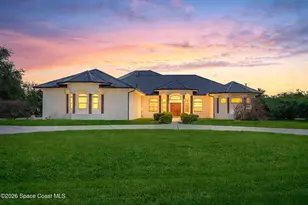
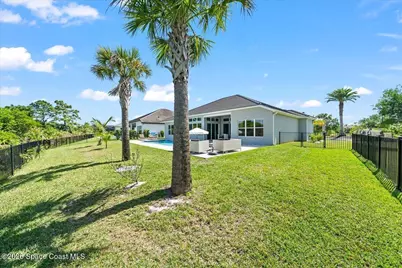
Behind the gates of sought-after St. Andrews Manor, this beautifully curated pool home pairs thoughtful design with effortless Florida living. Featuring 3 spacious bedrooms, 3 full baths, and an expansive flex space, the home is as functional as it is memorable. Set against a peaceful nature preserve with only one direct neighbor and community green space to the west, the property offers a rare sense of privacy and uninterrupted views. Inside, soaring ceilings and sun-filled living spaces lead to a statement kitchen featuring designer lighting, open shelving, and custom finishes. Built-ins add character and function to the sitting room and flex space, while bold wallpaper, layered textures, and elevated details give the home a distinctly curated feel. Freshly painted interior. Step outside to your private pool w/ hurricane rated screen and preserve backdrop-a setting that feels tucked away while still offering all the convenience of one of Suntree's most desirable gated communities.
Full Property Details
Full Property Details for 4092 Durksly Dr
General
- Price: $1,050,000
- HOA FEE: $106/month
- HOA FEE FREQ.: Annually
- Taxes: $7,359 (2023)
- Status: Active
- Type: Single Family
- Source: BrevardCounty
- MLS ID: 1089415
- Updated: Today (10/8/2026)
- Added to Site: Today
Interior
- Interior Features: Built-in Features, Ceiling Fan(s), Entrance Foyer, His and Hers Closets, Kitchen Island, Open Floorplan, Pantry, Primary Downstairs, Split Bedrooms, Vaulted Ceiling(s), Walk-In Closet(s)
- Appliances: Dishwasher, Disposal, Dryer, Gas Cooktop, Microwave, Refrigerator, Tankless Water Heater, Washer
- Furnishings: Unfurnished
- Flooring: Carpet, Laminate, Tile
Rooms
Bathrooms
- Total Bathrooms: 3
- Full Bathrooms: 3
Bedrooms
- Total Bedrooms: 4
Other Rooms
- Laundry: In Unit
Additional Information
- Pool: Yes
- Pool Description: Gas Heat, Heated, In Ground, Salt Water
- Spa: Yes
- Spa Description: Heated, In Ground, Private
- Security/Safety: Carbon Monoxide Detector(s), Smoke Detector(s)
Exterior
- Exterior Features: Storm Shutters
- Porch/Patio/Deck: Rear Porch, Screened
Parking
- Garage: Yes
- Garage Spaces: 3
- Parking Features: Garage, Garage Door Opener, Gated
Location
- Area: 218 - Suntree S of Wickham
- County: Brevard
- Subdivision: St Andrews Manor
- Driving Directions: from st Andrews blvd turn into st Andrews manor. first home on the left
- Direction Faces: South
School Information
- Elementary School: Longleaf
- Middle School: Johnson
- High School: Viera
Community
- Association: Yes
- Assoc. Name: Artemis
Heating & Cooling
- Central air: Yes
- Air Conditioning: Yes
- Cooling Type: Central Air, Electric
- Heating Type: Central, Electric
- Water Heater: Tankless
Utilities
- Sewer: Public Sewer
- Water: Public
- Utility Description: Cable Connected, Natural Gas Connected, Sewer Connected, Water Connected
Structural Information
- Architectural Style: Traditional
- Exterior Const.: Block, Concrete, Stucco
- Roof: Tile
- Stories/Levels: 1
- Square Feet: 2,583
- Living Area: 2,583 Sq. Ft.
- Current Bldg. Use: Residential, Single Family
- Year Built: 2020
Lot Features
- Property View: Trees/Woods
- Lot Size (Acres): 0.27
- Lot Size (Sq. Ft.): 11,761
- Street/Road Desc.: Paved
- Lot Features: Sprinklers In Front, Sprinklers In Rear, Wooded
- Fencing (Description): Fenced, Wrought Iron
Financial Considerations
- Price Per Sq. Ft.: $406.5
- Association Fee: Yes
- Association Fee: $1,270
- Assoc Fee Freq.: Annually
- Tax Amount: $7,359.16
- Tax Year: 2023
- Terms: Cash, Conventional, VA Loan
Disclosures and Reports
- Special Conditions: Standard
- Property ID: 26-36-26-01-0000a.0-0001.00
Listed by One Sotheby's International

Get Pre-Approved Today
Schools
Schools serving 4092 Durksly Dr
School District:Brevard County School District
| Name | Grades | Distance |
|---|---|---|
Longleaf Elementary School, Melbourne, FL 4290 North Wickham Road, Melbourne, FL 32935 | PK-6 | 1.8 mi |
Viera High School 6103 Stadium Pkwy, Viera, FL 32940 | 9-12 | 4.6 mi |
Lyndon B. Johnson Middle School 2155 Croton Road, Melbourne, FL 32935 | 7-8 | 4.5 mi |
Disclaimer:
School attendance boundaries provided by ATTOM Data Solutions and are for reference only. Contact the school directly to verify enrollment eligibility.
Price & Sales History for 4092 Durksly Dr
Date
Details
Price
Change
Source
10/08/2026
Listed
$1,050,000
5.11%
MLS
6/24/2025
Sold
$999,000
—
Public Record
Disclaimer: Historical sales information is derived from public records provided by the county offices. Information is not guaranteed and should be independently verified.
Tax History
Tax History for 4092 Durksly Dr
Year
Property Taxes
Change
Tax Assessment
Change
2025
$7,359
14%
$797,790
40%
2025
$6,440
-7%
$570,370
3%
2024
$6,944
1%
$554,300
3%
2023
$6,852
17%
$538,160
23%
2021
$5,833
-9%
$438,790
-16%
2022
$6,389
10%
$522,490
299%
2021
$5,833
209%
$131,100
-5%
2019
$1,885
15%
$138,000
10%
2018
$1,642
12%
$125,000
25%
2017
$1,470
-1%
$100,000
4%
2016
$1,481
435%
$96,000
465%
2015
$277
—
$17,000
—
Disclaimer: Historical tax information is derived from public records provided by the county offices. Information is not guaranteed and should be independently verified.
Estimate the Cost
Estimate the Cost for 4092 Durksly Dr
4092 Durksly Drive, Melbourne, FL 32940 (MLS# 1089415) is a Single Family property with 4 bedrooms and 3 full bathrooms. 4092 Durksly Drive is currently listed for $1,050,000 and was received on October 08, 2026. Want to learn more about 4092 Durksly Drive? Do you have questions about finding other Single Family real estate for sale in Melbourne? You can browse all Melbourne real estate or contact a Coldwell Banker agent to request more information.