This is a carousel with tiles that activate property listing cards. Use the previous and next buttons to navigate.
1/90
$739,000 Just Listed
This is a carousel with tiles that activate property listing cards. Use the previous and next buttons to navigate.
1/90
Property Description
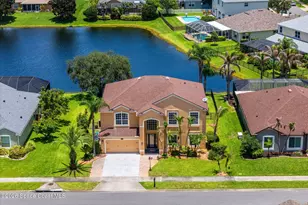
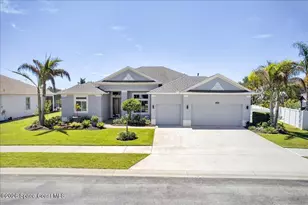
Here It Is! Arguably the best and most desirable lot in all of Grand Haven! Situated on an incredible 0.35-acre cul-de-sac lot, this exceptional property offers a huge, fully fenced backyard with breathtaking views of the lake and a peaceful wooded preserve. Enjoy Florida living at its finest from the oversized screened lanai featuring a heated pool and spa--your own private backyard retreat.With 3,628 square feet of living space, this spacious 5-bedroom, 3-bath home offers room for everyone. The first floor (All Tile Thruout) features a living room, family room, dining room, eat-in kitchen, an additional flex room perfect for an office or playroom, one bedroom, a full pool bath, and a laundry room. Upstairs you'll find the remaining bedrooms, a large game room, another oversized flex space, and a second laundry room for added convenience. Multiple sliding glass doors across the rear of the home create seamless indoor-outdoor living and provide easy access to the pool, lanai, and expansive backyard - with 4'tall spaced picket fence. The kitchen is equipped with an extra-tall 8-foot pantry, Bosch dishwasher, and Whirlpool microwave, range, and refrigerator.Whether you're entertaining or simply relaxing, the surround sound system extends throughout the downstairs living areas and even out to the pool, creating a true resort-style ambiance. This one-of-a-kind property combines space, privacy, and an unbeatable setting. Be sure to put this spectacular home at the top of your must-see list!
Full Property Details
Full Property Details for 3911 Orchard Dr
General
- Price: $739,000
- HOA FEE: $51/month
- HOA FEE FREQ.: Annually
- Taxes: $3,948 (2025)
- Status: Active
- Type: Single Family
- Source: BrevardCounty
- MLS ID: 1082599
- Updated: 7/16/2026
- Added to Site: 6 day(s) ago
Interior
- Interior Features: Breakfast Nook, Ceiling Fan(s), Eat-in Kitchen, Pantry, Primary Bathroom - Tub with Shower, Split Bedrooms, Walk-In Closet(s)
- Appliances: Dishwasher, Disposal, Electric Oven, Electric Range
- Furnishings: Unfurnished
- Flooring: Carpet, Tile
Rooms
Bathrooms
- Total Bathrooms: 3
- Full Bathrooms: 3
Bedrooms
- Total Bedrooms: 5
Other Rooms
- Laundry: Upper Level
Additional Information
- Shared Amenities: Park, Playground
- Pool: Yes
- Pool Description: Electric Heat, In Ground, Screen Enclosure
- Spa: Yes
- Spa Description: Heated, In Ground, Private
Exterior
- Porch/Patio/Deck: Patio, Screened
Parking
- Garage: Yes
- Attached garage: Yes
- Garage Spaces: 2
- Parking Features: Attached, Garage
Location
- Area: 320 - Pineda/Lake Washington
- County: Brevard
- Subdivision: Grand Haven Phase 4 Replat of A Portion of Tr 3
- Driving Directions: head west on wickham to south estuary straight through to orchaard
- Direction Faces: North
School Information
- Elementary School: Longleaf
- Middle School: Johnson
- High School: Viera
Community
- Community Features: Park, Playground
- Association: Yes
- Assoc. Name: Grand Haven
- Pets Allowed: Yes
- Pet Restrictions: Yes
Heating & Cooling
- Central air: Yes
- Air Conditioning: Yes
- Cooling Type: Central Air
- Heating Type: Central, Electric
Utilities
- Sewer: Public Sewer
- Water: Public
- Utility Description: Electricity Connected, Sewer Connected, Water Connected
Structural Information
- Architectural Style: Traditional
- Exterior Const.: Block, Frame
- Roof: Shingle
- Stories/Levels: 2
- Square Feet: 3,628
- Living Area: 3,628 Sq. Ft.
- Current Bldg. Use: Residential, Single Family
- Year Built: 2002
Lot Features
- Property View: Lake, Pool, Protected Preserve
- Lot Size (Acres): 0.35
- Lot Size (Sq. Ft.): 15,246
- Street/Road Desc.: Asphalt
- Lot Features: Cul-De-Sac
- Fencing (Description): Full
Water Features
- Water Front: Yes
- Water View: Yes
Financial Considerations
- Price Per Sq. Ft.: $203.69
- Association Fee: Yes
- Association Fee: $606
- Assoc Fee Freq.: Annually
- Tax Amount: $3,948.07
- Tax Year: 2025
- Terms: Cash, Conventional, FHA, VA Loan
Disclosures and Reports
- Special Conditions: Standard
- Property ID: 26-36-26-76-0000r.0-0023.00
Listed by 1 Percent Lists FL's Finest
Get Pre-Approved Today
Schools
Schools serving 3911 Orchard Dr
School District:Brevard County School District
| Name | Grades | Distance |
|---|---|---|
Longleaf Elementary School, Melbourne, FL 4290 North Wickham Road, Melbourne, FL 32935 | PK-6 | 1.2 mi |
Viera High School 6103 Stadium Pkwy, Viera, FL 32940 | 9-12 | 5.3 mi |
Lyndon B. Johnson Middle School 2155 Croton Road, Melbourne, FL 32935 | 7-8 | 3.8 mi |
Disclaimer:
School attendance boundaries provided by ATTOM Data Solutions and are for reference only. Contact the school directly to verify enrollment eligibility.
Price & Sales History for 3911 Orchard Dr
Date
Details
Price
Change
Source
7/15/2026
Listed
$739,000
204.24%
MLS
10/30/2002
Sold
$242,900
—
Public Record
Disclaimer: Historical sales information is derived from public records provided by the county offices. Information is not guaranteed and should be independently verified.
Tax History
Tax History for 3911 Orchard Dr
Year
Property Taxes
Change
Tax Assessment
Change
2025
$2,934
-19%
$285,170
3%
2024
$3,639
2%
$277,140
3%
2023
$3,574
2%
$269,070
6%
2021
$3,517
4%
$253,640
-3%
2022
$3,391
-4%
$261,240
4%
2021
$3,517
4%
$250,140
2%
2019
$3,391
—
$244,520
2%
2018
$3,400
-1%
$239,970
2%
2017
$3,433
-2%
$235,040
2%
2016
$3,496
-3%
$230,210
1%
2015
$3,600
-1%
$228,610
1%
2014
$3,627
-1%
$226,800
1%
2013
$3,653
—
$223,450
—
Disclaimer: Historical tax information is derived from public records provided by the county offices. Information is not guaranteed and should be independently verified.
Estimate the Cost
Estimate the Cost for 3911 Orchard Dr
3911 Orchard Drive, Melbourne, FL 32940 (MLS# 1082599) is a Single Family property with 5 bedrooms and 3 full bathrooms. 3911 Orchard Drive is currently listed for $739,000 and was received on July 15, 2026. Want to learn more about 3911 Orchard Drive? Do you have questions about finding other Single Family real estate for sale in Melbourne? You can browse all Melbourne real estate or contact a Coldwell Banker agent to request more information.