This is a carousel with tiles that activate property listing cards. Use the previous and next buttons to navigate.
1/83
$749,900
This is a carousel with tiles that activate property listing cards. Use the previous and next buttons to navigate.
1/83
Property Description
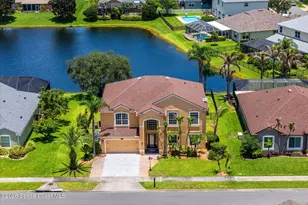
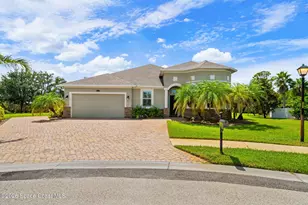
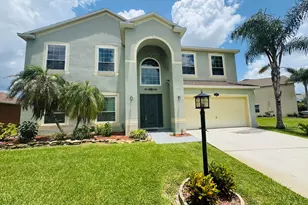
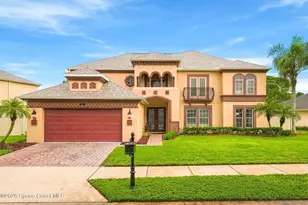
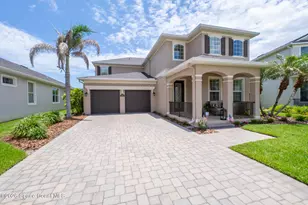
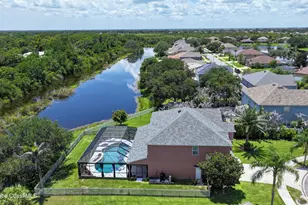
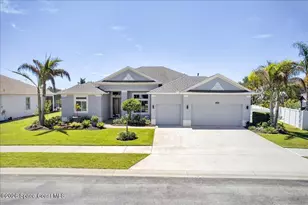
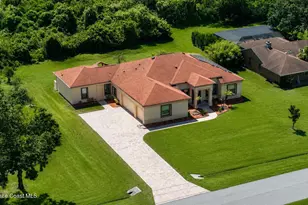
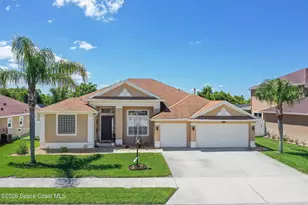
Flexible multi-generational layout defines this 5-bedroom, 3-bath two-story home in South Suntree's Grand Haven, just minutes to Viera shopping, dining, and the Pineda Causeway. The floor plan offers a private first-floor in-law suite, dedicated theater room, versatile loft/game area, and bright sunroom. A striking wood staircase with modern metal railing anchors the freshly painted interior. The main level features wood-look tile, while the second floor offers luxury plank flooring and plush carpet in the theater. The updated kitchen showcases quartz waterfall countertops, stainless steel appliances, and breakfast bar. New downstairs windows enhance natural light. Additional highlights include plantation shutters, crown molding, custom cabinetry, LED recessed lighting, and epoxy-coated garage flooring. Outdoors, enjoy a screened pool, recently painted pool deck, outdoor kitchen and bar, covered patio, and peaceful lake views--ideal for everyday living and entertaining. Additional features include plantation shutters, crown molding, custom cabinetry, LED recessed lighting, epoxy-coated garage flooring. Enjoy a private outdoor retreat with a private pool, outdoor kitchen & bar, covered screened patio, & peaceful lake views.
Full Property Details
Full Property Details for 4225 Fenrose Cir
General
- Price: $749,900
- HOA FEE: $51/month
- HOA FEE FREQ.: Annually
- Taxes: $7,655 (2025)
- Status: Under Contract
- Type: Single Family
- Source: BrevardCounty
- MLS ID: 1080503
- Updated: 6/29/2026
- Added to Site: 25 day(s) ago
Interior
- Interior Features: Breakfast Bar, Ceiling Fan(s), Guest Suite, His and Hers Closets, Kitchen Island, Primary Bathroom -Tub with Separate Shower, Split Bedrooms, Walk-In Closet(s)
- Appliances: Dishwasher, Disposal, Electric Range, Gas Water Heater, Microwave, Refrigerator
- Furnishings: Partially
- Flooring: Carpet, Tile, Vinyl
Rooms
Bathrooms
- Total Bathrooms: 3
- Full Bathrooms: 3
Bedrooms
- Total Bedrooms: 5
Other Rooms
- Laundry: Electric Dryer Hookup, Washer Hookup
Additional Information
- Shared Amenities: Basketball Court, Jogging Path, Maintenance Grounds, Management - Full Time, Management - Off Site, Playground, Tennis Court(s)
- Pool: Yes
- Pool Description: In Ground, Salt Water, Screen Enclosure
Exterior
- Exterior Features: Storm Shutters
- Porch/Patio/Deck: Patio, Screened
Parking
- Garage: Yes
- Attached garage: Yes
- Garage Spaces: 2
- Parking Features: Attached, Garage, Garage Door Opener
Location
- Area: 320 - Pineda/Lake Washington
- County: Brevard
- Subdivision: Grand Haven Phase 4 Replat of A Portion of Tr 3
- Driving Directions: FL 404 W/Pineday Cswy to Estuary Blvd Turn on Estuary Blvd Turn left on Orchard Dr. Turn right on Fenrose Cir
- Direction Faces: South
School Information
- Elementary School: Longleaf
- High School: Viera
Community
- Community Features: Basketball Court, Jogging Path, Maintenance Grounds, Management - Full Time, Management - Off Site, Playground, Tennis Court(s)
- Association: Yes
- Assoc. Name: Grand Haven HOA
- Assoc. Fees Include: Maintenance Grounds
- Pets Allowed: Yes
- Pet Restrictions: Yes
Heating & Cooling
- Central air: Yes
- Air Conditioning: Yes
- Cooling Type: Central Air, Electric
- Heating Type: Central, Electric
- Water Heater: Gas
Utilities
- Sewer: Public Sewer
- Water: Public
- Utility Description: Cable Connected, Electricity Connected, Natural Gas Connected, Sewer Connected, Water Connected
Structural Information
- Exterior Const.: Concrete, Stucco
- Stories/Levels: 2
- Square Feet: 3,658
- Living Area: 3,658 Sq. Ft.
- Current Bldg. Use: Residential, Single Family
- Year Built: 2003
Lot Features
- Property View: Lake, Pool, Water
- Lot Size (Acres): 0.19
- Lot Size (Sq. Ft.): 8,276
- Lot Features: Cleared, Sprinklers In Front, Sprinklers In Rear
Water Features
- Water Front: Yes
- Water View: Yes
Financial Considerations
- Price Per Sq. Ft.: $205
- Association Fee: Yes
- Association Fee: $606
- Assoc Fee Freq.: Annually
- Tax Amount: $7,655.58
- Tax Year: 2025
- Terms: Cash, Conventional, VA Loan
Disclosures and Reports
- Special Conditions: Standard
- Property ID: 26-36-26-76-0000p.0-0009.00
Listed by Compass Florida LLC
Get Pre-Approved Today
Schools
Schools serving 4225 Fenrose Cir
School District:Brevard County School District
| Name | Grades | Distance |
|---|---|---|
Longleaf Elementary School, Melbourne, FL 4290 North Wickham Road, Melbourne, FL 32935 | PK-6 | 1.3 mi |
Viera High School 6103 Stadium Pkwy, Viera, FL 32940 | 9-12 | 5.2 mi |
Lyndon B. Johnson Middle School 2155 Croton Road, Melbourne, FL 32935 | 7-8 | 3.9 mi |
Disclaimer:
School attendance boundaries provided by ATTOM Data Solutions and are for reference only. Contact the school directly to verify enrollment eligibility.
Price & Sales History for 4225 Fenrose Cir
Date
Details
Price
Change
Source
6/19/2026
Listed
$749,900
-2.42%
MLS
8/18/2022
Sold
$768,500
—
Public Record
Disclaimer: Historical sales information is derived from public records provided by the county offices. Information is not guaranteed and should be independently verified.
Tax History
Tax History for 4225 Fenrose Cir
Year
Property Taxes
Change
Tax Assessment
Change
2025
$7,656
5%
$587,050
1%
2024
$7,304
-7%
$578,580
1%
2023
$7,826
130%
$575,490
131%
2021
$3,396
4%
$249,290
-3%
2022
$3,280
-3%
$256,760
4%
2021
$3,396
4%
$245,850
2%
2019
$3,266
—
$240,330
2%
2018
$3,272
-1%
$235,850
2%
2017
$3,300
-2%
$231,000
2%
2016
$3,358
-3%
$226,250
1%
2015
$3,456
-1%
$224,680
1%
2014
$3,481
-1%
$222,900
1%
2013
$3,503
—
$219,610
—
Disclaimer: Historical tax information is derived from public records provided by the county offices. Information is not guaranteed and should be independently verified.
Estimate the Cost
Estimate the Cost for 4225 Fenrose Cir
4225 Fenrose Circle, Melbourne, FL 32940 (MLS# 1080503) is a Single Family property with 5 bedrooms and 3 full bathrooms. 4225 Fenrose Circle is currently listed for $749,900 and was received on June 19, 2026. Want to learn more about 4225 Fenrose Circle? Do you have questions about finding other Single Family real estate for sale in Melbourne? You can browse all Melbourne real estate or contact a Coldwell Banker agent to request more information.