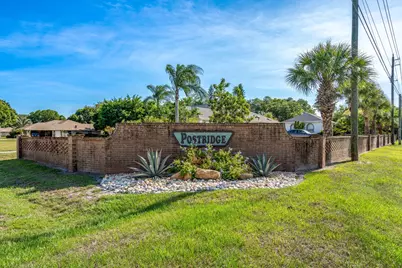
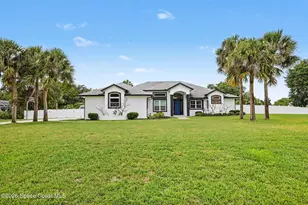
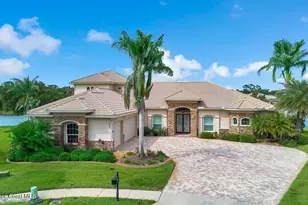
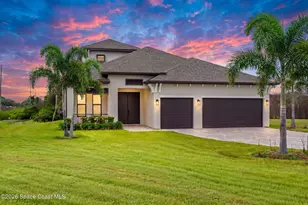
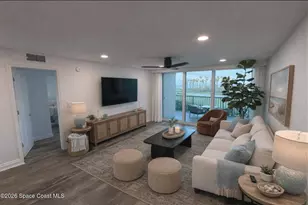
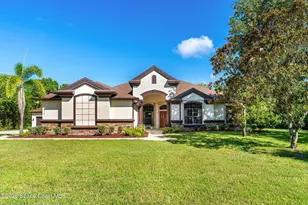
This is a carousel with tiles that activate property listing cards. Use the previous and next buttons to navigate.
1/42
$925,000
This is a carousel with tiles that activate property listing cards. Use the previous and next buttons to navigate.
1/42
Property Description
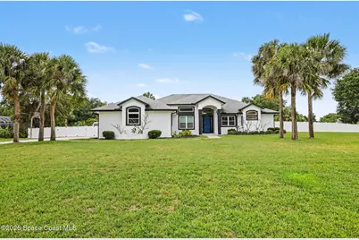
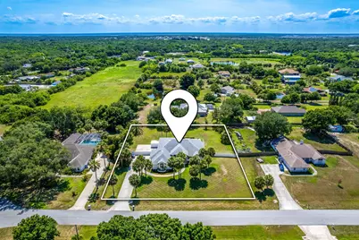
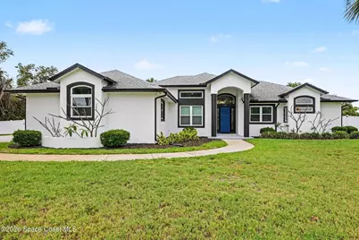
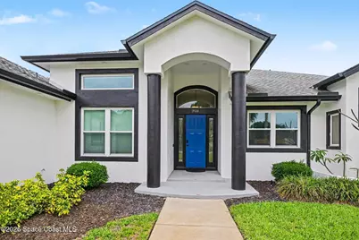
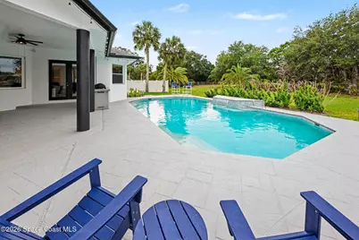
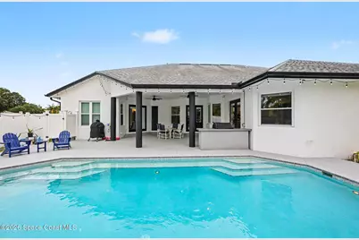
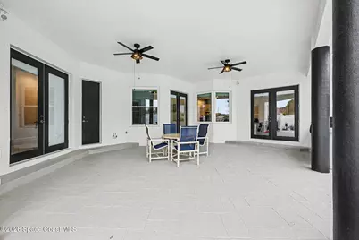
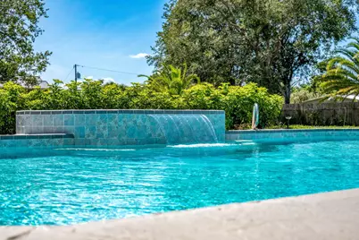
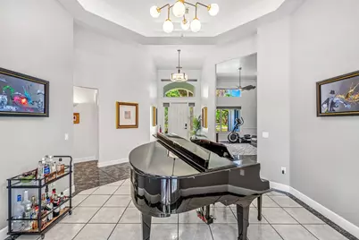
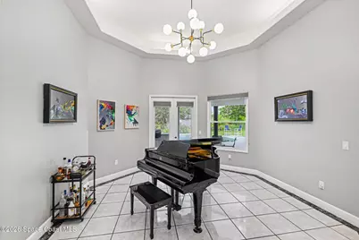
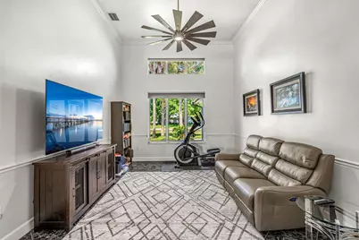
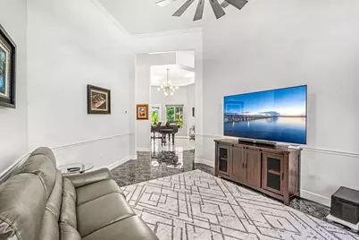
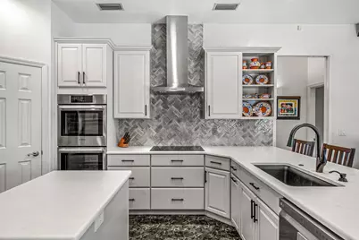
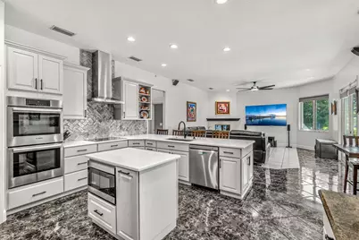
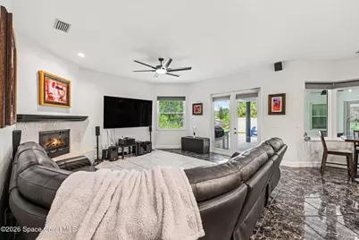
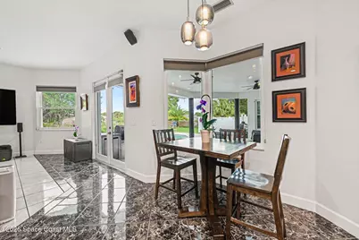
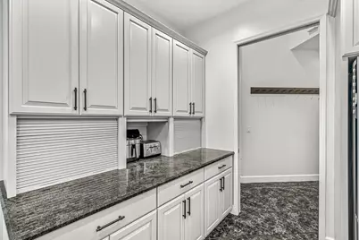
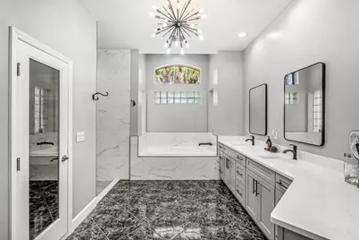
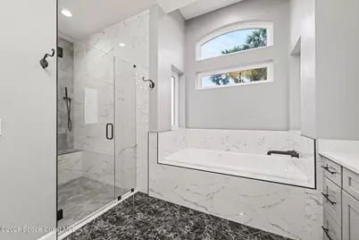
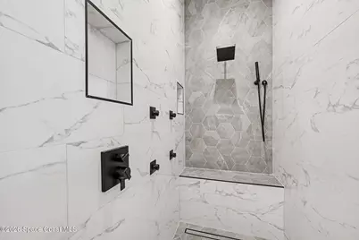
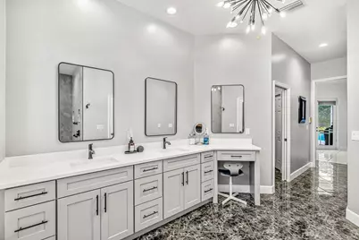
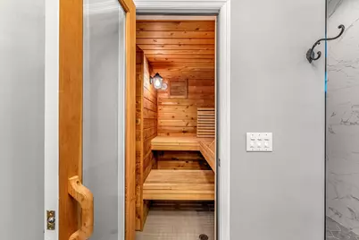
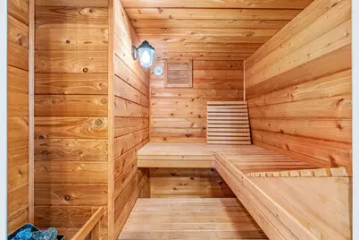
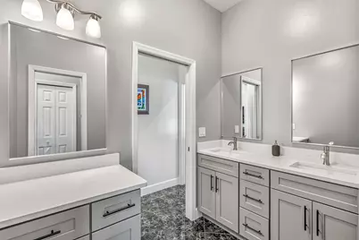
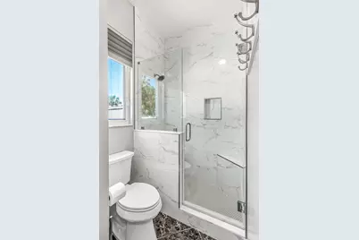
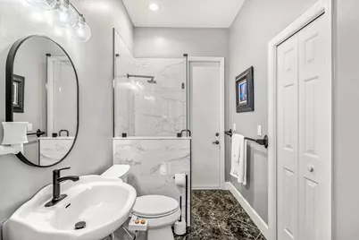
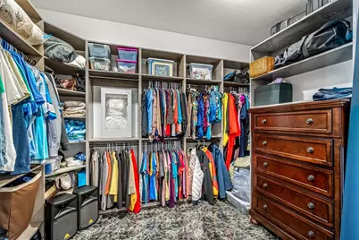
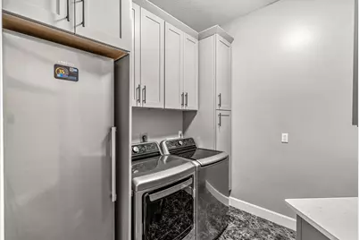
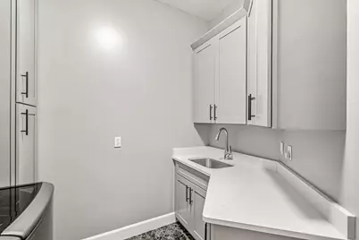
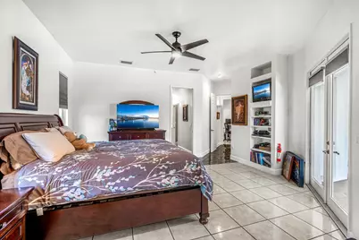
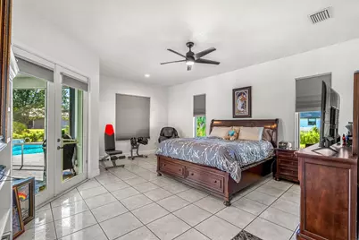
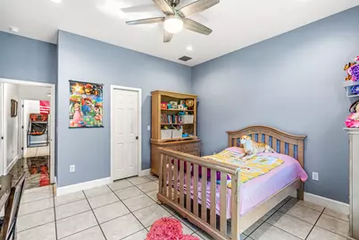
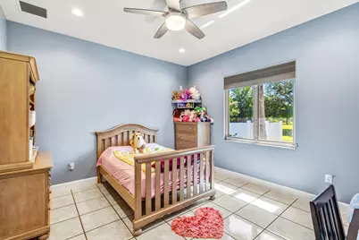
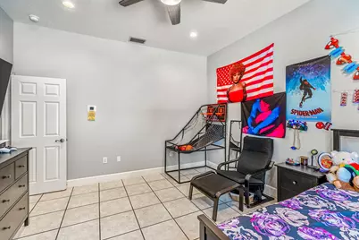
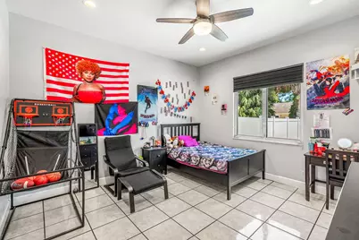
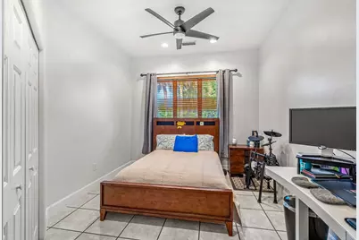
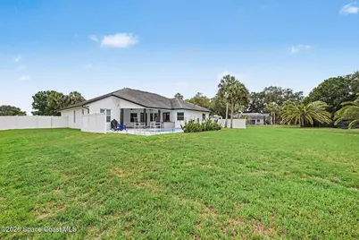
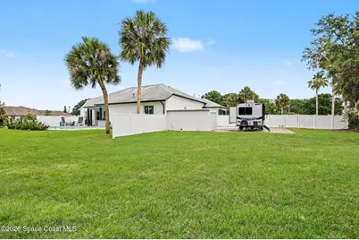
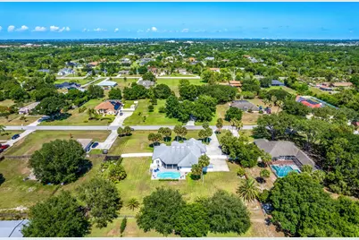
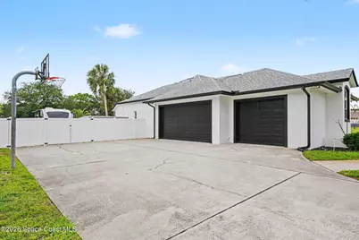
More than $200K in upgrades! Bring your RV and boat! Completely remodeled Custom built 4 bedroom, 3 bathroom on 1 acre with a pool!! Impact windows, new water heater, new 5 ton AC with zoning system. new appliances, new bathroom/laundry cabinets, Fresh interior paint & exterior paint, new recessed LED lighting, new fans, new lighting fixtures, & new gutters! Beautiful tile from Spain throughout the house, no carpet! The home offers 14ft ceilings in foyer, formal living & dining areas. The master bedroom features a huge custom built walk-in closet, with a sauna, spa tub, separate shower & bidet. The kitchen features real wood cabinets, an induction cooktop, double wall ovens, wine fridge, an island, built-in appliance cubbies, quartz and granite countertops. Fenced backyard offers an in-ground sports pool, outdoor shower, & outdoor kitchen. Oversized 3 car garage (1182 sq ft) for workshops, boat & RV pad with hookups. Make your appointment today.
Full Property Details
Full Property Details for 3920 Postridge Trail
General
- Price: $925,000
- HOA FEE: $8/month
- HOA FEE FREQ.: Annually
- Taxes: $6,326 (2025)
- Status: Active
- Type: Single Family
- Source: BrevardCounty
- MLS ID: 1069707
- Updated: 4/25/2026
- Added to Site: 97 day(s) ago
Interior
- Interior Features: Breakfast Nook, Built-in Features, Ceiling Fan(s), Entrance Foyer, Kitchen Island, Open Floorplan, Pantry, Primary Bathroom -Tub with Separate Shower, Smart Thermostat, Split Bedrooms, Vaulted Ceiling(s), Walk-In Closet(s)
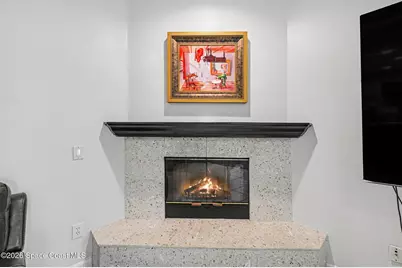
- Fireplace: Yes
- Fireplace(s): Gas
- Appliances: Convection Oven, Dishwasher, Disposal, Double Oven, Induction Cooktop, Refrigerator, Water Softener Owned, Wine Cooler
- Furnishings: Negotiable
- Flooring: Tile
Rooms
Bathrooms
- Total Bathrooms: 3
- Full Bathrooms: 3
Bedrooms
- Total Bedrooms: 4
Other Rooms
- Laundry: Electric Dryer Hookup, Washer Hookup
Additional Information
- Shared Amenities: None
- Pool: Yes
- Pool Description: In Ground, Waterfall
Exterior
- Exterior Features: Outdoor Kitchen, Outdoor Shower, Other, Impact Windows
- Porch/Patio/Deck: Covered, Porch, Screened
Parking
- Garage: Yes
- Garage Spaces: 3
- Parking Features: Additional Parking, RV Access/Parking
Location
- Area: 321 - Lake Washington/S of Post
- County: Brevard
- Subdivision: Postridge
- Driving Directions: From Wickham Rd head West on Post Rd. Make a left on Postridge Trail and house will be on the right.
- Direction Faces: East
School Information
- Elementary School: Longleaf
- Middle School: Johnson
- High School: Eau Gallie
Community
- Community Features: None
- Association: Yes
- Assoc. Name: Postridge HOA
Heating & Cooling
- Central air: Yes
- Air Conditioning: Yes
- Cooling Type: Central Air, Zoned
- Heating Type: Natural Gas
Utilities
- Sewer: Septic Tank
- Water: Public
- Cable Available: Yes
- Utility Description: Cable Available, Electricity Available, Electricity Connected, Natural Gas Available, Natural Gas Connected, Water Available, Water Connected
Structural Information
- Architectural Style: Traditional
- Exterior Const.: Block, Concrete, Stucco
- Stories/Levels: 1
- Square Feet: 3,001
- Living Area: 3,001 Sq. Ft.
- Current Bldg. Use: Residential, Single Family
- Year Built: 1994
Additional Structures
- Other Structures: Shed(s)
Lot Features
- Lot Size (Acres): 1
- Lot Size (Sq. Ft.): 43,560
- Lot Features: Dead End Street, Sprinklers In Front, Sprinklers In Rear
- Fencing (Description): Back Yard, Chain Link, Privacy, Vinyl
Green Features
- Energy Efficient: Lighting, Windows
Financial Considerations
- Price Per Sq. Ft.: $308.23
- Association Fee: Yes
- Association Fee: $100
- Assoc Fee Freq.: Annually
- Tax Amount: $6,326.51
- Tax Year: 2025
- Terms: Cash, Conventional, FHA, VA Loan
Disclosures and Reports
- Special Conditions: Owner Licensed RE
- Property ID: 27-36-02-01-00000.0-0010.00
Listed by Acosta Realty of Florida Inc.

Get Pre-Approved Today
Schools
Schools serving 3920 Postridge Trail
School District:Brevard County School District
| Name | Grades | Distance |
|---|---|---|
Longleaf Elementary School, Melbourne, FL 4290 North Wickham Road, Melbourne, FL 32935 | PK-6 | 1.2 mi |
Eau Gallie High School 1400 Commodore Boulevard, Melbourne, FL 32935 | 9-12 | 3.6 mi |
Lyndon B. Johnson Middle School 2155 Croton Road, Melbourne, FL 32935 | 7-8 | 2.9 mi |
Disclaimer:
School attendance boundaries provided by ATTOM Data Solutions and are for reference only. Contact the school directly to verify enrollment eligibility.
Price & Sales History for 3920 Postridge Trail
Date
Details
Price
Change
Source
4/25/2026
Price Reduced
$925,000
-1.07%
MLS
4/02/2026
Price Reduced
$935,000
-1.06%
MLS
3/05/2026
Listed
$945,000
32.17%
MLS
11/14/2022
Sold
$715,000
—
Public Record
Disclaimer: Historical sales information is derived from public records provided by the county offices. Information is not guaranteed and should be independently verified.
Tax History
Tax History for 3920 Postridge Trail
Year
Property Taxes
Change
Tax Assessment
Change
2025
$5,300
-11%
$475,980
3%
2024
$5,929
1%
$462,570
3%
2023
$5,845
61%
$449,100
68%
2021
$3,636
4%
$266,940
-2%
2022
$3,488
-4%
$273,420
4%
2021
$3,636
3%
$263,260
4%
2018
$3,519
—
$252,560
-2%
2019
$3,511
-1%
$257,350
4%
2017
$3,553
-2%
$247,370
2%
2016
$3,618
-5%
$242,290
1%
2015
$3,804
-1%
$240,610
1%
2014
$3,833
-1%
$238,700
1%
2013
$3,859
—
$235,180
—
Disclaimer: Historical tax information is derived from public records provided by the county offices. Information is not guaranteed and should be independently verified.
Estimate the Cost
Estimate the Cost for 3920 Postridge Trail
3920 Postridge Trail, Melbourne, FL 32934 (MLS# 1069707) is a Single Family property with 4 bedrooms and 3 full bathrooms. 3920 Postridge Trail is currently listed for $925,000 and was received on February 18, 2026. Want to learn more about 3920 Postridge Trail? Do you have questions about finding other Single Family real estate for sale in Melbourne? You can browse all Melbourne real estate or contact a Coldwell Banker agent to request more information.