This is a carousel with tiles that activate property listing cards. Use the previous and next buttons to navigate.
1/58
$899,900
This is a carousel with tiles that activate property listing cards. Use the previous and next buttons to navigate.
1/58
Property Description
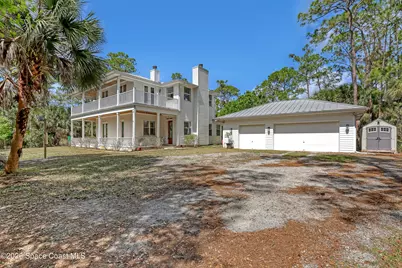
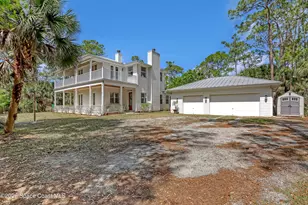
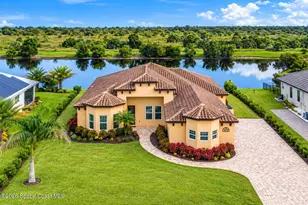
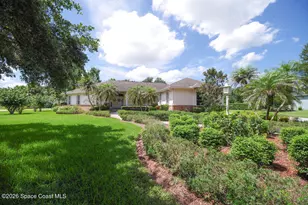
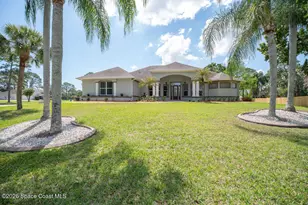
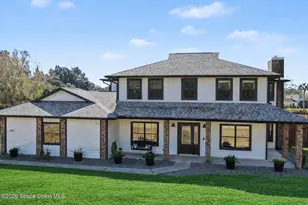
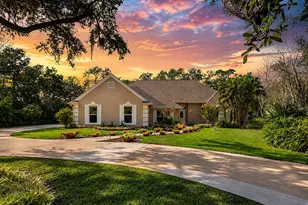
The most special & unique home and property you'll see! Absolute one of a kind w/so much character. 2 story concrete block w/concrete hardiboard siding. Wrap around porches & balconies w/amazing nature views. Complete & total privacy w/over 2 beautiful fenced acres & nobody around you. Brazilian cherry hardwood floors throughout. Pella hurricane windows & doors. Island kitchen w/custom cabinetry w/crown, tiled backsplash, quality appliances incl double oven, weather station above farmhouse sink, & granite counters. Large freeform pool & entertaining area w/marble travertine tile. Raised ceilings on both floors w/8ft doors. 2 master suites. 2 fireplaces. Whole house solar system cuts power bill by 2/3. Metal roof. On demand tankless water heater. Central vac. Private gated entrance. Stocked pond w/fountain. Huge 3 car garage epoxy floor, 8ft overhead doors & workshop area. Covered RV/boat parking w/water & 30amp power. City water plus R/O water treatment system. Surround sound. Must see
Full Property Details
Full Property Details for 4200 Mustang Rd
General
- Price: $899,900
- Taxes: $9,084 (2023)
- Status: Under Contract
- Type: Single Family
- Source: BrevardCounty
- MLS ID: 1071896
- Updated: 4/25/2026
- Added to Site: 74 day(s) ago
Interior
- Interior Features: Built-in Features, Ceiling Fan(s), Eat-in Kitchen, Entrance Foyer, Guest Suite, Kitchen Island, Open Floorplan, Pantry, Smart Home, Split Bedrooms, Vaulted Ceiling(s), Walk-In Closet(s)
- Fireplace: Yes
- Number of Fireplaces: 2
- Fireplace(s): Wood Burning
- Appliances: Dishwasher, Disposal, Electric Oven, Electric Range, Electric Water Heater, Gas Water Heater, Microwave, Refrigerator, Tankless Water Heater, Water Softener Rented
- Furnishings: Unfurnished
- Flooring: Tile, Wood
Rooms
Bathrooms
- Total Bathrooms: 3
- Full Bathrooms: 2
- Half Bathrooms: 1
Bedrooms
- Total Bedrooms: 4
Other Rooms
- Laundry: Electric Dryer Hookup, Washer Hookup
Additional Information
- Pool: Yes
- Pool Description: In Ground
Exterior
- Exterior Features: Balcony, Impact Windows
- Porch/Patio/Deck: Covered, Front Porch, Porch, Rear Porch
Parking
- Garage: Yes
- Garage Spaces: 3
- Parking Features: Detached, Detached Carport, Garage, Garage Door Opener, Gated, RV Access/Parking, Other
Location
- Area: 321 - Lake Washington/S of Post
- County: Brevard
- Subdivision: None
- Driving Directions: North on 95 to East on Eau Gallie Blvd (518). Left on Turtle Mound Rd, Left on Lakebreeze Blvd, Right on Lakeland Drive, Right on Lake Point Drive, Left on Mustang, home on Right
- Direction Faces: South
School Information
- Elementary School: Sabal
- Middle School: Johnson
- High School: Eau Gallie
Community
- Pets Allowed: Yes
- Pet Restrictions: Yes
Heating & Cooling
- Central air: Yes
- Air Conditioning: Yes
- Cooling Type: Central Air, Electric
- Heating Type: Central, Electric
- Water Heater: Electric
Utilities
- Sewer: Septic Tank
- Water: Public
- Cable Available: Yes
- Utility Description: Cable Available, Electricity Available, Electricity Connected, Water Connected
Structural Information
- Architectural Style: Traditional
- Exterior Const.: Block, Concrete, Composition Siding
- Roof: Metal
- Stories/Levels: 2
- Square Feet: 2,815
- Living Area: 2,815 Sq. Ft.
- Current Bldg. Use: Residential, Single Family
- Year Built: 2006
- Property Condition: Updated/Remodeled
Additional Structures
- Other Structures: Shed(s), Other
Lot Features
- Property View: Pond, Pool, Trees/Woods
- Lot Size (Acres): 2.15
- Lot Size (Sq. Ft.): 93,654
- Lot Features: Many Trees
- Fencing (Description): Fenced, Wire
Water Features
- Water Front: Yes
Financial Considerations
- Price Per Sq. Ft.: $319.68
- Tax Amount: $9,084.88
- Tax Year: 2023
- Terms: Cash, Conventional, FHA, VA Loan
Disclosures and Reports
- Special Conditions: Standard
- Property ID: 27-36-11-00-00034.0-0000.00
Listed by Waterman Real Estate, Inc.
Get Pre-Approved Today
Schools
Schools serving 4200 Mustang Rd
School District:Brevard County School District
| Name | Grades | Distance |
|---|---|---|
Sabal Elementary School 1401 North Wickham Road, Melbourne, FL 32935 | PK-6 | 2.3 mi |
Eau Gallie High School 1400 Commodore Boulevard, Melbourne, FL 32935 | 9-12 | 3.2 mi |
Lyndon B. Johnson Middle School 2155 Croton Road, Melbourne, FL 32935 | 7-8 | 2.7 mi |
Disclaimer:
School attendance boundaries provided by ATTOM Data Solutions and are for reference only. Contact the school directly to verify enrollment eligibility.
Price & Sales History for 4200 Mustang Rd
Date
Details
Price
Change
Source
3/24/2026
Price Reduced
$899,900
-2.71%
MLS
3/13/2026
Listed
$925,000
49.43%
MLS
9/18/2019
Sold
$619,000
—
Public Record
Disclaimer: Historical sales information is derived from public records provided by the county offices. Information is not guaranteed and should be independently verified.
Tax History
Tax History for 4200 Mustang Rd
Year
Property Taxes
Change
Tax Assessment
Change
2025
$8,968
4%
$548,890
3%
2024
$8,604
2%
$533,430
3%
2023
$8,437
4%
$517,900
6%
2021
$8,141
2%
$488,180
-3%
2022
$7,990
-2%
$502,820
4%
2021
$8,141
1%
$481,440
4%
2019
$8,046
60%
$464,110
52%
2018
$5,036
-6%
$305,900
5%
2015
$5,360
1%
$291,420
1%
2014
$5,282
-15%
$289,110
3%
2013
$6,226
—
$281,440
—
Disclaimer: Historical tax information is derived from public records provided by the county offices. Information is not guaranteed and should be independently verified.
Estimate the Cost
Estimate the Cost for 4200 Mustang Rd
4200 Mustang Road, Melbourne, FL 32934 (MLS# 1071896) is a Single Family property with 4 bedrooms, 2 full bathrooms and 1 partial bathroom. 4200 Mustang Road is currently listed for $899,900 and was received on March 13, 2026. Want to learn more about 4200 Mustang Road? Do you have questions about finding other Single Family real estate for sale in Melbourne? You can browse all Melbourne real estate or contact a Coldwell Banker agent to request more information.