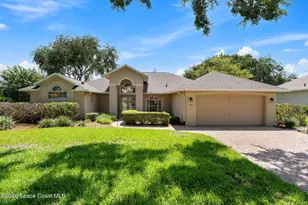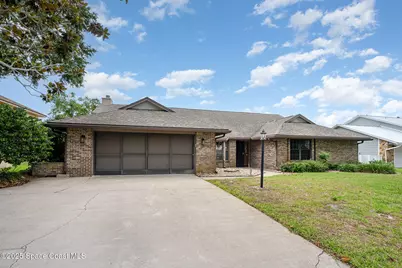
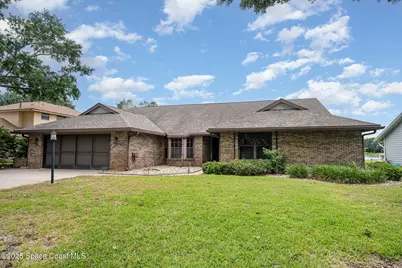
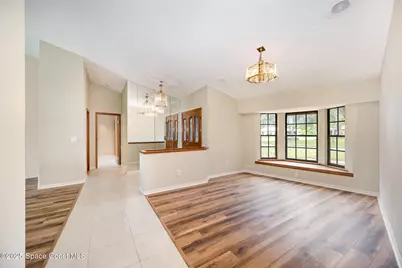
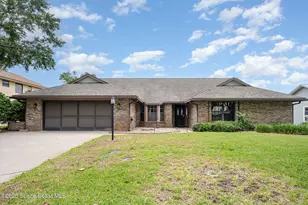
This is a carousel with tiles that activate property listing cards. Use the previous and next buttons to navigate.
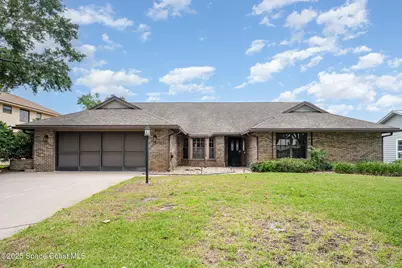
$569,000 Just Listed
This is a carousel with tiles that activate property listing cards. Use the previous and next buttons to navigate.
Full Property Details for 441 Crystal Lake Dr
General
- Price: $569,000
- HOA FEE: $21/month
- HOA FEE FREQ.: Annually
- Taxes: $6,684 (2025)
- Status: Active
- Type: Single Family
- Source: BrevardCounty
- MLS ID: 1086284
- Updated: 8/29/2026
- Added to Site: 1 day(s) ago
Interior
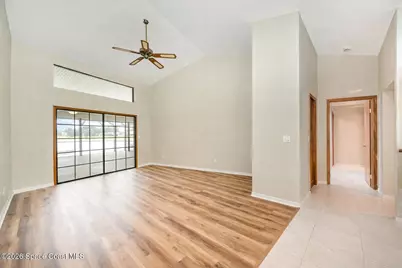
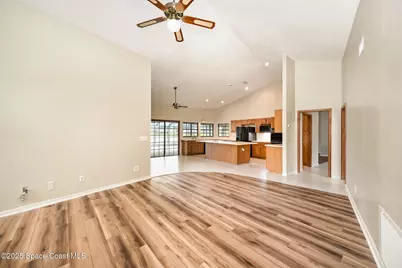
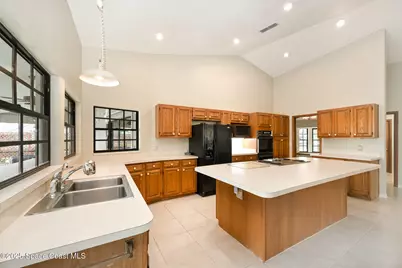
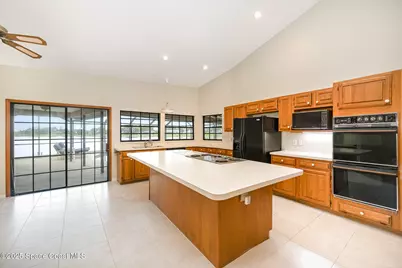
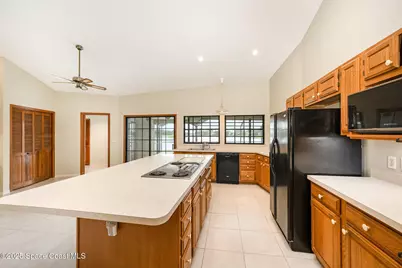
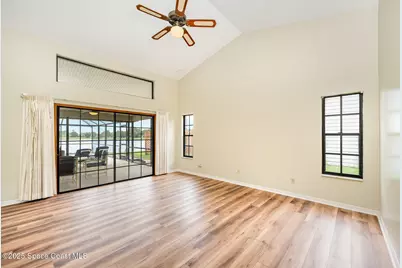
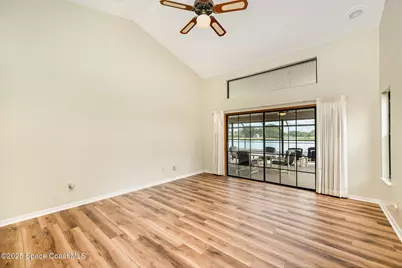
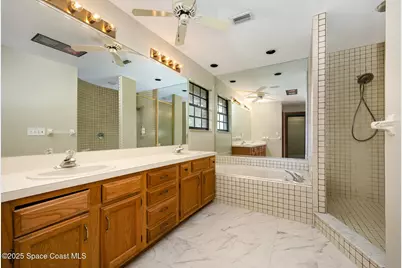
- Interior Features: Ceiling Fan(s), Eat-in Kitchen, Jack and Jill Bath, Kitchen Island, Pantry, Primary Bathroom -Tub with Separate Shower, Split Bedrooms, Vaulted Ceiling(s)
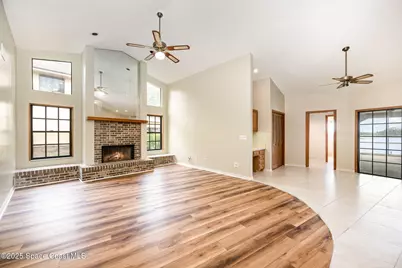
- Fireplace: Yes
- Number of Fireplaces: 1
- Fireplace(s): Wood Burning
- Appliances: Dishwasher, Disposal, Double Oven, Dryer, Electric Cooktop, Electric Range, Microwave, Refrigerator, Washer
- Furnishings: Unfurnished
Rooms
Bathrooms
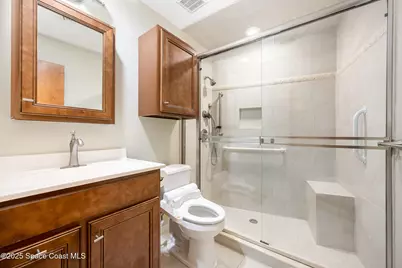
- Total Bathrooms: 3
- Full Bathrooms: 3
Bedrooms
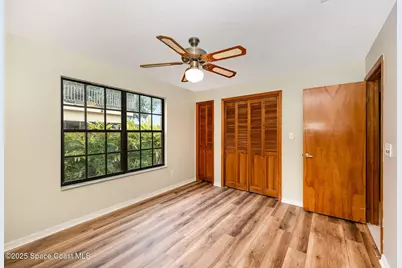
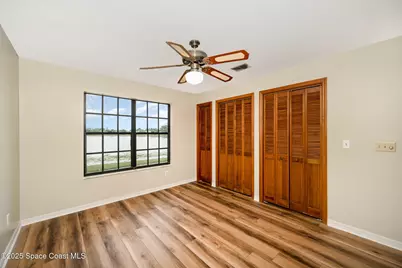
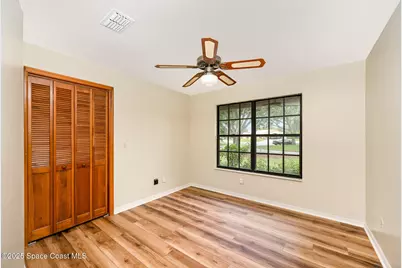
- Total Bedrooms: 4
Other Rooms
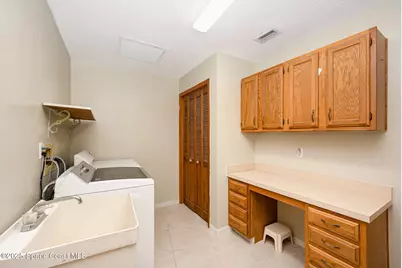
- Laundry: In Unit
Additional Information
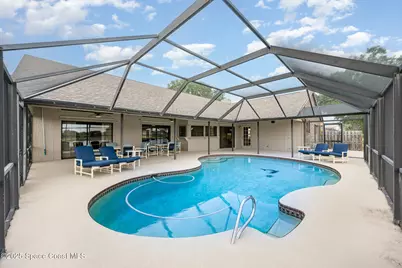
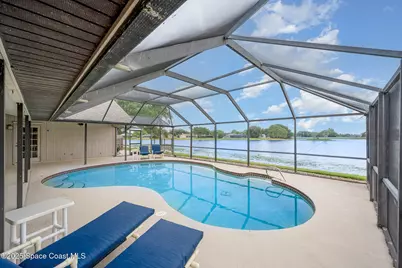
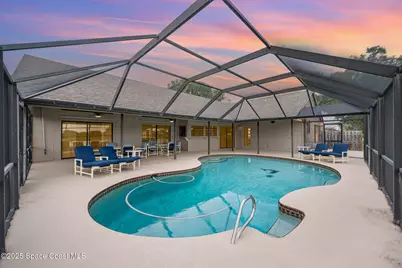
- Pool: Yes
- Pool Description: In Ground, Screen Enclosure
- Security/Safety: Smoke Detector(s)
Exterior
- Exterior Features: Storm Shutters
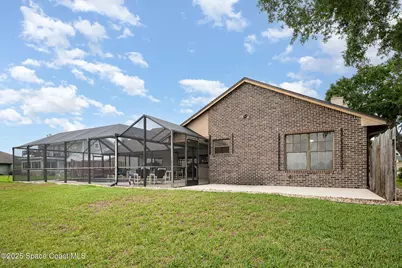
- Porch/Patio/Deck: Covered, Screened
Parking
- Garage: Yes
- Garage Spaces: 2
- Parking Features: Garage, Garage Door Opener, Off Street
Location
- Area: 218 - Suntree S of Wickham
- County: Brevard
- Subdivision: Suntree PUD Stage 4 Tract 29 29 Unit 2
- Driving Directions: From N Wickham Rd turn onto Interlachen Rd then turn Right onto Crystal Lake Dr. Follow along to home which will be on your left
- Direction Faces: Northwest
School Information
- Elementary School: Suntree
- Middle School: DeLaura
- High School: Viera
Community
- Association: Yes
- Assoc. Name: Suntree Masters Association
- Pets Allowed: Yes
- Pet Restrictions: Breed Restrictions, Call, Number Limit, Size Limit
Heating & Cooling
- Central air: Yes
- Air Conditioning: Yes
- Cooling Type: Central Air, Electric
- Heating Type: Central, Electric
Utilities
- Sewer: Public Sewer
- Water: Public
- Cable Available: Yes
- Utility Description: Cable Available, Electricity Available, Natural Gas Available, Sewer Connected, Water Available
Structural Information
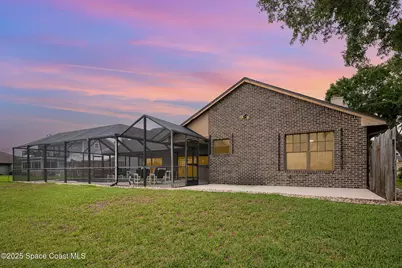
- Exterior Const.: Brick, Frame
- Roof: Shingle
- Stories/Levels: 1
- Square Feet: 2,565
- Living Area: 2,565 Sq. Ft.
- Current Bldg. Use: Residential, Single Family
- Year Built: 1985
Lot Features
- Property View: Lake
- Lot Size (Acres): 0.23
- Lot Size (Sq. Ft.): 10,019
- Lot Features: Sprinklers In Front, Sprinklers In Rear
Water Features
- Water Front: Yes
- Water View: Yes
Financial Considerations
- Price Per Sq. Ft.: $221.83
- Association Fee: Yes
- Association Fee: $257
- Assoc Fee Freq.: Annually
- Tax Amount: $6,684.27
- Tax Year: 2025
- Terms: Cash, Conventional, FHA, VA Loan
Disclosures and Reports
- Special Conditions: Standard
- Property ID: 26-36-14-27-00004.0-0017.00
Listed by RE/MAX Aerospace Realty
Schools serving 441 Crystal Lake Dr
| Name | Grades | Distance |
|---|---|---|
Suntree Elementary School 900 Jordan Blass Drive, Melbourne, FL 32940 | K-6 | 1.5 mi |
Viera High School 6103 Stadium Pkwy, Viera, FL 32940 | 9-12 | 2.9 mi |
Price & Sales History for 441 Crystal Lake Dr
Tax History for 441 Crystal Lake Dr
Estimate the Cost for 441 Crystal Lake Dr
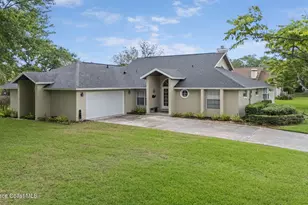
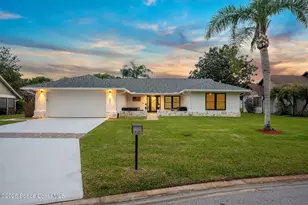
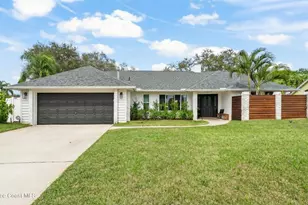
441 Crystal Lake Drive, Melbourne, FL 32940 (MLS# 1086284) is a Single Family property with 4 bedrooms and 3 full bathrooms. 441 Crystal Lake Drive is currently listed for $569,000 and was received on August 29, 2026. Want to learn more about 441 Crystal Lake Drive? Do you have questions about finding other Single Family real estate for sale in Melbourne? You can browse all Melbourne real estate or contact a Coldwell Banker agent to request more information.