This is a carousel with tiles that activate property listing cards. Use the previous and next buttons to navigate.
1/52
$430,000
This is a carousel with tiles that activate property listing cards. Use the previous and next buttons to navigate.
1/52
Property Description
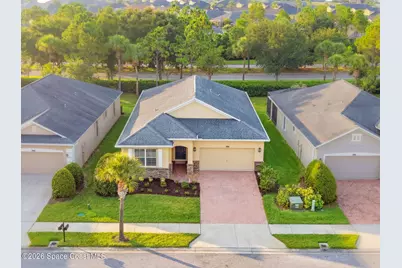
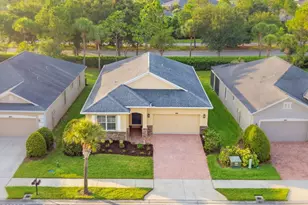
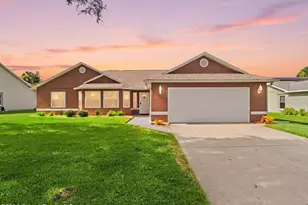
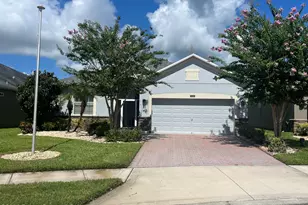
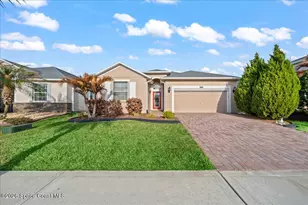
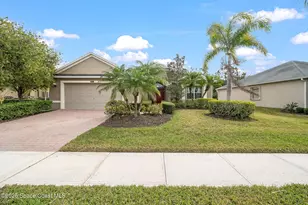
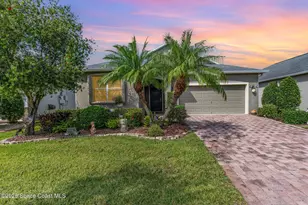
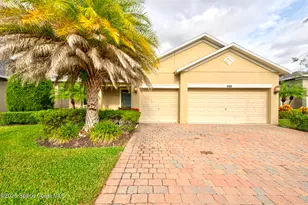
Built in 2014 this Bonita model features 3 bed 2 bath & a 2 car garage. Just under 1850 sq ft, this home is the perfect size. Situated on a lot with no rear neighbor offering privacy year-round. Attractive curb appeal featuring a paver driveway, stone-accent exterior, mature landscaping and inviting covered entry. Inside, the open-concept design is enhanced by neutral colors, abundant natural light, tile & luxury vinyl flooring throughout. Well-appointed kitchen featuring rich espresso cabinetry, granite countertops, stainless steel appliances, induction range, and a large breakfast bar that seamlessly connects to the dining and family rooms. The spacious family room is highlighted by an oversized tray ceiling and an entire wall of glass that brings the outdoors in. One of the most impressive features of this home is the four separate sliding glass doors that open to the oversized screened lanai, creating exceptional indoor-outdoor living. The owner's suite is generously sized with room for a sitting area and features direct lanai access through sliding glass doors. The ensuite bath offers dual granite vanities, a relaxing garden tub, and a beautifully updated walk-in shower with tile extending to the ceiling. Two additional guest bedrooms and a full guest bath provide comfortable accommodations for family and visitors. Life in Heritage Isle is about far more than just owning a home. Residents enjoy a resort-style clubhouse featuring a grand ballroom, fitness center, heated pool and spa, tennis courts, pickleball courts, billiards room, hobby and craft rooms, library, walking paths, and an active social calendar filled with clubs, events, and activities. Conveniently located in the heart of Viera near shopping, dining, healthcare, golf, and I-95, this home offers the perfect combination of privacy, comfort, and an exceptional Florida lifestyle. Homes with this floorplan, this level of privacy, and this location within Heritage Isle are a rare opportunity. Schedule your private showing today.
Full Property Details
Full Property Details for 6488 Van Ness Dr
General
- Price: $430,000
- HOA FEE: $361/month
- HOA FEE FREQ.: Quarterly
- Taxes: $5,335 (2025)
- Status: Active
- Type: Single Family
- Source: BrevardCounty
- MLS ID: 1080823
- Updated: 6/24/2026
- Added to Site: 13 day(s) ago
Interior
- Interior Features: Breakfast Bar, Ceiling Fan(s), Eat-in Kitchen, Entrance Foyer, His and Hers Closets, Open Floorplan, Pantry, Primary Bathroom -Tub with Separate Shower, Primary Downstairs, Split Bedrooms, Walk-In Closet(s)
- Appliances: Dishwasher, Disposal, Dryer, Electric Range, Electric Water Heater, Induction Cooktop, Microwave, Refrigerator, Washer
- Furnishings: Unfurnished
- Flooring: Vinyl, Wood
Rooms
Bathrooms
- Total Bathrooms: 2
- Full Bathrooms: 2
Bedrooms
- Total Bedrooms: 3
Other Rooms
- Laundry: In Unit, Lower Level
Additional Information
- Shared Amenities: Clubhouse, Fitness Center, Gated, Jogging Path, Maintenance Grounds, Management - Full Time, Park, Pickleball, Pool, Shuffleboard Court, Spa/Hot Tub, Tennis Court(s), Management - On Site
Exterior
- Exterior Features: Storm Shutters
- Porch/Patio/Deck: Covered, Patio, Porch, Rear Porch, Screened
Parking
- Garage: Yes
- Garage Spaces: 2
- Parking Features: Garage, Garage Door Opener
Location
- Area: 217 - Viera West of I 95
- County: Brevard
- Subdivision: Heritage Isle PUD Phase 8
- Driving Directions: Take Wickham Rd to Legacy Blvd. Make right onto Legacy. Go through the guard gate. Take Legacy Blvd to roundabout. Make 2nd right continuing on Legacy Blvd. Turn right onto Balboa. Make first left on Van Ness.
- Direction Faces: Southeast
School Information
- Elementary School: Quest
- Middle School: Kennedy
- High School: Viera
Community
- Community Features: Clubhouse, Fitness Center, Gated, Jogging Path, Maintenance Grounds, Management - Full Time, Park, Pickleball, Pool, Shuffleboard Court, Spa/Hot Tub, Tennis Court(s), Management - On Site
- Association: Yes
- Assoc. Name: Heritage Isle
- Assoc. Fees Include: Maintenance Grounds
- Pets Allowed: Yes
- Pet Restrictions: Yes
- Adult Community: Yes
Heating & Cooling
- Central air: Yes
- Air Conditioning: Yes
- Cooling Type: Central Air, Electric
- Heating Type: Central, Electric
- Water Heater: Electric
Utilities
- Sewer: Public Sewer
- Water: Public
- Cable Available: Yes
- Utility Description: Cable Available, Electricity Connected, Sewer Connected, Water Connected
Structural Information
- Architectural Style: Contemporary
- Exterior Const.: Block, Concrete, Stone Veneer, Stucco
- Roof: Shingle
- Stories/Levels: 1
- Square Feet: 1,861
- Living Area: 1,861 Sq. Ft.
- Current Bldg. Use: Residential, Single Family
- Year Built: 2014
Lot Features
- Lot Size (Acres): 0.14
- Lot Size (Sq. Ft.): 6,098
- Street/Road Desc.: Asphalt
- Lot Features: Sprinklers In Front, Sprinklers In Rear
Financial Considerations
- Price Per Sq. Ft.: $231.06
- Association Fee: Yes
- Association Fee: $1,084
- Assoc Fee Freq.: Quarterly
- Other Assoc Fees: $260
- Tax Amount: $5,335.68
- Tax Year: 2025
- Terms: Cash, Conventional, FHA, VA Loan
Disclosures and Reports
- Special Conditions: Standard
- Property ID: 26-36-05-Vx-0000a.0-0008.00
Listed by EXP Realty, LLC
Get Pre-Approved Today
Schools
Schools serving 6488 Van Ness Dr
School District:Brevard County School District
| Name | Grades | Distance |
|---|---|---|
Viera High School 6103 Stadium Pkwy, Viera, FL 32940 | 9-12 | 1 mi |
Viera Elementary School-3161 8300 Stadium Parkway, Melbourne, FL 32940 | K-6 | 2.4 mi |
Disclaimer:
School attendance boundaries provided by ATTOM Data Solutions and are for reference only. Contact the school directly to verify enrollment eligibility.
Price & Sales History for 6488 Van Ness Dr
Date
Details
Price
Change
Source
6/24/2026
Listed
$430,000
48.38%
MLS
8/20/2020
Sold
$289,800
—
Public Record
Disclaimer: Historical sales information is derived from public records provided by the county offices. Information is not guaranteed and should be independently verified.
Tax History
Tax History for 6488 Van Ness Dr
Year
Property Taxes
Change
Tax Assessment
Change
2025
$5,336
6%
$304,050
3%
2024
$5,040
4%
$295,490
3%
2023
$4,863
7%
$286,890
6%
2021
$4,528
—
$270,430
-3%
2022
$4,547
—
$278,540
22%
2021
$4,528
15%
$229,210
2%
2019
$3,938
—
$224,060
2%
2018
$3,946
-1%
$219,890
2%
2017
$3,978
-4%
$215,370
2%
2016
$4,129
-2%
$210,950
1%
2015
$4,209
3041%
$209,490
2519%
2014
$134
—
$8,000
—
Disclaimer: Historical tax information is derived from public records provided by the county offices. Information is not guaranteed and should be independently verified.
Estimate the Cost
Estimate the Cost for 6488 Van Ness Dr
6488 Van Ness Drive, Melbourne, FL 32940 (MLS# 1080823) is a Single Family property with 3 bedrooms and 2 full bathrooms. 6488 Van Ness Drive is currently listed for $430,000 and was received on June 24, 2026. Want to learn more about 6488 Van Ness Drive? Do you have questions about finding other Single Family real estate for sale in Melbourne? You can browse all Melbourne real estate or contact a Coldwell Banker agent to request more information.