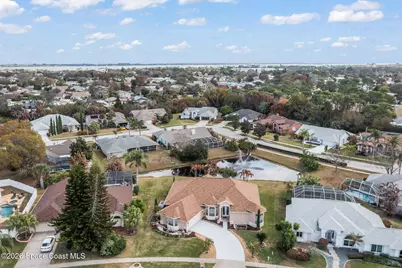
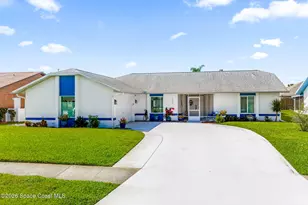
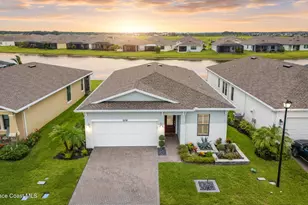
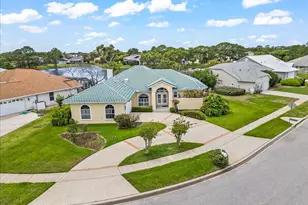
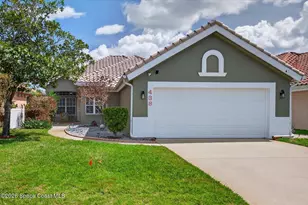
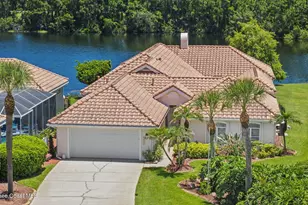
This is a carousel with tiles that activate property listing cards. Use the previous and next buttons to navigate.
1/36
$489,995
This is a carousel with tiles that activate property listing cards. Use the previous and next buttons to navigate.
1/36
Property Description
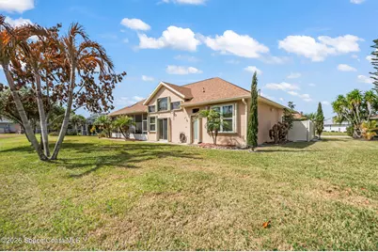
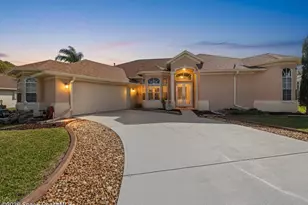
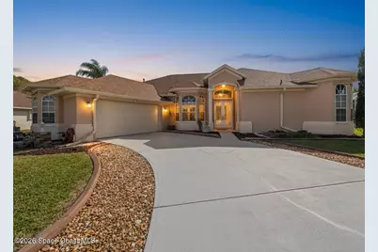
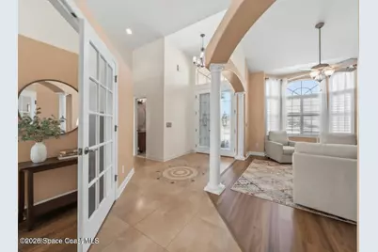
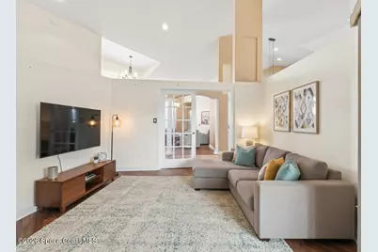
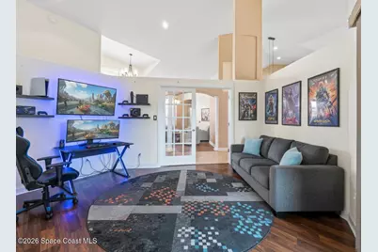
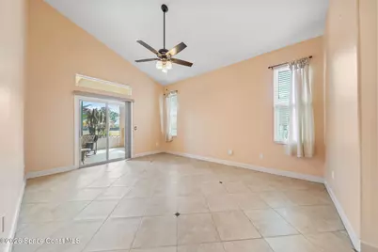
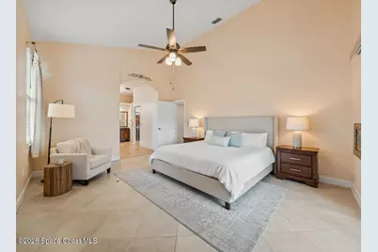
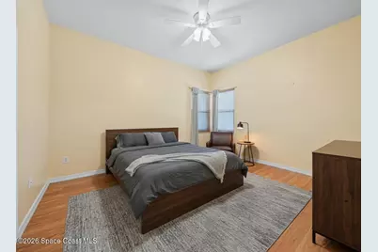
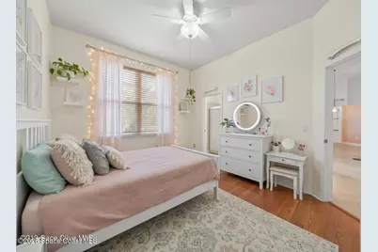
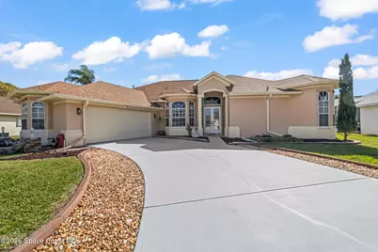
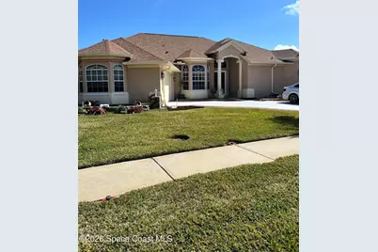
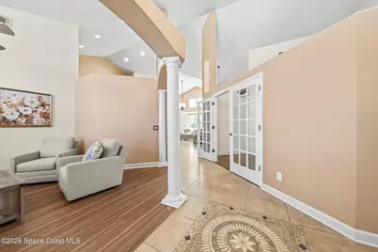
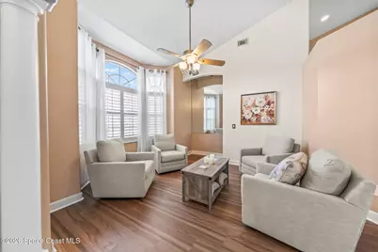
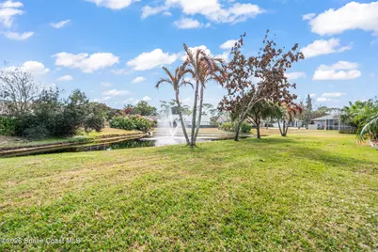
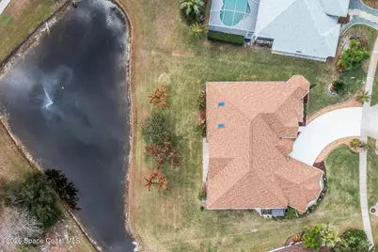
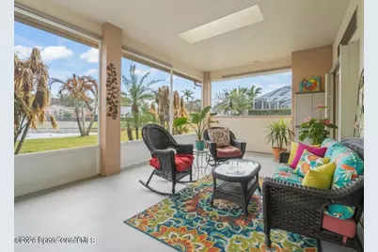
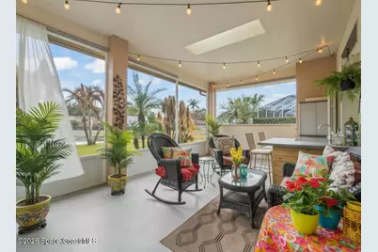
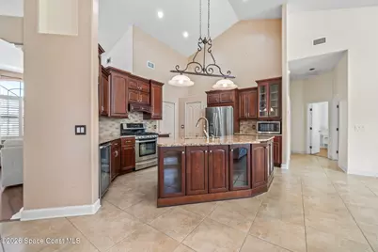
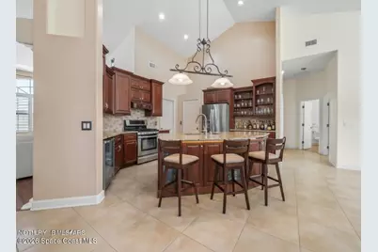
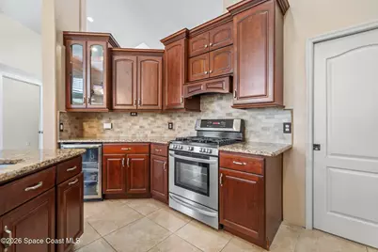
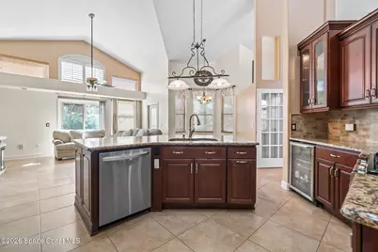
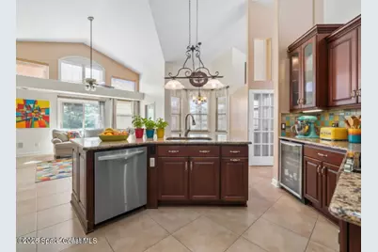
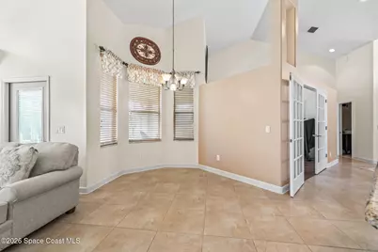
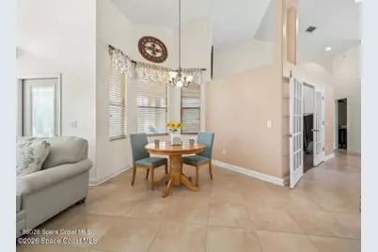
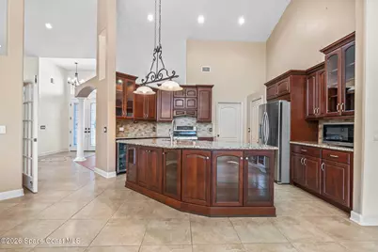
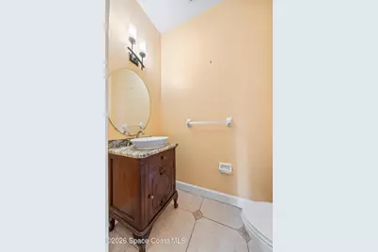
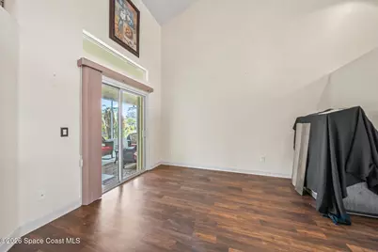
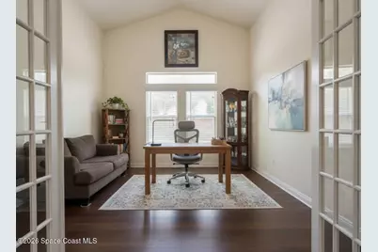
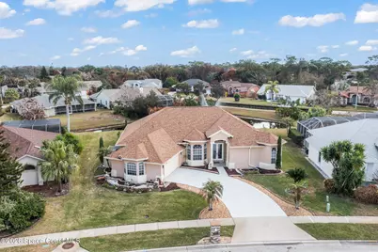
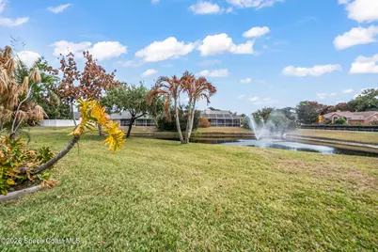
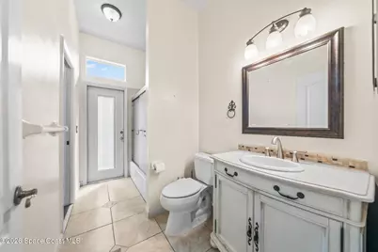
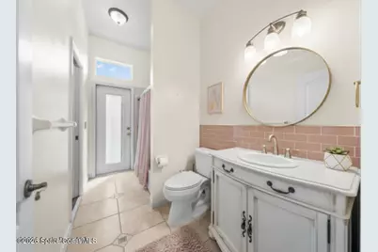
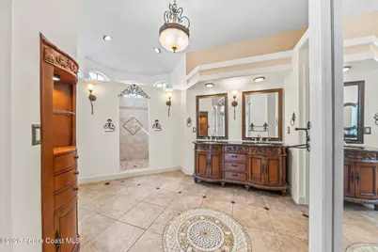
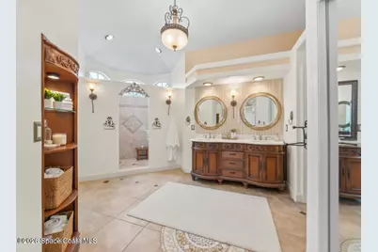
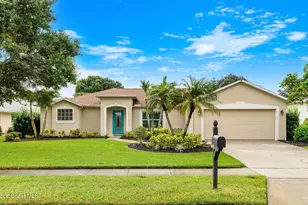
Price adjustment with seller concessions! Step into the grand entryway and feel like royalty. Take a look at the pictures to see the potential for a couple of the rooms. As you explore, you'll find a gorgeous kitchen with gas appliances, a built-in beverage cooler, and a walk-in pantry. Nearby are three bedrooms and a bath with access to the backyard, close to the screened patio. On the other side of the house is the spacious primary suite with his-and-hers closets, a stunning remodeled bath featuring a huge walk-in shower, sitting area, and extra closet--this space is a must-see! The backyard offers peaceful mornings or evenings overlooking the pond. Don't miss the small fenced privacy area beside the garage, perfect to extend into a dog run. Seller is open to concessions!
Full Property Details
Full Property Details for 751 Lake Dr
General
- Price: $489,995
- HOA FEE: $17/month
- HOA FEE FREQ.: Annually
- Taxes: $811 (2025)
- Status: Active
- Type: Single Family
- Source: BrevardCounty
- MLS ID: 1069448
- Updated: 5/5/2026
- Added to Site: 102 day(s) ago
Interior
- Interior Features: Breakfast Bar, Ceiling Fan(s), Eat-in Kitchen, Entrance Foyer, His and Hers Closets, Jack and Jill Bath, Pantry, Primary Bathroom - Shower No Tub, Primary Bathroom - Tub with Shower, Split Bedrooms, Walk-In Closet(s)
- Appliances: Dishwasher, Dryer, Electric Water Heater, Gas Oven, Gas Range, Microwave, Refrigerator, Washer, Wine Cooler
- Furnishings: Unfurnished
- Flooring: Laminate, Tile
Rooms
Bathrooms
- Total Bathrooms: 3
- Full Bathrooms: 2
- Half Bathrooms: 1
Bedrooms
- Total Bedrooms: 3
Other Rooms
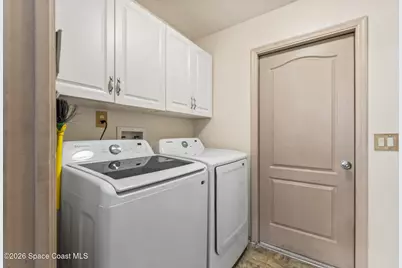
- Laundry: Electric Dryer Hookup, In Unit, Sink, Washer Hookup
Additional Information
- Shared Amenities: Management - Off Site
Exterior
- Exterior Features: Courtyard, Outdoor Shower, Impact Windows, Storm Shutters
- Porch/Patio/Deck: Covered, Rear Porch, Screened
Parking
- Garage: Yes
- Garage Spaces: 2
- Parking Features: Garage, Garage Door Opener
Location
- Area: 216 - Viera/Suntree N of Wickham
- County: Brevard
- Subdivision: Suntree Lakes Ph II
- Driving Directions: Take US 1 turn right on Viera Blvd, 0.5 mi, turn left to Holiday Springs Rd 0.7 mi., then Left onto N Pinehurst Ave 1.3 mile, then a right on Lake Dr 0.1 to 752 Lake Dr
- Direction Faces: Northwest
School Information
- Elementary School: Suntree
- Middle School: DeLaura
- High School: Viera
Community
- Community Features: Management - Off Site
- Association: Yes
- Assoc. Name: Suntree Homeowners Association
- Assoc. Fees Include: Maintenance Grounds
- Pets Allowed: Yes
- Pet Restrictions: Cats OK, Dogs OK
Heating & Cooling
- Central air: Yes
- Air Conditioning: Yes
- Cooling Type: Central Air
- Heating Type: Central, Electric, Hot Water, Natural Gas
- Water Heater: Electric
Utilities
- Sewer: Public Sewer
- Water: Public
- Cable Available: Yes
- Utility Description: Cable Available, Electricity Connected, Natural Gas Connected, Sewer Connected, Water Connected
Structural Information
- Exterior Const.: Frame, Stucco
- Roof: Shingle
- Stories/Levels: 1
- Square Feet: 1,984
- Living Area: 1,984 Sq. Ft.
- Current Bldg. Use: Residential, Single Family
- Year Built: 1993
Lot Features
- Property View: Pond, Water
- Lot Size (Acres): 0.26
- Lot Size (Sq. Ft.): 11,326
- Frontage: City Street
- Street/Road Desc.: Asphalt, Paved
- Lot Features: Sprinklers In Front, Sprinklers In Rear
Water Features
- Water View: Yes
Financial Considerations
- Price Per Sq. Ft.: $246.97
- Association Fee: Yes
- Association Fee: $200
- Assoc Fee Freq.: Annually
- Other Assoc Fees: $295
- Tax Amount: $811.02
- Tax Year: 2025
- Terms: Cash, Conventional, VA Loan
Disclosures and Reports
- Special Conditions: Standard
- Property ID: 26-36-12-Pf-00000.0-0081.00
Listed by Waterman Real Estate

Get Pre-Approved Today
Schools
Schools serving 751 Lake Dr
School District:Brevard County School District
| Name | Grades | Distance |
|---|---|---|
Suntree Elementary School 900 Jordan Blass Drive, Melbourne, FL 32940 | K-6 | 1.6 mi |
Viera High School 6103 Stadium Pkwy, Viera, FL 32940 | 9-12 | 3.2 mi |
Disclaimer:
School attendance boundaries provided by ATTOM Data Solutions and are for reference only. Contact the school directly to verify enrollment eligibility.
Price & Sales History for 751 Lake Dr
Date
Details
Price
Change
Source
4/27/2026
Price Reduced
$489,995
-1.98%
MLS
2/20/2026
Listed
$499,900
122.18%
MLS
5/11/2009
Sold
$225,000
—
Public Record
Disclaimer: Historical sales information is derived from public records provided by the county offices. Information is not guaranteed and should be independently verified.
Tax History
Tax History for 751 Lake Dr
Year
Property Taxes
Change
Tax Assessment
Change
2025
-100%
$208,480
3%
2024
$673
3%
$202,610
3%
2023
$654
7%
$196,710
6%
2021
$613
-3%
$185,430
-3%
2022
$633
3%
$190,990
4%
2021
$613
31%
$182,870
4%
2018
$469
4%
$175,430
2%
2017
$452
-5%
$171,830
-4%
2019
$477
7%
$178,760
6%
2016
$446
-82%
$168,300
1%
2015
$2,502
-1%
$167,140
1%
2014
$2,526
—
$165,820
1%
2013
$2,538
—
$163,370
—
Disclaimer: Historical tax information is derived from public records provided by the county offices. Information is not guaranteed and should be independently verified.
Estimate the Cost
Estimate the Cost for 751 Lake Dr
751 Lake Drive, Melbourne, FL 32940 (MLS# 1069448) is a Single Family property with 3 bedrooms, 2 full bathrooms and 1 partial bathroom. 751 Lake Drive is currently listed for $489,995 and was received on February 13, 2026. Want to learn more about 751 Lake Drive? Do you have questions about finding other Single Family real estate for sale in Melbourne? You can browse all Melbourne real estate or contact a Coldwell Banker agent to request more information.