
This is a carousel with tiles that activate property listing cards. Use the previous and next buttons to navigate.
1/1
$690,000
This is a carousel with tiles that activate property listing cards. Use the previous and next buttons to navigate.
1/1
Property Description
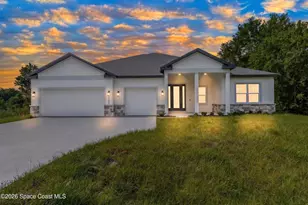
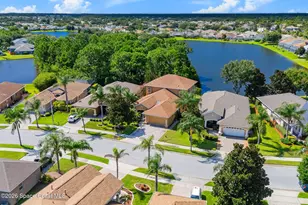
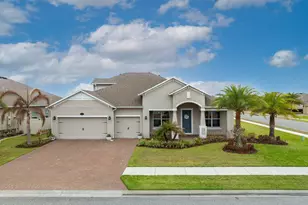
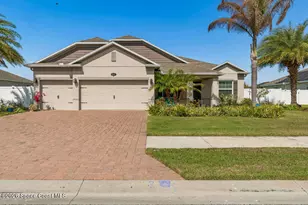
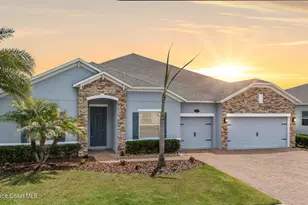
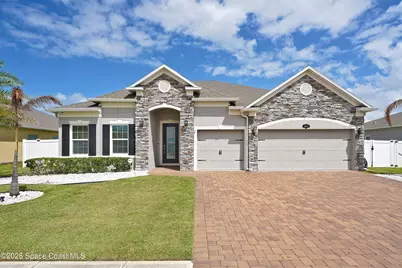
Beautifully upgraded and move-in ready, 4 bedroom, 3 full bath, 3 car garage Merritt Island home combines modern finishes with thoughtful design and elevated details throughout. From the moment you arrive, the fresh exterior paint and paver driveway create strong curb appeal. Inside, you're welcomed by 11-foot ceilings and tile flooring throughout, enhancing the home's open feel while offering durability and a clean, cohesive look. Custom wall woodwork and a built-in electric fireplace add warmth and character to the main living space. The gourmet kitchen is designed to impress, featuring 42'' shaker cabinets, quartz countertops, dual oven, a walk-in pantry, and a built-in wine fridge, making it ideal for both everyday living and entertaining. The spacious primary suite includes a custom barn door leading to the master bath, a built-in closet organization system, and upgraded finishes throughout. Bathrooms feature premium tile upgrades and quartz countertops, creating a consistent, high-end feel across the home. A desirable 4th bedroom ensuite offers flexibility for guests or multi-generational living. Step outside to enjoy a screen-enclosed rear patio with an extended paver patio, providing the perfect setting for outdoor living and entertaining. The fully fenced backyard adds privacy and usable space. Additional features include impact windows and a security system with cameras for added peace of mind. This home delivers a rare combination of style, upgrades, and functionality, making it a standout opportunity in Merritt Island. Close to NASA, Space X, Blue Origin, local beaches, Port Canaveral and 30 minutes to Orlando for easy commutes to work and play.
Full Property Details
Full Property Details for 4823 Shannock Ave
General
- Sold For: $690,000
- HOA FEE: $74/month
- HOA FEE FREQ.: Semi-Annually
- Taxes: $6,724 (2025)
- Status: Closed
- Type: Single Family
- Source: BrevardCounty
- MLS ID: 1074559
- Added to Site: 45 day(s) ago
Interior
- Interior Features: Breakfast Bar, Built-in Features, Ceiling Fan(s), Eat-in Kitchen, Entrance Foyer, Guest Suite, In-Law Floorplan, Kitchen Island, Open Floorplan, Pantry, Primary Bathroom -Tub with Separate Shower, Walk-In Closet(s)
- Fireplace: Yes
- Fireplace(s): Electric
- Appliances: Dishwasher, Disposal, Double Oven, Electric Cooktop, Electric Oven, Electric Water Heater, Microwave, Refrigerator
- Furnishings: Unfurnished
- Flooring: Tile
Rooms
Bathrooms
- Total Bathrooms: 3
- Full Bathrooms: 3
Bedrooms
- Total Bedrooms: 4
Other Rooms
- Laundry: Electric Dryer Hookup, In Unit, Sink, Washer Hookup
Additional Information
- Security/Safety: Fire Alarm, Security System Owned, Smoke Detector(s)
Exterior
- Exterior Features: Impact Windows
- Porch/Patio/Deck: Covered, Front Porch, Screened
Parking
- Garage: Yes
- Attached garage: Yes
- Garage Spaces: 3
- Parking Features: Attached, Garage, Garage Door Opener
Location
- Area: 250 - N Merritt Island
- County: Brevard
- Subdivision: Egrets Landing
- Driving Directions: From Courtenay Pkwy, head north, turn east on Hall Rd, turn north on Hebron Dr, turn east on Hebron Dr, turn north onto Shannock
- Direction Faces: West
School Information
- Elementary School: Carroll
- Middle School: Jefferson
- High School: Merritt Island
Community
- Association: Yes
- Assoc. Name: Egrets Landing
- Pets Allowed: Yes
- Pet Restrictions: Yes
Heating & Cooling
- Central air: Yes
- Air Conditioning: Yes
- Cooling Type: Central Air, Electric
- Heating Type: Central, Electric
- Water Heater: Electric
Utilities
- Sewer: Public Sewer
- Water: Public
- Cable Available: Yes
- Utility Description: Cable Available, Electricity Connected, Sewer Connected, Water Connected
Structural Information
- Exterior Const.: Block, Stucco
- Roof: Shingle
- Stories/Levels: 1
- Square Feet: 2,692
- Living Area: 2,692 Sq. Ft.
- Current Bldg. Use: Residential, Single Family
- Year Built: 2021
- Property Condition: Updated/Remodeled
Lot Features
- Property View: Pond
- Lot Size (Acres): 0.22
- Lot Size (Sq. Ft.): 9,583
- Frontage: County Road
- Street/Road Desc.: Asphalt
- Lot Features: Sprinklers In Front, Sprinklers In Rear
- Fencing (Description): Back Yard, Fenced, Privacy, Vinyl
Water Features
- Water Front: Yes
Financial Considerations
- Price Per Sq. Ft.: $259.99
- Association Fee: Yes
- Association Fee: $441
- Assoc Fee Freq.: Semi-Annually
- Tax Amount: $6,724.14
- Tax Year: 2025
- Terms: Cash, Conventional, VA Loan
Disclosures and Reports
- Special Conditions: Standard
- Property ID: 23-36-35-53-0000l.0-0023.00
Get Pre-Approved Today
Schools
Schools serving 4823 Shannock Ave
School District:Brevard County School District
| Name | Grades | Distance |
|---|---|---|
Lewis Carroll Elementary School 1 Skyline Boulevard, Merritt Island, FL 32953 | K-6 | 3.4 mi |
Merritt Island High School 100 Mustang Way, Merritt Island, FL 32953 | 9-12 | 4.5 mi |
Thomas Jefferson Middle School, Merritt Island, FL 1275 South Courtenay Parkway, Merritt Island, FL 32952 | 7-8 | 7.6 mi |
Disclaimer:
School attendance boundaries provided by ATTOM Data Solutions and are for reference only. Contact the school directly to verify enrollment eligibility.
Price & Sales History for 4823 Shannock Ave
Date
Details
Price
Change
Source
5/22/2026
Sold
$690,000
-1.41%
MLS
4/14/2026
Listed
$699,900
—
MLS
Disclaimer: Historical sales information is derived from public records provided by the county offices. Information is not guaranteed and should be independently verified.
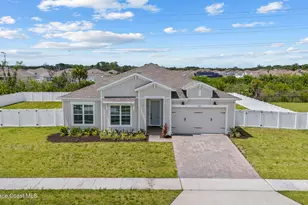
4823 Shannock Avenue, Merritt Island, FL 32953 (MLS# 1074559) is a Single Family property that was sold at $690,000 on May 22, 2026. This property was sold by Gus Marin from our Melbourne Office.Want to learn more about 4823 Shannock Avenue? Do you have questions about finding other Single Family real estate for sale in Merritt Island? You can browse all Merritt Island real estate or contact a Coldwell Banker agent to request more information.