This is a carousel with tiles that activate property listing cards. Use the previous and next buttons to navigate.
1/33
$798,888 -$28,112 (-3.4%) Price Reduced
This is a carousel with tiles that activate property listing cards. Use the previous and next buttons to navigate.
1/33
Property Description
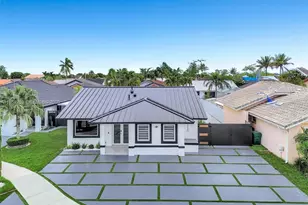
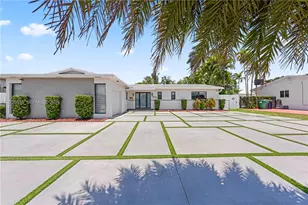
Spacious and versatile single-family home in Miami's 33175 area. Public records reflect a 5-bedroom, 2-bathroom residence; the property is currently configured with a 5-bedroom, 5-bathroom layout within the existing air-conditioned area and recorded square footage. The flexible floor plan offers multiple living and dining spaces, tile flooring, crown molding, recessed lighting and abundant natural light. The kitchen features granite countertops and backsplash, extensive wood cabinetry, stainless-steel appliances and counter seating. Additional interior space provides cabinetry, countertop space, a sink, refrigerator and separate exterior access. The large fenced patio offers room for outdoor living and entertaining, with a tiki-style covered area and decorative water feature. Other highlights include French doors, gated side access, mature landscaping, a wide driveway, barrel-tile roof. An appealing opportunity for an owner-occupant or investor seeking space, flexibility and value-add potential. Conveniently located near neighborhood parks, educational options, shopping, restaurants, entertainment, Bird Road, major roadways and Florida's Turnpike. Property is offered and being sold AS IS. Buyers should rely on their inspections and due diligence regarding the current configuration.
Full Property Details
Full Property Details for 13390 SW 46th Terrace
General
- Price: $798,888
- Taxes: $4,037 (2025)
- Status: Active
- Type: Single Family
- Source: Greater_Miami
- MLS ID: A12083993
- Updated: 10/7/2026
- Added to Site: 35 day(s) ago
Interior
- Interior Features: First Floor Entry, French Doors, Other, Pantry, Split Bedroom, Garage Apartment, Storage
- Appliances: Electric Range, Microwave, Refrigerator, Self-Cleaning Oven
- Furnishings: Unfurnished
- Flooring: Tile
Rooms
Bathrooms
- Total Bathrooms: 2
- Full Bathrooms: 2
- Primary Bathroom: Combination Tub & Shower, Shower Only
Bedrooms
- Total Bedrooms: 5
- Bedroom Features: Entry Level, Other, Primary Bedroom Ground Level, Studio
Other Rooms
- Living Room: Garage Apartment, Storage Sq. Ft.
- Eat-in kitchen: Yes
- Dining Room: Dining/Living Room, Eat-In Kitchen, Snack Bar/Counter
- Laundry: Washer/Dryer Hook-Up
Additional Information
- Security/Safety: Smoke Detector
- Equipment: Satellite Dish
Exterior
- Exterior Features: Lighting, Room for Pool
- Deck/Patio: Open Porch, Patio
Parking
- Parking Features: Circular Driveway, Driveway, Slab/Strip
Location
- Area: San Sebastian Unit No 5
- County: Miami-Dade County
- Subdivision: SAN SEBASTIAN UNIT NO 5
- Building Name: SAN SEBASTIAN UNIT NO 5
- Direction Faces: North
School Information
- Elementary School: Royal Green
Community
- Community Name: San Sebastian Unit No 5
Heating & Cooling
- Air Conditioning: Yes
- Cooling Type: Ceiling Fan(s), Central Air
- Heating Type: Central
Utilities
- Sewer: Public Sewer
- Water: Municipal Water
Structural Information
- Architectural Style: Detached, One Story
- Structure Type: R30-No Pool/No Water, House
- Detached/Attached: Detached
- Construction: Concrete Block Construction, CBS Construction
- Roof: Curved/S-Tile Roof
- Windows: Blinds
- Doors: French Doors
- Building Size: 2499
- Square Feet: 2,057
- Living Area: 2,057 Sq. Ft.
- Year Built: 1980
Lot Features
- Property View: None
- Lot Size (Sq. Ft.): 8,100
- Lot Features: Less Than 1/4 Acre Lot
- Zoning: 100
- Fencing (Description): Fenced
Financial Considerations
- Price Per Sq. Ft.: $388.38
- Tax Amount: $4,037
- Tax Year: 2025
- Terms: All Cash, Conventional, FHA, FHA-Va Approved
Disclosures and Reports
- Legal Description: SAN SEBASTIAN UNIT NO 5 PB 111-9 LOT 2 BLK 30 LOT SIZE 81.00 X 100.00 COC 23960-3179 11 2005 5
- Restrictions: No Restrictions
- Property ID: 30-49-23-032-1310
Listed by The Keyes Company

Get Pre-Approved Today
Schools
Schools serving 13390 SW 46th Terrace
School District:Dade County School District
| Name | Grades | Distance |
|---|---|---|
Royal Green Elementary School 13047 Southwest 47th Street, Miami, FL 33175 | PK-5 | 0.4 mi |
Howard D. Mcmillan Middle School 13100 Southwest 59th Street, Miami, FL 33183 | 6-8 | 0.8 mi |
G. Holmes Braddock Senior High School 3601 Southwest 147th Avenue, Miami, FL 33185 | 9-12 | 1.4 mi |
Disclaimer:
School attendance boundaries provided by ATTOM Data Solutions and are for reference only. Contact the school directly to verify enrollment eligibility.
Price & Sales History for 13390 SW 46th Terrace
Date
Details
Price
Change
Source
10/07/2026
Price Reduced
$798,888
-3.4%
MLS
9/04/2026
Listed
$827,000
470.34%
MLS
4/07/2000
Sold
$145,000
—
Public Record
Disclaimer: Historical sales information is derived from public records provided by the county offices. Information is not guaranteed and should be independently verified.
Tax History
Tax History for 13390 SW 46th Terrace
Year
Property Taxes
Change
Tax Assessment
Change
2025
$4,037
3%
$237,588
3%
2024
$3,928
7%
$230,893
3%
2023
$3,685
5%
$224,168
6%
2021
$3,499
-1%
$211,300
-3%
2022
$3,531
1%
$217,639
4%
2021
$3,499
3%
$208,383
2%
2019
$3,384
5%
$203,698
2%
2018
$3,220
1%
$199,900
2%
2017
$3,192
1%
$195,789
2%
2016
$3,158
-1%
$191,762
1%
2015
$3,193
-1%
$190,429
1%
2014
$3,230
-3%
$188,918
-3%
2013
$3,344
—
$195,372
—
Disclaimer: Historical tax information is derived from public records provided by the county offices. Information is not guaranteed and should be independently verified.
Estimate the Cost
Estimate the Cost for 13390 SW 46th Terrace
13390 SW 46th Ter, Miami, FL 33175 (MLS# A12083993) is a Single Family property with 5 bedrooms and 2 full bathrooms. 13390 SW 46th Ter is currently listed for $798,888 and was received on September 04, 2026. Want to learn more about 13390 SW 46th Ter? Do you have questions about finding other Single Family real estate for sale in Miami? You can browse all Miami real estate or contact a Coldwell Banker agent to request more information.