This is a carousel with tiles that activate property listing cards. Use the previous and next buttons to navigate.
$7,100,000 Just Listed
This is a carousel with tiles that activate property listing cards. Use the previous and next buttons to navigate.
Full Property Details for 3499 N Prospect Dr
General
- Price: $7,100,000
- Taxes: $12,494 (2025)
- Status: Active
- Type: Single Family
- Source: Greater_Miami
- MLS ID: A12077666
- Updated: Today (9/3/2026)
- Added to Site: Today
Interior
- Interior Features: First Floor Entry, Closet Cabinetry, Other, Pantry, Volume Ceilings, Walk-In Closet(s), Utility Room/Laundry
- Appliances: Dishwasher, Disposal, Dryer, Electric Range, Microwave, Other Equipment/Appliances, Refrigerator, Self-Cleaning Oven, Washer
- Furnishings: Unfurnished
- Flooring: Marble, Other, Tile
Rooms
Bathrooms
- Total Bathrooms: 4
- Full Bathrooms: 4
- Primary Bathroom: Bidet, Dual Sinks, Separate Tub & Shower
Bedrooms
- Total Bedrooms: 5
- Bedroom Features: At Least 1 Bedroom Ground Level, Sitting Area - Primary Bedroom
Other Rooms
- Living Room: Other, Utility Room/Laundr Sq. Ft.
- Dining Room: Dining/Living Room
- Laundry: Utility Room/Laundry
Additional Information
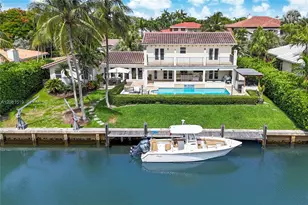
- Pool: Yes
- Pool Description: In Ground, 0x0
Exterior
- Deck/Patio: Patio
Parking
- Carports: Yes
- Carport Spaces: 2
- Covered Spaces: 2
- Parking Features: Attached Carport, Covered, Guest
Location
- Area: Sans Souci Rev & Amd & 1s
- County: Miami-Dade County
- Subdivision: SANS SOUCI REV & AMD & 1S
- Building Name: SANS SOUCI REV & AMD & 1S
- Direction Faces: West
School Information
- Elementary School: Coconut Grove
- Middle School: Ponce De Leon
- High School: Coral Gables
Community
- Community Name: Sans Souci Rev & Amd & 1s
Heating & Cooling
- Air Conditioning: Yes
- Cooling Type: Ceiling Fan(s), Central Air, Electric
- Heating Type: Central, Electric
Utilities
- Sewer: Other
- Water: Municipal Water
Structural Information
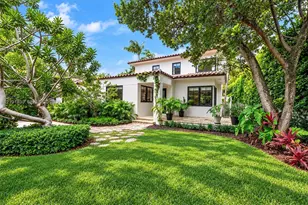
- Architectural Style: Detached, Three Or More Stories, Modern/Contemporary
- Structure Type: House
- Detached/Attached: Detached
- Construction: Concrete Block Construction, Other
- Roof: Concrete
- Windows: Clear Impact Glass, Complete Impact Glass, Hurricane Shutters, High Impact Windows, Impact Glass
- Doors: High Impact Doors
- Building Size: 7097
- Square Feet: 4,088
- Living Area: 4,088 Sq. Ft.
- Year Built: 1976
Lot Features
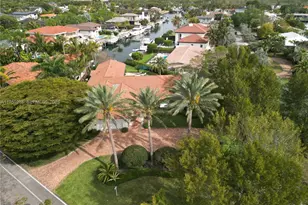
- Property View: Bay, Ocean, Other, Pool
- Lot Size (Sq. Ft.): 6,039
- Frontage: Bay
- Frontage Feet: 68
- Lot Features: Less Than 1/4 Acre Lot
- Zoning: 100
Water Features
- Water Front: Yes
- Water View: Yes
- Water Front Desc.: Ocean Access, Ocean Front
Financial Considerations
- Price Per Sq. Ft.: $1,736.79
- Tax Amount: $12,494
- Tax Year: 2025
- Terms: All Cash, Conventional
Disclosures and Reports
- Legal Description: 28-29 54 41 .14 AC M/L PB 38-51 SANS SOUCI REV & AMD & 1ST ADD OF 2ND AMD BEG NE COR TR B SELY ALG BISC BAY 140.39FT TO POB W169.39FT S33FT
- Restrictions: No Restrictions
- Inclusions: Deeded Dock, Private Dock, Unrestricted Salt Water Access
- Property ID: 01-41-28-018-0050
Schools serving 3499 N Prospect Dr
| Name | Grades | Distance |
|---|---|---|
Coconut Grove Elementary School 3351 Matilda St, Miami, FL 33133 | PK-5 | 1.4 mi |
Ponce De Leon Middle School 5801 Augusto Street, Coral Gables, FL 33146 | 6-8 | 1.5 mi |
Coral Gables Senior High School 450 Bird Road, Coral Gables, FL 33146 | 9-12 | 1.9 mi |
Price & Sales History for 3499 N Prospect Dr
Tax History for 3499 N Prospect Dr
Estimate the Cost for 3499 N Prospect Dr
3499 N Prospect Dr, Miami, FL 33133 (MLS# A12077666) is a Single Family property with 5 bedrooms and 4 full bathrooms. 3499 N Prospect Dr is currently listed for $7,100,000 and was received on September 03, 2026. This property is listed by The Jills Zeder Group from our Miami Beach Lincoln Building Office.Want to learn more about 3499 N Prospect Dr? Do you have questions about finding other Single Family real estate for sale in Coconut Grove Park? You can browse all Coconut Grove Park real estate or contact a Coldwell Banker agent to request more information.