This is a carousel with tiles that activate property listing cards. Use the previous and next buttons to navigate.
1/43
$3,300,000 Just Listed
This is a carousel with tiles that activate property listing cards. Use the previous and next buttons to navigate.
1/43
Property Description
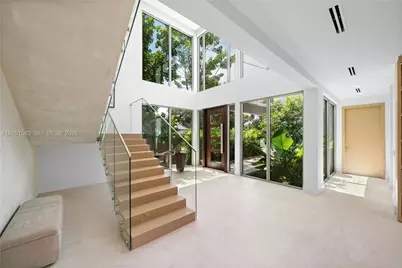
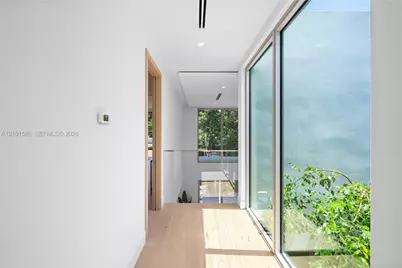
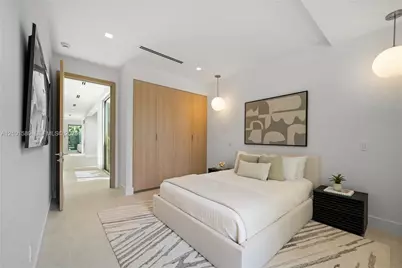
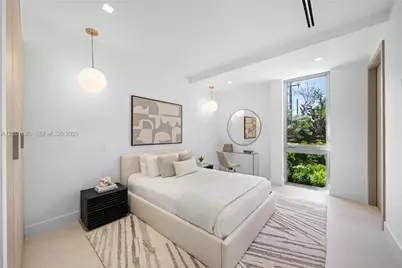
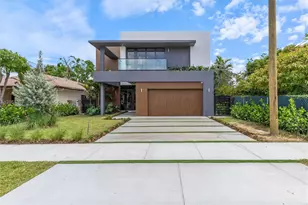
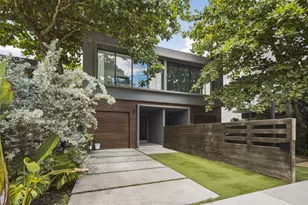
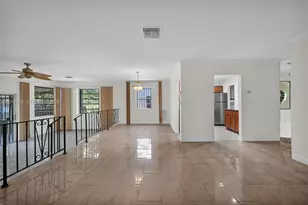
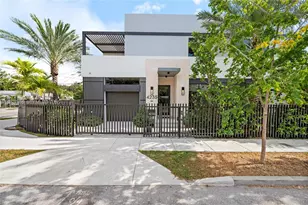
A Buena Vista showstopper. Upon entering, you're immediately greeted by 25-foot ceilings, walls of glass, and lush greenery in every corner. The open-concept layout flows effortlessly between the living room, family room, and kitchen, finished with Taj Mahal quartzite countertops, Thermador appliances and a walk-in pantry. The first floor also includes a guest suite, an additional bedroom, and a powder room. Head upstairs, where engineered hardwood flooring runs throughout to find 2 massive bedrooms with en suite bathrooms, walk-in closets and large balconies, along with a den for additional entertaining space. The primary has 2 closets and a resort-style bathroom. Outside, enjoy the heated saltwater pool, covered patio, and landscaped yard. The camera system, automatic gate, and surround sound are smart controlled throughout. All minutes from the Design District, Downtown, and Miami Beach.
Full Property Details
Full Property Details for 4125 NW 5th Ave
General
- Price: $3,300,000
- Taxes: $10,510 (2025)
- Status: Active
- Type: Single Family
- Source: Greater_Miami
- MLS ID: A12101580
- Updated: 10/7/2026
- Added to Site: 2 day(s) ago
Interior
- Interior Features: First Floor Entry, Bar, Built-in Features, Closet Cabinetry, Custom Mirrors, Pantry, Volume Ceilings, Walk-In Closet(s), Den/Library/Office, Family Room, Other, Utility Room/Laundry
- Appliances: Dishwasher, Disposal, Dryer, Electric Range, Electric Water Heater, Microwave, Refrigerator, Self-Cleaning Oven, Wall Oven, Washer
- Flooring: Other, Tile
Rooms
Bathrooms
- Total Bathrooms: 5
- Full Bathrooms: 4
- Half Bathrooms: 1
- Primary Bathroom: Dual Sinks, Separate Tub & Shower
Bedrooms
- Total Bedrooms: 5
- Bedroom Features: At Least 1 Bedroom Ground Level, Primary Bath Shower, Primary Bath Tub, Primary Bedroom Upstairs
Other Rooms
- Living Room: Den/Library/Office, Family Sq. Ft.
- Eat-in kitchen: Yes
- Dining Room: Breakfast Area, Dining/Living Room, Eat-In Kitchen, Family/Dining Combination, Kitchen Dining, Snack Bar/Counter
- Laundry: Utility Room/Laundry
Additional Information
- Pool: Yes
- Pool Description: In Ground, 20x10
- Spa: Yes
- Equipment: Automatic Garage Door Opener
Exterior
- Exterior Features: Barbecue, Built-In Grill, Lighting, Open Balcony
- Deck/Patio: Open Balcony, Patio
Parking
- Garage: Yes
- Garage Spaces: 1
- Carport Spaces: 1
- Covered Spaces: 2
- Parking Features: Driveway, Guest, On Street
Location
- Area: Allendale Sub Db 943-562
- County: Miami-Dade County
- Subdivision: ALLENDALE SUB DB 943-562
- Building Name: ALLENDALE SUB DB 943-562
- Direction Faces: North
School Information
- Elementary School: Hartner; Eneida
Community
- Community Name: Allendale Sub Db 943-562
Heating & Cooling
- Air Conditioning: Yes
- Cooling Type: Central Air
- Heating Type: Central
Utilities
- Sewer: Public Sewer
- Water: Municipal Water
Structural Information
- Architectural Style: Detached, Two Story
- Structure Type: Pool Only, House
- Detached/Attached: Detached
- Construction: Other
- Roof: Concrete
- Windows: Clear Impact Glass, High Impact Windows, Impact Glass
- Doors: High Impact Doors
- Square Feet: 4,328
- Living Area: 4,328 Sq. Ft.
- Year Built: 2026
- Property Condition: New Construction
Lot Features
- Property View: Other
- Lot Size (Sq. Ft.): 6,813
- Lot Features: Less Than 1/4 Acre Lot
- Zoning: 104
- Fencing (Description): Fenced
Financial Considerations
- Price Per Sq. Ft.: $762.48
- Tax Amount: $10,510
- Tax Year: 2025
- Terms: All Cash, Conventional
Disclosures and Reports
- Legal Description: ALLENDALE SUB DB 943-562 S34.5FT LOT 2 & N1/2 LOT 3 & S 54.5FT OF W1/2 LOT 22 BLK 3 LOT SIZE 54.500 X 125 OR 24989-3108 10 2006 5 COC 24989-
- Restrictions: Ok To Lease
- Property ID: 01-31-24-009-0180
Listed by Compass Florida, LLC

Get Pre-Approved Today
Schools
Schools serving 4125 NW 5th Ave
School District:Dade County School District
| Name | Grades | Distance |
|---|---|---|
Eneida M. Hartner Elementary School 401 Northwest 29th Street, Miami, FL 33127 | PK-5 | 0.7 mi |
Jose De Diego Middle School 3100 Northwest 5th Avenue, Miami, FL 33127 | 6-8 | 0.6 mi |
Booker T. Washington Senior High School 1200 Northwest 6th Avenue, Miami, FL 33136 | 9-12 | 2 mi |
Disclaimer:
School attendance boundaries provided by ATTOM Data Solutions and are for reference only. Contact the school directly to verify enrollment eligibility.
Price & Sales History for 4125 NW 5th Ave
Date
Details
Price
Change
Source
10/07/2026
Listed
$3,300,000
440.98%
MLS
7/15/2024
Sold
$610,000
—
Public Record
Disclaimer: Historical sales information is derived from public records provided by the county offices. Information is not guaranteed and should be independently verified.
Tax History
Tax History for 4125 NW 5th Ave
Year
Property Taxes
Change
Tax Assessment
Change
2025
$10,509
44%
$506,774
-15%
2024
$7,314
9%
$597,213
13%
2023
$6,730
36%
$529,111
71%
2021
$4,933
-14%
$309,691
-26%
2022
$5,709
16%
$416,865
41%
2021
$4,933
19%
$294,999
113%
2019
$4,141
11%
$138,304
10%
2018
$3,735
9%
$125,731
-38%
2017
$3,429
6%
$204,055
96%
2016
$3,222
22%
$103,910
10%
2015
$2,640
13%
$94,464
10%
2014
$2,328
130%
$85,877
45%
2013
$1,010
—
$59,391
—
Disclaimer: Historical tax information is derived from public records provided by the county offices. Information is not guaranteed and should be independently verified.
Estimate the Cost
Estimate the Cost for 4125 NW 5th Ave
4125 NW 5th Ave, Miami, FL 33127 (MLS# A12101580) is a Single Family property with 5 bedrooms, 4 full bathrooms and 1 partial bathroom. 4125 NW 5th Ave is currently listed for $3,300,000 and was received on October 07, 2026. Want to learn more about 4125 NW 5th Ave? Do you have questions about finding other Single Family real estate for sale in Miami? You can browse all Miami real estate or contact a Coldwell Banker agent to request more information.