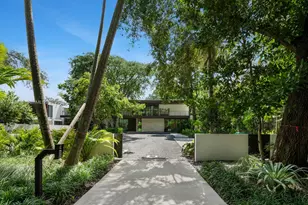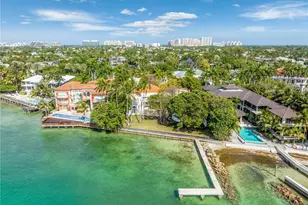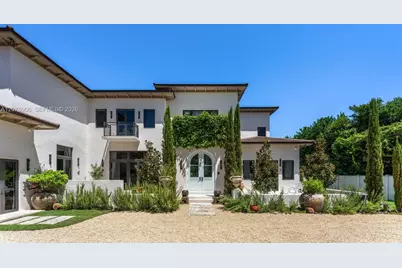
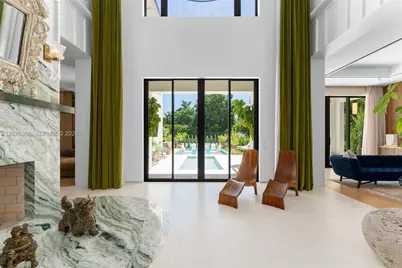
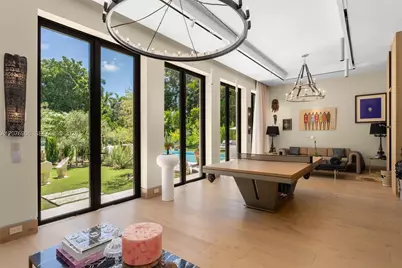
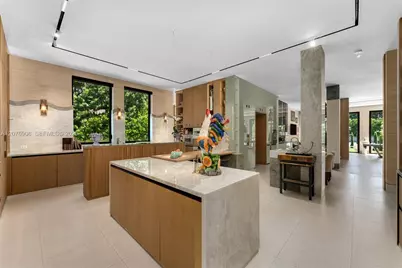
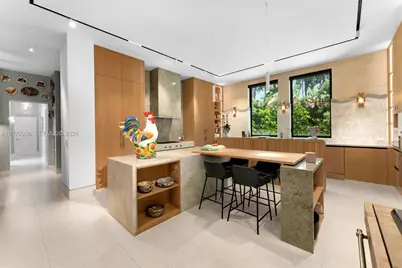
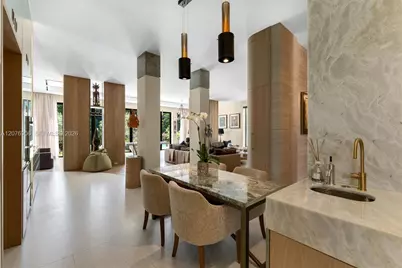
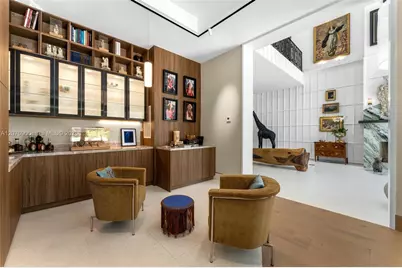
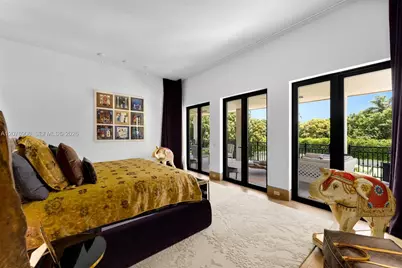

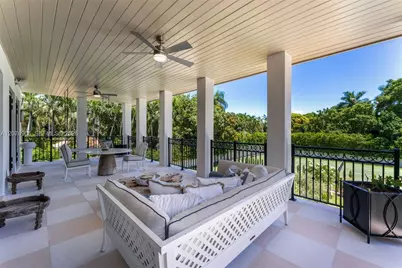
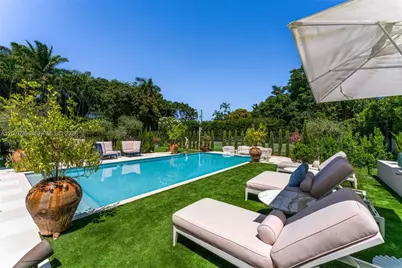

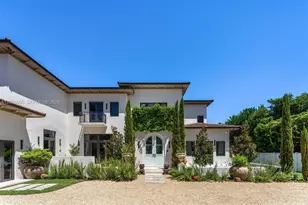

This is a carousel with tiles that activate property listing cards. Use the previous and next buttons to navigate.
$20,500,000
This is a carousel with tiles that activate property listing cards. Use the previous and next buttons to navigate.
Full Property Details for 8345 Ponce De Leon Rd
General
- Price: $20,500,000
- Taxes: $67,680 (2025)
- Status: Active
- Type: Single Family
- Source: Greater_Miami
- MLS ID: A12076906
- Updated: 9/16/2026
- Added to Site: 14 day(s) ago
Interior
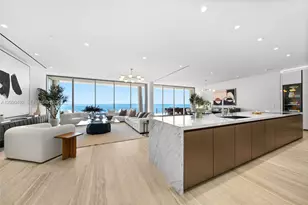
- Interior Features: First Floor Entry, Bar, Built-in Features, Closet Cabinetry, Elevator, Other, Volume Ceilings, Walk-In Closet(s), Family Room, Recreation Room, Utility Room/Laundry
- Fireplace: Yes
- Fireplace(s): Fireplace
- Appliances: Dishwasher, Disposal, Dryer, Gas Range, Ice Maker, Microwave, Other Equipment/Appliances, Water Purifier, Refrigerator, Wall Oven, Washer
- Flooring: Marble, Other, Terrazzo
Rooms
Bathrooms
- Total Bathrooms: 8
- Full Bathrooms: 7
- Half Bathrooms: 1
- Primary Bathroom: Dual Sinks, Separate Tub & Shower
Bedrooms
- Total Bedrooms: 7
- Bedroom Features: At Least 1 Bedroom Ground Level, Entry Level, Primary Bedroom Upstairs, Sitting Area - Primary Bedroom
Other Rooms
- Living Room: Family Room, Other, Recreat Sq. Ft.
- Eat-in kitchen: Yes
- Dining Room: Dining/Living Room, Eat-In Kitchen, Formal Dining
- Laundry: Utility Room/Laundry
Additional Information
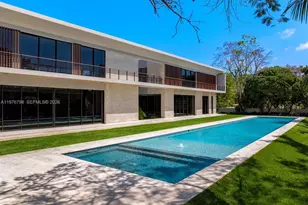
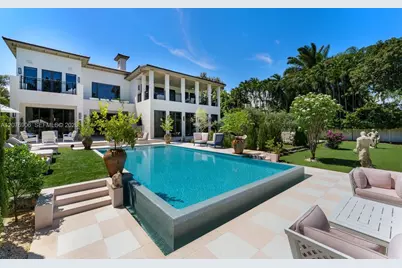
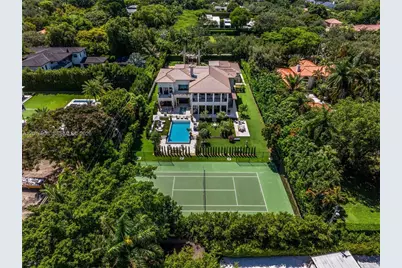
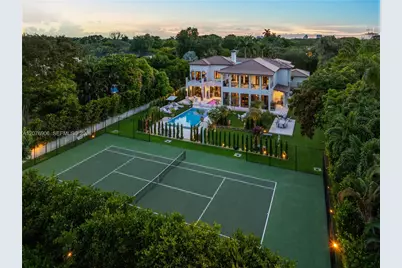
- Pool: Yes
- Pool Description: In Ground, Heated, 0x0
- Equipment: Automatic Garage Door Opener, Elevator
Exterior
- Exterior Features: Built-In Grill, Lighting, Open Balcony, Tennis Court(s)
- Deck/Patio: Open Balcony, Patio
Parking
- Garage: Yes
- Attached garage: Yes
- Garage Spaces: 2
- Covered Spaces: 2
- Parking Features: Covered, Driveway, Guest
Location
- Area: Dill Mnr
- County: Miami-Dade County
- Subdivision: DILL MNR
- Building Name: DILL MNR
- Direction Faces: West
School Information
- Elementary School: Sunset
- Middle School: Ponce De Leon
- High School: Coral Gables
Community
- Community Name: Dill Mnr
Heating & Cooling
- Air Conditioning: Yes
- Cooling Type: Central Air, Electric
- Heating Type: Central, Electric
Utilities
- Sewer: Septic Tank
- Water: Municipal Water
Structural Information
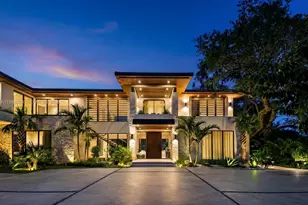
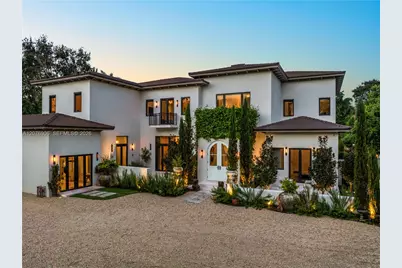
- Architectural Style: Detached, Two Story
- Structure Type: Pool Only, House
- Detached/Attached: Detached
- Construction: Concrete Block Construction, Other
- Roof: Flat Tile
- Windows: Clear Impact Glass, Complete Impact Glass, Drapes, High Impact Windows, Impact Glass
- Doors: High Impact Doors
- Square Feet: 10,177
- Living Area: 10,177 Sq. Ft.
- Year Built: 2004
- Property Condition: Substantially Remodeled
Lot Features
- Property View: Garden, Other, Pool
- Lot Size (Sq. Ft.): 43,560
- Lot Features: 1 To Less Than 2 Acre Lot
- Zoning: 2300
- Fencing (Description): Fenced
Financial Considerations
- Price Per Sq. Ft.: $2,014.35
- Tax Amount: $67,680
- Tax Year: 2025
- Terms: All Cash, Conventional
Disclosures and Reports
- Legal Description: 31 54 41 1 AC DILL MANOR PB 52-70 LOT 5 LOT SIZE IRREGULAR COC 24059-2988 12 2005 1
- Restrictions: No Restrictions
- Property ID: 30-41-31-006-0050
Schools serving 8345 Ponce De Leon Rd
| Name | Grades | Distance |
|---|---|---|
Sunset Elementary School 5120 Sw 72nd St, Miami, FL 33143 | PK-5 | 0.7 mi |
Ponce De Leon Middle School 5801 Augusto Street, Coral Gables, FL 33146 | 6-8 | 1.5 mi |
Coral Gables Senior High School 450 Bird Road, Coral Gables, FL 33146 | 9-12 | 2.8 mi |
Price & Sales History for 8345 Ponce De Leon Rd
Tax History for 8345 Ponce De Leon Rd
Estimate the Cost for 8345 Ponce De Leon Rd
8345 Ponce De Leon Rd, Miami, FL 33143 (MLS# A12076906) is a Single Family property with 7 bedrooms, 7 full bathrooms and 1 partial bathroom. 8345 Ponce De Leon Rd is currently listed for $20,500,000 and was received on September 08, 2026. This property is listed by The Jills Zeder Group from our Miami Beach Lincoln Building Office.Want to learn more about 8345 Ponce De Leon Rd? Do you have questions about finding other Single Family real estate for sale in Miami? You can browse all Miami real estate or contact a Coldwell Banker agent to request more information.