
This is a carousel with tiles that activate property listing cards. Use the previous and next buttons to navigate.
1/60
$5,499,999 Just Listed
This is a carousel with tiles that activate property listing cards. Use the previous and next buttons to navigate.
1/60
Property Description
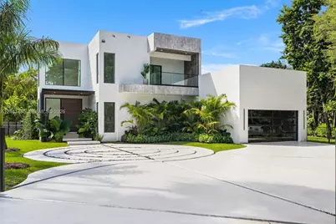
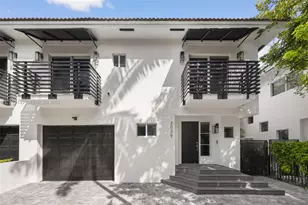
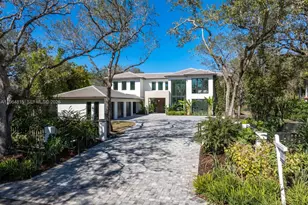
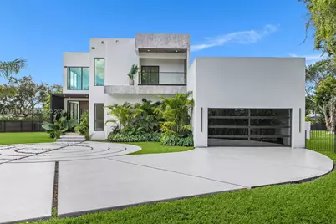
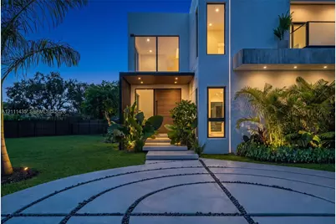
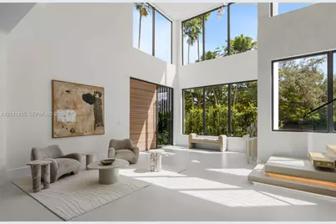
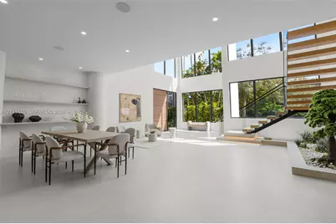
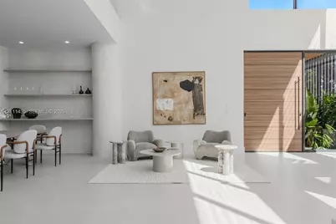
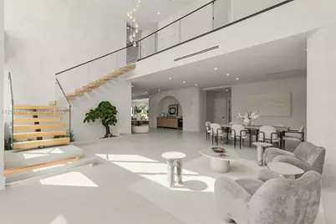
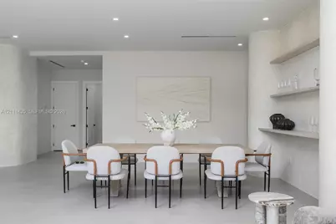
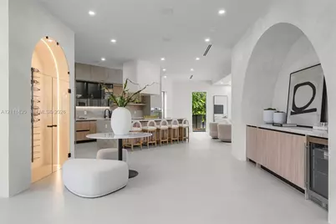
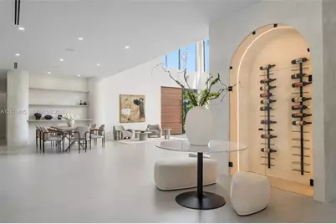
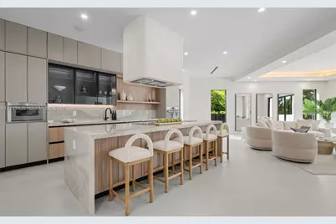
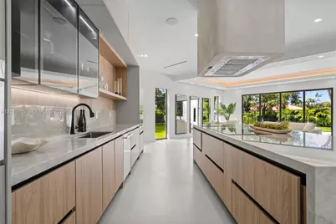
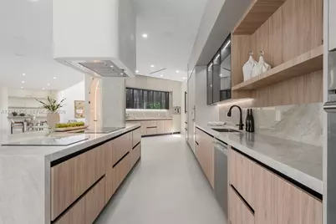
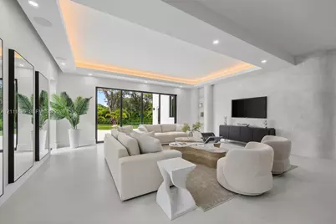
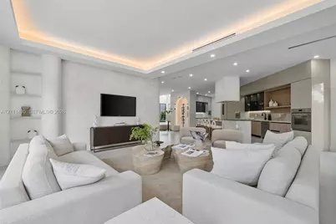
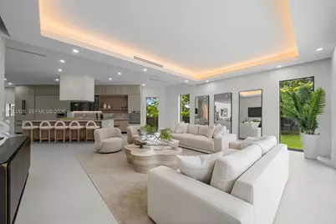
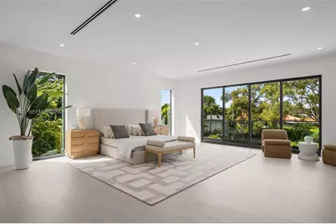
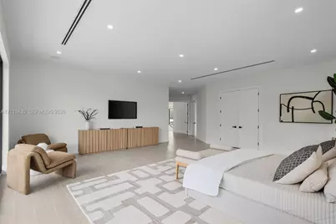
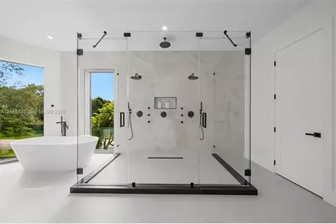
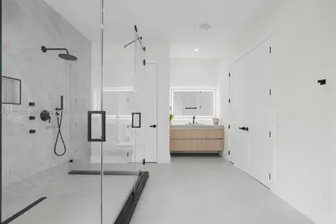
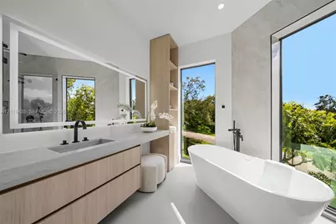
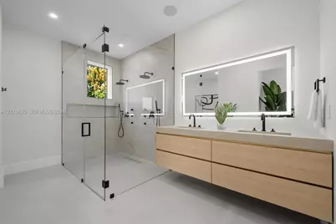
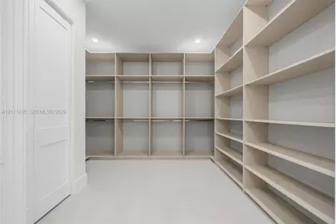
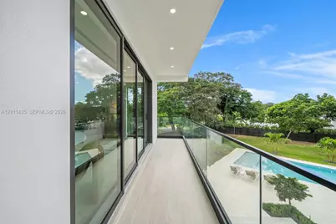
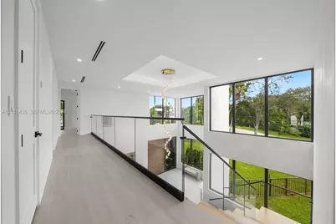
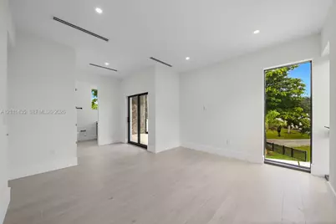
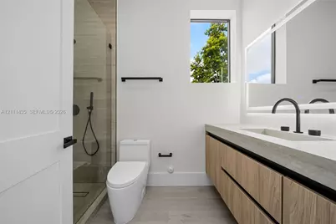
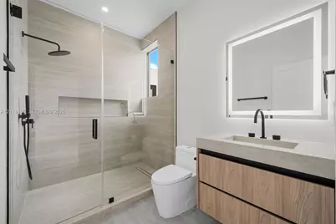
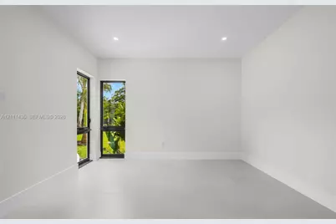
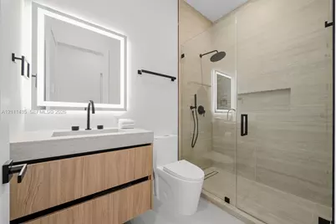
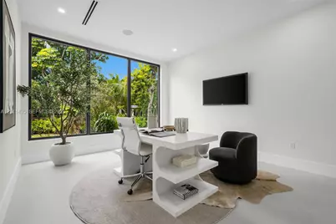
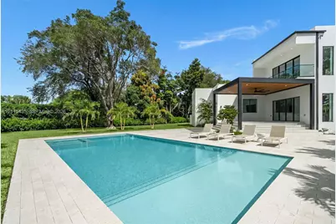
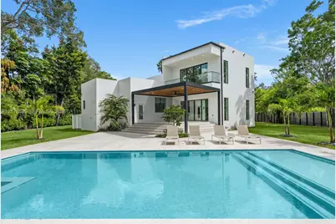
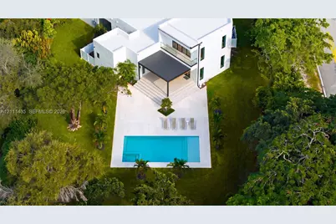
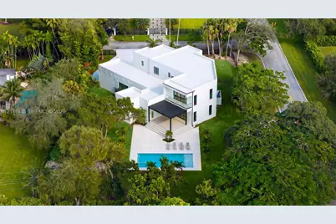
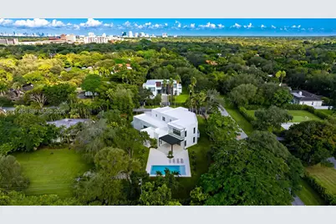
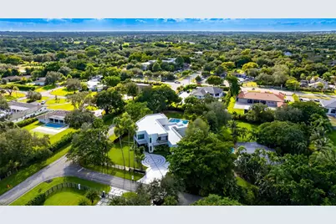
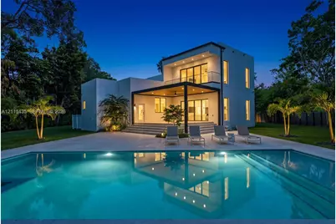
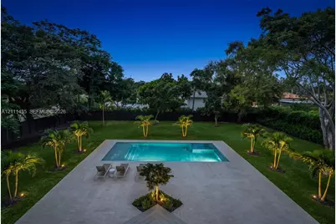
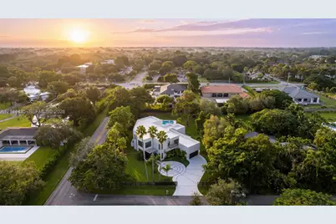
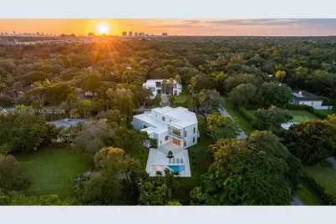
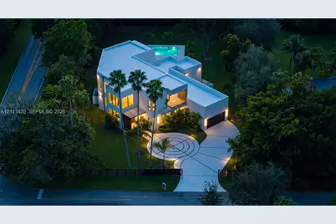
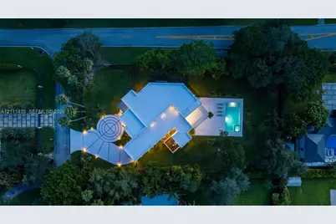
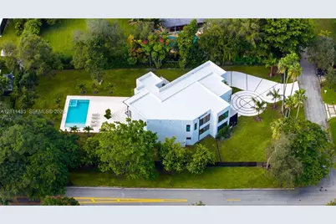
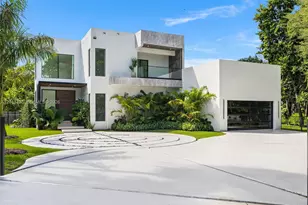
Experience elevated modern living in this newly constructed luxury estate, set on an expansive 30,884 SF corner lot. Behind private gates, this impressive two-story residence offers 6 bedrooms, 7.5 bathrooms, and a dedicated executive office. A striking double-height foyer, soaring ceilings, and floor-to-ceiling impact glass create a dramatic sense of scale while inviting abundant natural light throughout. The thoughtfully designed interiors feature custom Venetian plaster detailing, a statement wine display, sleek contemporary finishes, and a chef-inspired kitchen appointed with premium Thermador appliances. A first-floor junior primary suite provides exceptional flexibility for guests or multigenerational living. Total of 2500 SF roof top terrace space, finished with turf, offers an additional setting for entertaining, recreation, or relaxation. The outdoor grounds are equally impressive, featuring a 37' x 18' swimming pool with an integrated spa and generous space to create a private sports court or bespoke outdoor entertainment area. Ideally positioned near Baptist Hospital, Killian Greens Golf Club, highly regarded schools, upscale shopping, dining, and major roadways, this remarkable property combines architectural sophistication, expansive living spaces, and resort-inspired amenities in a desirable Miami location.
Full Property Details
Full Property Details for 9530 SW 95th Ct
General
- Price: $5,499,999
- Taxes: $21,213 (2025)
- Status: Active
- Type: Single Family
- Source: Greater_Miami
- MLS ID: A12111435
- Updated: 10/27/2026
- Added to Site: 3 day(s) ago
Interior
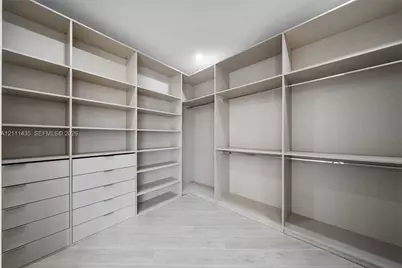
- Interior Features: Built-in Features, Closet Cabinetry, Cooking Island, Roman Tub, Walk-In Closet(s), Wet Bar, Den/Library/Office, Family Room, Other
- Appliances: Dishwasher, Disposal, Dryer, Electric Range, Microwave, Refrigerator, Wall Oven, Washer
Rooms
Bathrooms
- Total Bathrooms: 8
- Full Bathrooms: 7
- Half Bathrooms: 1
- Primary Bathroom: Separate Tub & Shower
Bedrooms
- Total Bedrooms: 6
- Bedroom Features: Primary Bath Shower, Primary Bath Tub, Sitting Area - Primary Bedroom
Other Rooms
- Living Room: Den/Library/Office, Family Sq. Ft.
- Eat-in kitchen: Yes
- Dining Room: Dining/Living Room, Eat-In Kitchen
Additional Information
- Pool: Yes
- Pool Description: In Ground, 37x18
Exterior
- Exterior Features: Lighting, Open Balcony
- Deck/Patio: Open Balcony, Patio
Parking
- Garage: Yes
- Attached garage: Yes
- Garage Spaces: 2
- Covered Spaces: 2
- Parking Features: Circular Driveway, Driveway
Location
- Area: Nutmeg Estates
- County: Miami-Dade County
- Subdivision: NUTMEG ESTATES
- Building Name: NUTMEG ESTATES
- Direction Faces: Northwest
School Information
- Elementary School: Kendale
- Middle School: Glades
- High School: Miami Killian
Community
- Community Name: Nutmeg Estates
Heating & Cooling
- Air Conditioning: Yes
- Cooling Type: Central Air
- Heating Type: Central
Utilities
- Sewer: Public Sewer
- Water: Municipal Water
Structural Information
- Architectural Style: Attached, Two Story
- Structure Type: Pool Only, House
- Detached/Attached: Detached
- Construction: CBS Construction
- Roof: Concrete, Flat Roof With Facade Front
- Windows: Complete Impact Glass, High Impact Windows, Impact Glass
- Doors: High Impact Doors
- Square Feet: 6,928
- Sq. Ft. Source: Owner
- Living Area: 6,928 Sq. Ft.
- Year Built: 2026
- Property Condition: New Construction
Lot Features
- Property View: Pool
- Lot Size (Sq. Ft.): 30,884
- Lot Features: 3/4 To Less Than 1 Acre Lot, Corner Lot
- Zoning: 2300
Financial Considerations
- Price Per Sq. Ft.: $793.88
- Tax Amount: $21,213
- Tax Year: 2025
- Terms: All Cash, Conventional
Disclosures and Reports
- Legal Description: 4 55 40 NUTMEG ESTS PB 58-18 LOT 4 BLK 5 OR 21131-0291 032003 1 COC 25644-1021 03 2007 5
- Restrictions: No Restrictions
- Property ID: 30-50-04-001-0360
Listed by The Agency Florida LLC
Get Pre-Approved Today
Schools
Schools serving 9530 SW 95th Ct
School District:Dade County School District
| Name | Grades | Distance |
|---|---|---|
Kendale Elementary School 10693 Southwest 93rd Street, Miami, FL 33176 | PK-5 | 1 mi |
Glades Middle School, Miami, FL 9451 Southwest 64th Street, Miami, FL 33173 | 6-8 | 2 mi |
Miami Killian Senior High School 10655 Southwest 97th Avenue, Miami, FL 33176 | 9-12 | 0.7 mi |
Disclaimer:
School attendance boundaries provided by ATTOM Data Solutions and are for reference only. Contact the school directly to verify enrollment eligibility.
Price & Sales History for 9530 SW 95th Ct
Date
Details
Price
Change
Source
10/27/2026
Listed
$5,499,999
—
MLS
Disclaimer: Historical sales information is derived from public records provided by the county offices. Information is not guaranteed and should be independently verified.
Tax History
Tax History for 9530 SW 95th Ct
Year
Property Taxes
Change
Tax Assessment
Change
2025
$21,213
5%
$1,211,410
5%
2024
$20,242
11%
$1,153,210
12%
2023
$18,168
50%
$1,033,243
50%
2021
$12,131
-10%
$688,146
-19%
2022
$13,501
25%
$847,837
45%
2020
$10,821
-11%
$585,422
-11%
2019
$12,168
-4%
$659,940
-4%
2018
$12,631
11%
$686,018
10%
2017
$11,385
4%
$623,653
6%
2016
$10,948
91%
$587,338
78%
2015
$5,731
-1%
$329,409
1%
2014
$5,802
2%
$326,795
1%
2013
$5,700
—
$321,966
—
Disclaimer: Historical tax information is derived from public records provided by the county offices. Information is not guaranteed and should be independently verified.
Estimate the Cost
Estimate the Cost for 9530 SW 95th Ct
9530 SW 95th Ct, Miami, FL 33176 (MLS# A12111435) is a Single Family property with 6 bedrooms, 7 full bathrooms and 1 partial bathroom. 9530 SW 95th Ct is currently listed for $5,499,999 and was received on October 27, 2026. Want to learn more about 9530 SW 95th Ct? Do you have questions about finding other Single Family real estate for sale in Miami? You can browse all Miami real estate or contact a Coldwell Banker agent to request more information.