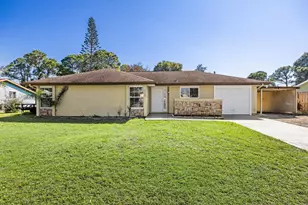
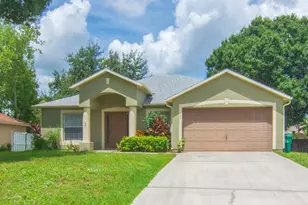
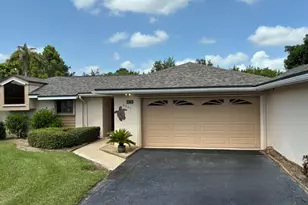
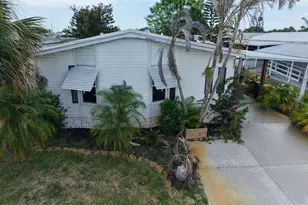
This is a carousel with tiles that activate property listing cards. Use the previous and next buttons to navigate.
1/42
$179,900 Just Listed
This is a carousel with tiles that activate property listing cards. Use the previous and next buttons to navigate.
1/42
Property Description
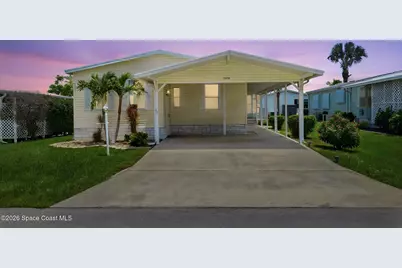
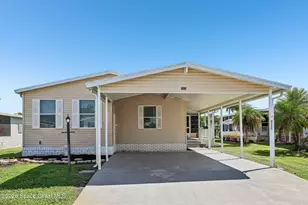
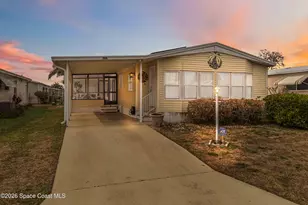
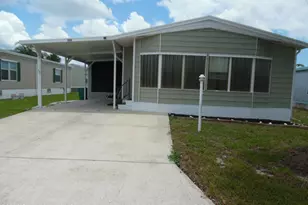
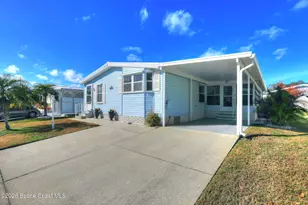
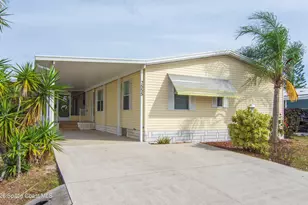
Some photos have been virtually staged. Meticulous care is evident throughout this well-designed home. Featuring a metal roof installed approximately five years ago, full hurricane shutters, exceptional storage, and a functional split-bedroom layout, this home offers comfortable everyday living. Vaulted ceilings enhance the combined living and dining area. The spacious kitchen offers ample counter space, a walk-in pantry, breakfast nook, and interior laundry. The Florida Room is perfect for relaxing or entertaining. The spacious primary suite features two walk-in closets and a private ensuite with a dual-sink vanity and separate shower/toilet room. A built-in desk and shelving make one secondary bedroom ideal as a home office, hobby room, or guest room. An attached workshop with built-in shelving and workbench provides storage and workspace. Situated on deeded land in the 55+ community of Snug Harbor Lakes with clubhouse, pool, tennis courts, bocce, and a full activities calendar.
Full Property Details
Full Property Details for 5374 Hammerstone Ct #M11
General
- Price: $179,900
- HOA FEE: $75/month
- Taxes: $1,274 (2025)
- Status: Active
- Type: Mobile Home
- Source: BrevardCounty
- MLS ID: 1082634
- Updated: 7/16/2026
- Added to Site: 3 day(s) ago
Interior
- Number of Rooms: 7
- Interior Features: Breakfast Nook, Built-in Features, Ceiling Fan(s), His and Hers Closets, Open Floorplan, Pantry, Primary Bathroom - Shower No Tub, Split Bedrooms, Vaulted Ceiling(s), Walk-In Closet(s)
- Appliances: Dishwasher, Disposal, Dryer, Electric Range, Electric Water Heater, Refrigerator, Washer, Other
- Furnishings: Unfurnished
- Flooring: Carpet, Wood
Rooms
Bathrooms
- Total Bathrooms: 2
- Full Bathrooms: 2
Bedrooms
- Total Bedrooms: 3
Other Rooms
- Laundry: In Unit
Additional Information
- Shared Amenities: Clubhouse, Pool, RV/Boat Storage, Tennis Court(s), Other, Management - On Site
- Security/Safety: Smoke Detector(s)
Exterior
- Exterior Features: Other
- Porch/Patio/Deck: Glass Enclosed, Side Porch
Parking
- Carport Spaces: 2
- Parking Features: Carport
Location
- Area: 350 - Micco/Barefoot Bay
- County: Brevard
- Subdivision: Snug Harbor Lakes Condo
- Driving Directions: From Malabar Rd., turn right onto US-1 South, right onto Barefoot Blvd., right onto Snug Harbor Lakes Place, right onto Bannock St., left onto Great Bear Lake Dr., then right onto Hammerstone Ct. Home is on the right.
- Direction Faces: South
School Information
- Elementary School: Sunrise
- Middle School: Southwest
- High School: Bayside
Community
- Community Features: Clubhouse, Pool, RV/Boat Storage, Tennis Court(s), Other, Management - On Site
- Association: Yes
- Assoc. Name: Snug Harbor Lakes Condo Association
- Pets Allowed: Yes
- Pet Restrictions: Breed Restrictions, Cats OK, Dogs OK, Size Limit
- Adult Community: Yes
Heating & Cooling
- Central air: Yes
- Air Conditioning: Yes
- Cooling Type: Central Air
- Heating Type: Central
- Water Heater: Electric
Utilities
- Sewer: Public Sewer
- Water: Public
- Cable Available: Yes
- Utility Description: Cable Available, Electricity Connected, Sewer Connected, Water Connected
Structural Information
- Architectural Style: Other
- Exterior Const.: Concrete, Vinyl Siding
- Roof: Metal
- Stories/Levels: 1
- Square Feet: 1,512
- Living Area: 1,512 Sq. Ft.
- Current Bldg. Use: Manufactured Home
- Year Built: 2001
Lot Features
- Lot Size (Acres): 0.14
- Lot Size (Sq. Ft.): 6,098
- Lot Dimensions: 50 x 100
- Frontage: Private Road
- Street/Road Desc.: Asphalt
- Lot Features: Other
Financial Considerations
- Price Per Sq. Ft.: $118.98
- Association Fee: Yes
- Association Fee: $75
- Assoc Fee Freq.: Monthly
- Tax Amount: $1,274.67
- Tax Year: 2025
- Terms: Cash, Conventional, FHA, VA Loan
Disclosures and Reports
- Special Conditions: Standard
- Property ID: 30-38-10-00-00019.C-0000.00
Listed by Exit Global Realty
Get Pre-Approved Today
Schools
Schools serving 5374 Hammerstone Ct #M11
School District:Brevard County School District
| Name | Grades | Distance |
|---|---|---|
Sunrise Elementary School, Palm Bay, FL 1651 Mara Loma Blvd Se, Palm Bay, FL 32909 | PK-6 | 7 mi |
Southwest Middle School, Palm Bay, FL 451 Eldron Boulevard Southeast, Palm Bay, FL 32909 | 7-8 | 11.3 mi |
Bayside High School 1901 Degroodt Road Southwest, Palm Bay, FL 32908 | 9-12 | 10.8 mi |
Disclaimer:
School attendance boundaries provided by ATTOM Data Solutions and are for reference only. Contact the school directly to verify enrollment eligibility.
Price & Sales History for 5374 Hammerstone Ct #M11
Date
Details
Price
Change
Source
7/16/2026
Listed
$179,900
1535.45%
MLS
10/05/2001
Sold
$11,000
—
Public Record
Disclaimer: Historical sales information is derived from public records provided by the county offices. Information is not guaranteed and should be independently verified.
Tax History
Tax History for 5374 Hammerstone Ct #M11
Year
Property Taxes
Change
Tax Assessment
Change
2025
$798
-33%
$103,510
3%
2024
$1,185
3%
$100,600
3%
2023
$1,151
74%
$97,670
3%
2022
$662
-4%
$94,830
3%
2021
$687
—
$92,070
1%
2020
$687
-29%
$90,800
4%
2018
$971
-1%
$87,110
-2%
2019
$977
1%
$88,760
4%
2017
$967
-36%
$85,320
7%
2016
$1,503
4%
$79,570
10%
2015
$1,441
2%
$72,310
4%
2014
$1,416
-2%
$69,470
—
2013
$1,443
—
$69,360
—
Disclaimer: Historical tax information is derived from public records provided by the county offices. Information is not guaranteed and should be independently verified.
Estimate the Cost
Estimate the Cost for 5374 Hammerstone Ct #M11
5374 Hammerstone Court #M11, Micco, FL 32976 (MLS# 1082634) is a Mobile Home property with 3 bedrooms and 2 full bathrooms. 5374 Hammerstone Court #M11 is currently listed for $179,900 and was received on July 16, 2026. Want to learn more about 5374 Hammerstone Court #M11? Do you have questions about finding other Mobile Home real estate for sale in Micco? You can browse all Micco real estate or contact a Coldwell Banker agent to request more information.