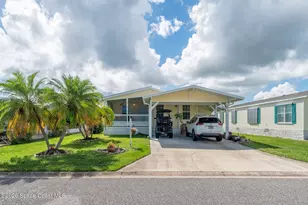
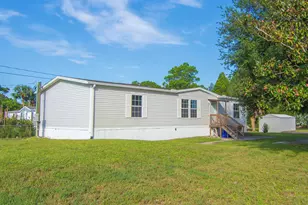
This is a carousel with tiles that activate property listing cards. Use the previous and next buttons to navigate.
1/40
$205,000
This is a carousel with tiles that activate property listing cards. Use the previous and next buttons to navigate.
1/40
Property Description
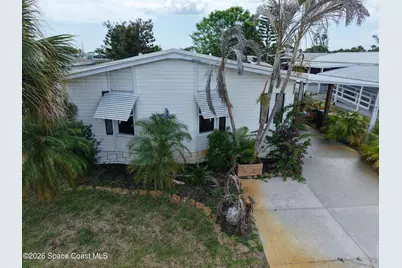
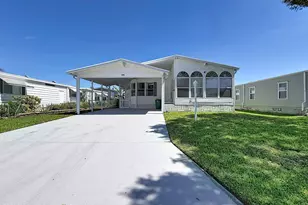
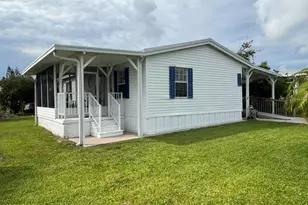
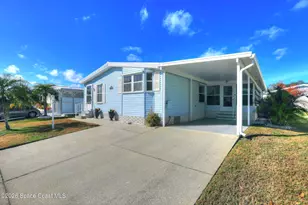
Experience the ultimate Florida waterfront lifestyle in this stunning LAKEFRONT manufactured home where YOU OWN THE LAND! Offering 1,552 square feet of beautifully updated living space, this handicap accessible home combines comfort, charm, and functionality in the highly sought-after active 55+ community of Snug Harbor nestled along the scenic Indian River. From the moment you arrive, you'll appreciate the thoughtful upgrades and inviting atmosphere. Inside, luxury vinyl plank flooring flows throughout the home, complemented by a bright and spacious floor plan featuring separated bedrooms for added privacy, not to mention the tasteful addition of wainscoting. ALL NEW HURRICANE Windows throughout. The updated kitchen is truly the heart of the home, showcasing a massive island, abundant cabinetry, and an eat-in dining area overlooking peaceful water views. Entertain with ease thanks to the wet bar area and multiple living spaces including a bright living room, family room, versatile office/flex space. The spacious primary suite offers a relaxing retreat complete with a walk-in closet accented by stylish barn doors and a newly renovated en-suite bath featuring double vanities, a walk-in shower, and room for a garden tub if desired. Guests will love the warm character of the cedar-accented bathroom. The laundry room includes the washer and dryer with the purchase for added convenience. Step outside and prepare to fall in love with the fabulous wraparound L-shaped porch surrounded by lush landscaping, mature trees, colorful flowers, and soothing river breezes. Whether you're enjoying morning coffee, entertaining friends, or relaxing on cool evenings beside the charming outdoor wood-burning fireplace, this outdoor space is truly something special. An outdoor shower and private sunning area add even more Florida flair. Need extra space? The oversized SHED/WORKSHOP with high ceilings and electric offers endless possibilities with a functional workbench perfect for hobbies, storage, crafts, or even your dream "he/she shed." Residents of Snug Harbor enjoy access to a clubhouse, pool, fitness center, and a full calendar of community activities in this true golf cart community. Conveniently located just minutes from beaches, shopping, and restaurants, with easy access to the Port Canaveral, Kennedy Space Center, and approximately an hour drive to Walt Disney World and all the attractions Orlando has to offer. This is more than a home -- it's a lifestyle. Call today for your private showing.
Full Property Details
Full Property Details for 7625 Longhorn Ave #P3
General
- Price: $205,000
- HOA FEE: $75/month
- Taxes: $2,432 (2025)
- Status: Active
- Type: Mobile Home
- Source: BrevardCounty
- MLS ID: 1068775
- Updated: 5/19/2026
- Added to Site: 113 day(s) ago
Interior
- Interior Features: Ceiling Fan(s), Eat-in Kitchen, His and Hers Closets, Kitchen Island, Pantry, Primary Bathroom - Shower No Tub, Split Bedrooms, Walk-In Closet(s), Wet Bar
- Fireplace: Yes
- Fireplace(s): Wood Burning
- Appliances: Dishwasher, Dryer, Electric Oven, Microwave, Refrigerator, Washer
- Furnishings: Partially
- Flooring: Laminate
Rooms
Bathrooms
- Total Bathrooms: 2
- Full Bathrooms: 2
Bedrooms
- Total Bedrooms: 2
Additional Information
- Shared Amenities: Barbecue, Clubhouse, Pool, Shuffleboard Court, Tennis Court(s)
- Security/Safety: Smoke Detector(s)
Exterior
- Exterior Features: Outdoor Shower
- Porch/Patio/Deck: Screened, Wrap Around
Parking
- Carport Spaces: 2
- Parking Features: Carport
Location
- Area: 350 - Micco/Barefoot Bay
- County: Brevard
- Subdivision: Snug Harbor Lakes Condo
- Driving Directions: U.S. 1 to Barefoot Bay Blvd. Snug Harbor Lakes entrance will be on your right. Take a right on Bannock and then a left on Longhorn.
- Direction Faces: West
School Information
- Elementary School: Sunrise
- Middle School: Southwest
- High School: Bayside
Community
- Community Features: Barbecue, Clubhouse, Pool, Shuffleboard Court, Tennis Court(s)
- Association: Yes
- Assoc. Name: snug harbor lakes condo
- Assoc. Fees Include: Sewer, Trash
- Pets Allowed: Yes
- Pet Restrictions: Breed Restrictions, Yes
Heating & Cooling
- Central air: Yes
- Air Conditioning: Yes
- Cooling Type: Central Air
- Heating Type: Central, Electric
Utilities
- Sewer: Public Sewer
- Water: Public
- Utility Description: Other
Structural Information
- Exterior Const.: Vinyl Siding
- Roof: Shingle
- Stories/Levels: 1
- Square Feet: 1,552
- Living Area: 1,552 Sq. Ft.
- Current Bldg. Use: Single Family
- Year Built: 1989
- Property Condition: Updated/Remodeled
Additional Structures
- Other Structures: Shed(s)
Lot Features
- Property View: Lake
- Lot Size (Acres): 0.14
- Lot Size (Sq. Ft.): 6,098
- Frontage: County Road
- Street/Road Desc.: Asphalt
- Lot Features: Sprinklers In Front, Sprinklers In Rear
Water Features
- Water Front: Yes
- Water View: Yes
- Water Front Name: Sebastian River
Financial Considerations
- Price Per Sq. Ft.: $132.09
- Association Fee: Yes
- Association Fee: $75
- Assoc Fee Freq.: Monthly
- Tax Amount: $2,432.87
- Tax Year: 2025
- Terms: Cash, Conventional, FHA, VA Loan
Disclosures and Reports
- Special Conditions: Standard
- Property ID: 30-38-10-00-00021.T-0000.00
Listed by Weichert REALTORS Hallmark Pro
Get Pre-Approved Today
Schools
Schools serving 7625 Longhorn Ave #P3
School District:Brevard County School District
| Name | Grades | Distance |
|---|---|---|
Sunrise Elementary School, Palm Bay, FL 1651 Mara Loma Blvd Se, Palm Bay, FL 32909 | PK-6 | 6.9 mi |
Southwest Middle School, Palm Bay, FL 451 Eldron Boulevard Southeast, Palm Bay, FL 32909 | 7-8 | 11.2 mi |
Bayside High School 1901 Degroodt Road Southwest, Palm Bay, FL 32908 | 9-12 | 10.7 mi |
Disclaimer:
School attendance boundaries provided by ATTOM Data Solutions and are for reference only. Contact the school directly to verify enrollment eligibility.
Price & Sales History for 7625 Longhorn Ave #P3
Date
Details
Price
Change
Source
2/06/2026
Listed
$205,000
272.73%
MLS
3/12/2009
Sold
$55,000
—
Public Record
Disclaimer: Historical sales information is derived from public records provided by the county offices. Information is not guaranteed and should be independently verified.
Tax History
Tax History for 7625 Longhorn Ave #P3
Year
Property Taxes
Change
Tax Assessment
Change
2025
$1,957
-22%
$162,380
-9%
2024
$2,503
10%
$178,940
16%
2023
$2,284
152%
$153,830
94%
2021
$907
-58%
$79,410
-48%
2022
$2,177
140%
$152,160
94%
2021
$907
13%
$78,320
4%
2018
$803
—
$75,140
2%
2017
$807
—
$73,600
-4%
2019
$811
-1%
$76,560
6%
2016
$816
-2%
$72,090
1%
2015
$835
-40%
$71,590
6%
2014
$1,384
73%
$67,490
5%
2013
$802
—
$64,520
—
Disclaimer: Historical tax information is derived from public records provided by the county offices. Information is not guaranteed and should be independently verified.
Estimate the Cost
Estimate the Cost for 7625 Longhorn Ave #P3
7625 Longhorn Avenue #P3, Micco, FL 32976 (MLS# 1068775) is a Mobile Home property with 2 bedrooms and 2 full bathrooms. 7625 Longhorn Avenue #P3 is currently listed for $205,000 and was received on February 06, 2026. Want to learn more about 7625 Longhorn Avenue #P3? Do you have questions about finding other Mobile Home real estate for sale in Micco? You can browse all Micco real estate or contact a Coldwell Banker agent to request more information.