No photo available
$219,000
No photo available
Property Description
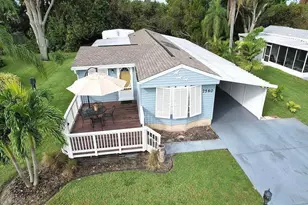
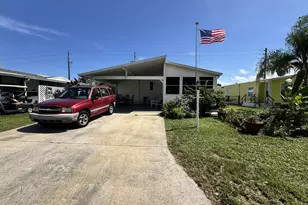
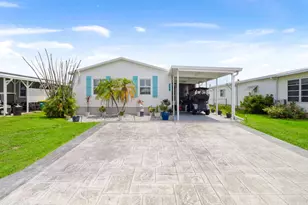
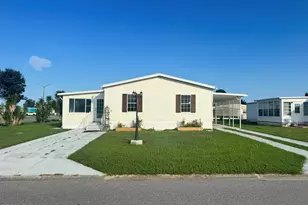
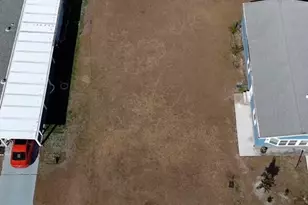
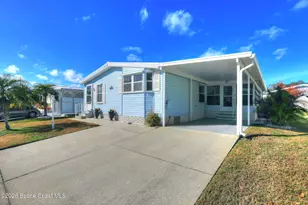
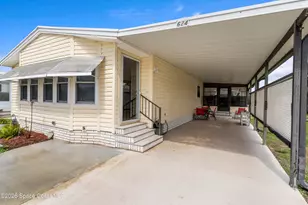
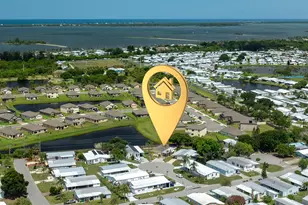
Spacious home situated on a desirable double lot, featuring an oversized carport and a large storage shed. The thoughtfully designed split-bedroom floor plan offers privacy, while the expansive layout includes both a formal dining room and an eat-in kitchen with a generous pantry. Enjoy indoor-outdoor living with a raised glass-enclosed porch and a covered patio-perfect for taking in beautiful sunrise views. The home includes his-and-her bathrooms in the primary suite, plus a full guest bath. Additional highlights include an interior laundry room with ample storage.
Full Property Details
Full Property Details for MLS# B26017350
General
- Price: $219,000
- HOA FEE: $150
- Taxes: $1,119 (2025)
- Status: Active
- Type: Mobile Home
- Source: Martin_County
- MLS ID: B26017350
- Updated: 9/4/2026
- Added to Site: 140 day(s) ago
Interior
- Number of Rooms: 8
- Interior Features: Built-in Features, Bathtub, Cathedral Ceiling(s), Garden Tub/Roman Tub, Pantry, Separate Shower
- Appliances: Some Electric Appliances, Dryer, Dishwasher, Electric Range, Refrigerator, Washer Dryer Allowed, Water Heater, Washer
- Furnishings: Unfurnished
- Flooring: Carpet, Vinyl
Rooms
Bathrooms
- Total Bathrooms: 3
- Full Bathrooms: 3
Bedrooms
- Total Bedrooms: 3
Other Rooms
- Library: Yes
Additional Information
- Pool: Yes
- Pool Description: Community
- Spa Description: Community
Parking
- Carports: Yes
- Covered Spaces: 1
- Total Spaces: 1
- Parking Features: Attached Carport, Driveway
Location
- Area: 6371 Brevard County (E of Indian River)
- County: Brevard
- Subdivision: SNUG HARBOR LAKES CONDO
- Driving Directions: US Highway 1 to Barefoot Blvd. Right on Snug Harbor Lakes Place. Left on Bannock Street. Right on Niantic Ave. Home is on the left.
- Direction Faces: East
Community
- Community Name: 6371 Brevard County (E of Indian River)
- Association: Yes
- Pets Allowed: Yes
- Adult Community: Yes
Heating & Cooling
- Central air: Yes
- Air Conditioning: Yes
- Cooling Type: Central Air, Ceiling Fan(s), Electric
- Heating Type: Central, Electric
Structural Information
- Structure Type: Other
- Construction: Other
- Windows: Metal, Single Hung
- Stories/Levels: 1
- Square Feet: 1,836
- Living Area: 1,836 Sq. Ft.
- Year Built: 2000
- Property Condition: Resale
Lot Features
- Property View: Other
- Lot Dimensions: 50 x 100
- Frontage: County Road, Paved
- Zoning: Mobile Homes
Financial Considerations
- Association Fee: $150
- Tax Amount: $1,119.7
- Tax Year: 2025
- Terms: Cash, Conventional
Disclosures and Reports
- Legal Description: SNUG HARBOR LAKES CONDO UNIT V4 SECTION V SNUG HARBOR LAKES CONDO AS DESC IN ORB 2880 PG 1567 AND ALL AMENDMENTS THERETO
- Property ID: 3038100000026w
Listed by RE/MAX Crown Realty
Get Pre-Approved Today
Schools
Schools serving MLS# B26017350
School District:Brevard County School District
| Name | Grades | Distance |
|---|---|---|
Sunrise Elementary School, Palm Bay, FL 1651 Mara Loma Blvd Se, Palm Bay, FL 32909 | PK-6 | 6.8 mi |
Southwest Middle School, Palm Bay, FL 451 Eldron Boulevard Southeast, Palm Bay, FL 32909 | 7-8 | 11.2 mi |
Bayside High School 1901 Degroodt Road Southwest, Palm Bay, FL 32908 | 9-12 | 10.6 mi |
Disclaimer:
School attendance boundaries provided by ATTOM Data Solutions and are for reference only. Contact the school directly to verify enrollment eligibility.
Price & Sales History for MLS# B26017350
Date
Details
Price
Change
Source
4/18/2026
Listed
$219,000
—
MLS
Disclaimer: Historical sales information is derived from public records provided by the county offices. Information is not guaranteed and should be independently verified.

Estimate the Cost
Estimate the Cost for MLS# B26017350
MLS# B26017350, Micco, FL 32976 (MLS# B26017350) is a Mobile Home property with 3 bedrooms and 3 full bathrooms. MLS# B26017350 is currently listed for $219,000 and was received on April 18, 2026. Want to learn more about MLS# B26017350? Do you have questions about finding other Mobile Home real estate for sale in Micco? You can browse all Micco real estate or contact a Coldwell Banker agent to request more information.