This is a carousel with tiles that activate property listing cards. Use the previous and next buttons to navigate.
1/60
$448,500
This is a carousel with tiles that activate property listing cards. Use the previous and next buttons to navigate.
1/60
Property Description
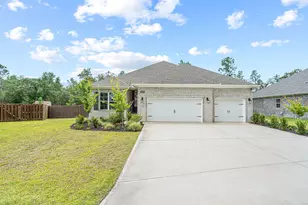
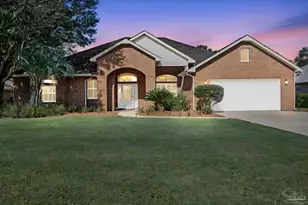
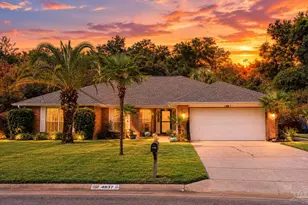
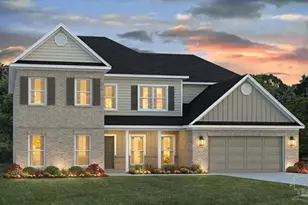
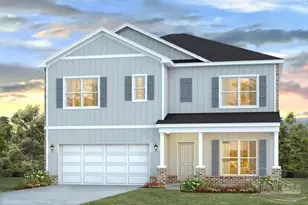
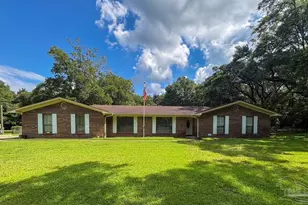
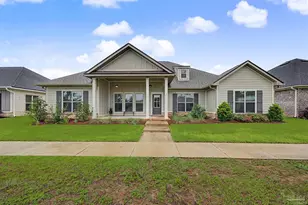
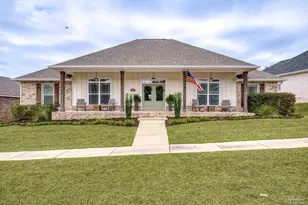
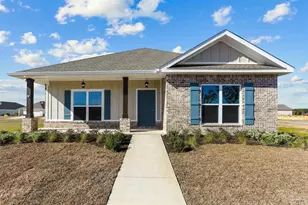
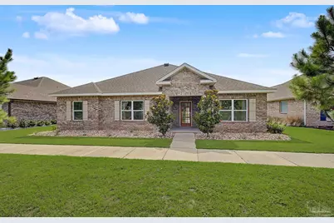
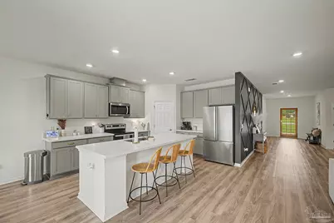
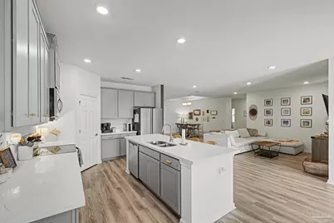
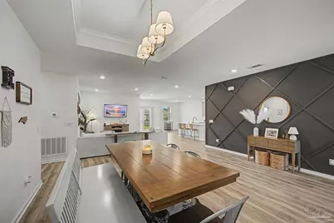
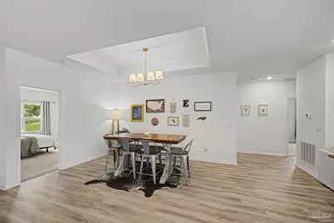
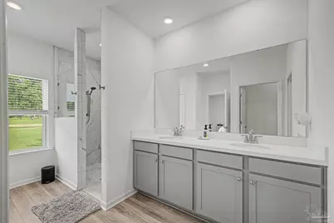
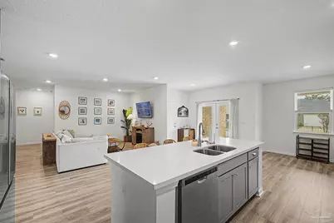
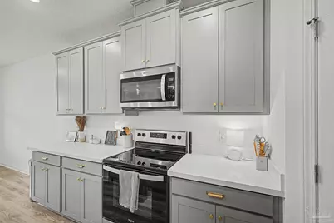
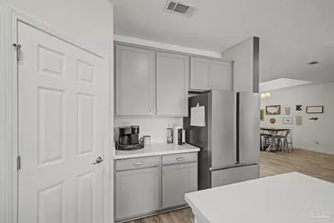
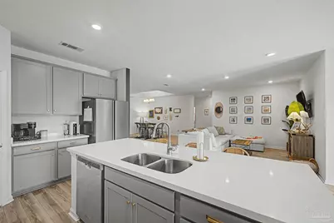
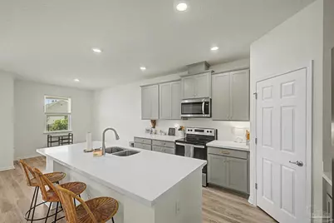
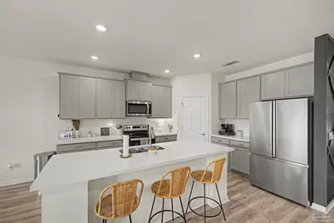
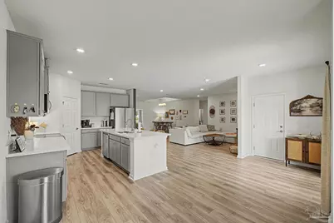
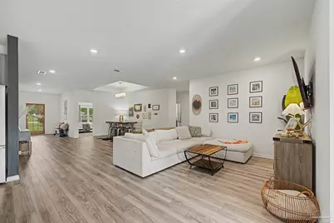
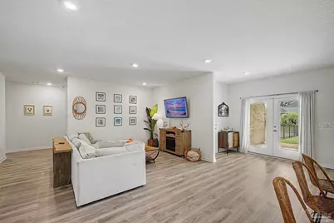
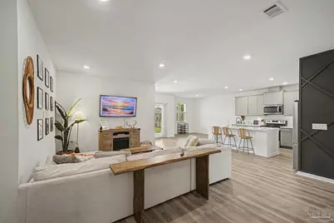
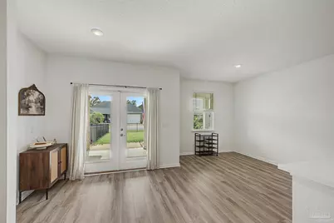
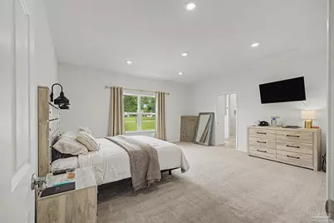
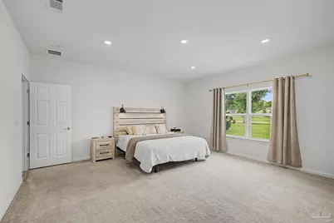
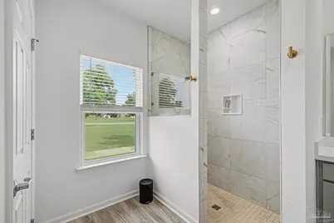
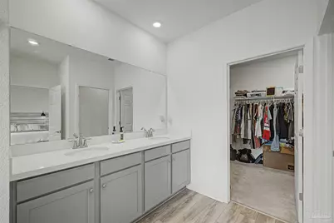
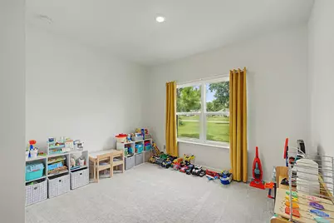
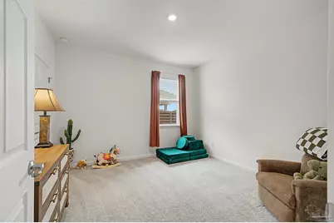
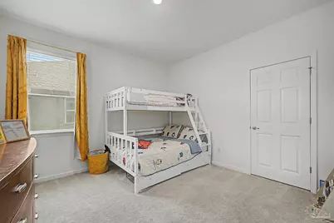
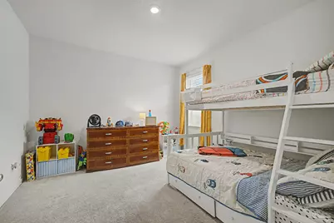
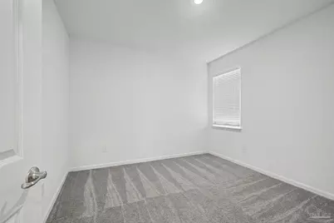
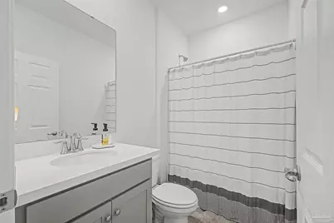
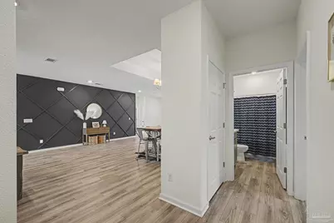
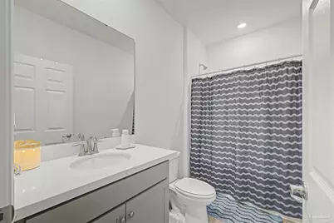
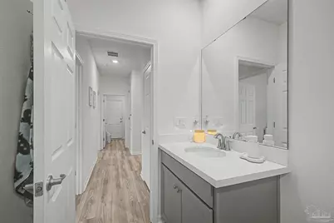
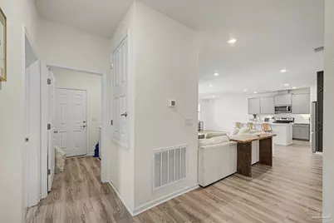
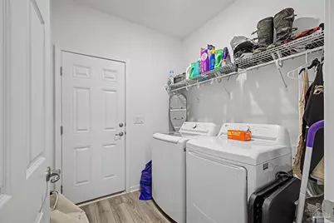
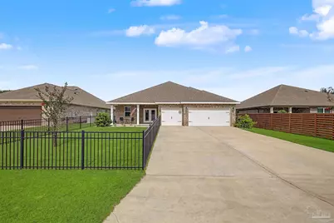
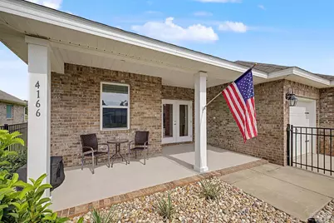
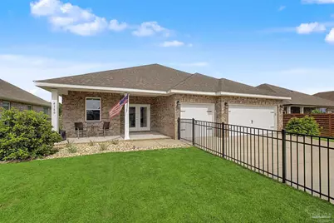
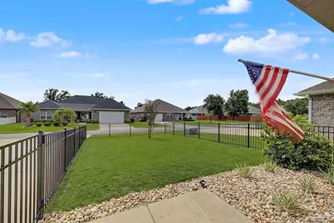
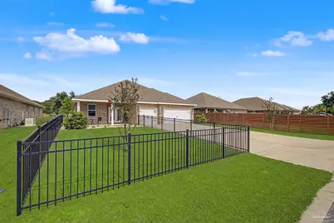
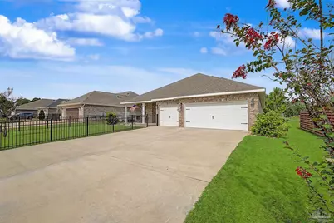
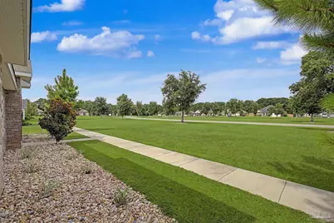
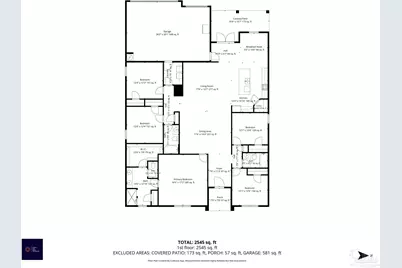
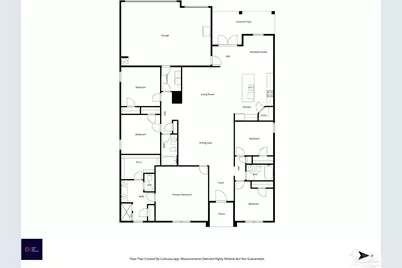
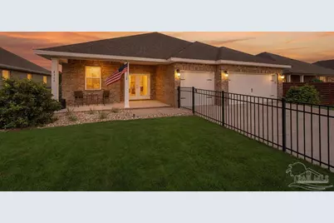
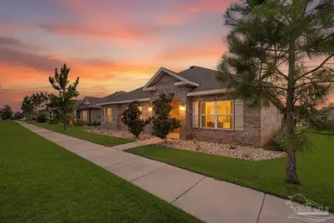
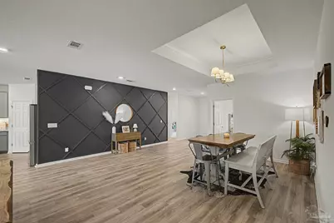
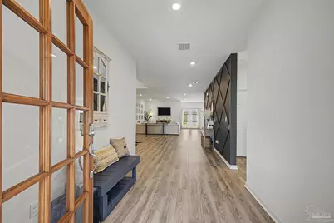
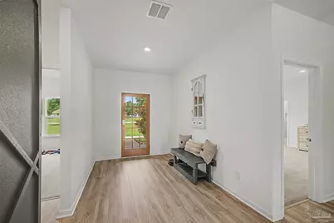
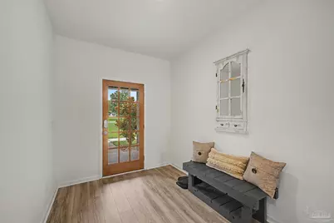
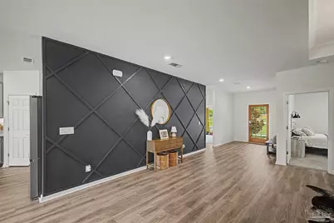
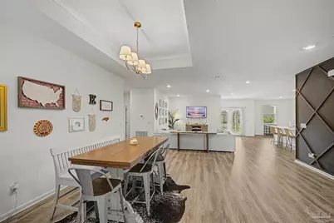
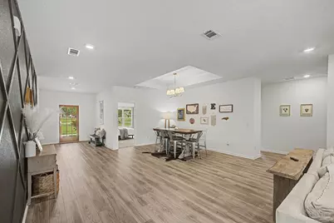
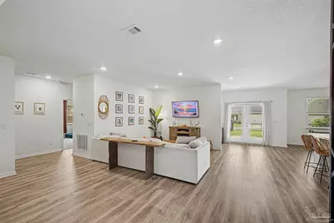
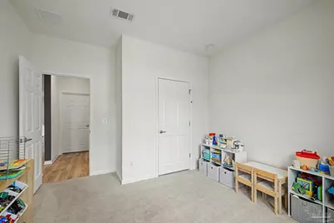
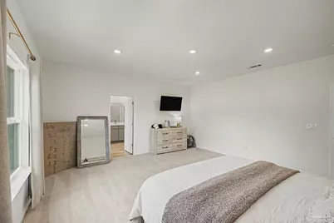
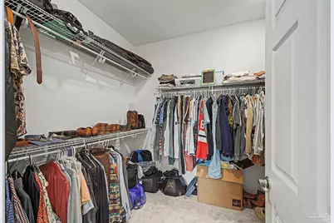
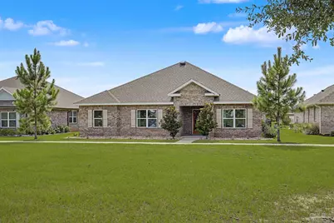
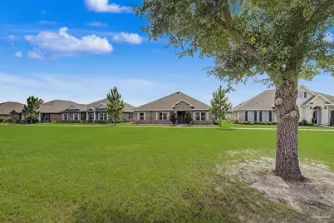
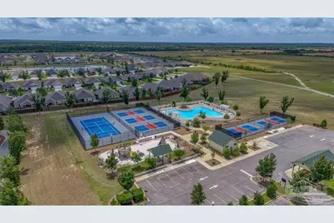
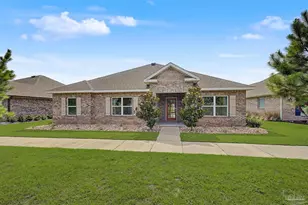
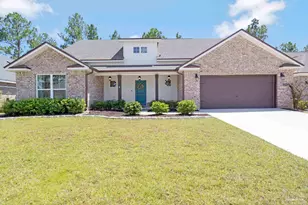
Welcome to this 2022-built 5BR/3BA/3-car garage home offering 2,522 square feet of thoughtfully designed living space. This open-concept split floor plan offers the perfect blend of comfort and functionality. The kitchen serves as the heart of the home with quartz countertops, a large eat-up center island, abundant cabinetry, stainless steel appliances, and a breakfast nook overlooking the living and dining areas. A custom front entry door, recessed lighting, and striking accent wall add style and character. Luxury vinyl plank flooring extends throughout the main living areas, while the bedrooms offer the comfort of carpet. The spacious primary suite features dual sinks, a beautifully tiled walk-in shower, and a generous walk-in closet. Four additional bedrooms provide flexibility for family, guests, or a home office. Relax or entertain on the covered back patio overlooking fenced backyard with irrigation system and low maintenance rock landscaping. Perfectly positioned in the highly sought-after Yellow River Ranch community, the home overlooks the community green space and is just steps from a resort-style pool, pickleball and tennis courts, a basketball court, playground, and sidewalks. Convenient access to I-10, Pensacola, NAS Whiting Field, Eglin Air Force Base, Navarre Beach, and Pensacola Beach. Built in 2022, this newer home may offer lower insurance costs. Combined with a low HOA, it delivers exceptional value while offering all the amenities of the highly desirable Yellow River Ranch community.
Full Property Details
Full Property Details for 4166 Upper Walk Ln
General
- Price: $448,500
- HOA FEE: $600
- Status: Active
- Type: Single Family
- Source: Pensacola
- MLS ID: 686769
- Updated: 7/30/2026
- Added to Site: 10 day(s) ago
Interior
- Appliances: Electric Water Heater
- Flooring: Carpet
Rooms
Bathrooms
- Total Bathrooms: 3
- Full Bathrooms: 3
Bedrooms
- Total Bedrooms: 5
- Primary Bedroom: 17 x 17, First Level, 289 Sq. Ft.
Other Rooms
- Living Room: 18 x 16, First Level, 288 Sq. Ft.
- Kitchen: Not Updated, 12 x 13, First Level, 156 Sq. Ft.
- Dining Room: Breakfast Room/Nook, Formal Dining Room, 17 x 13, First Level, 221 Sq. Ft.
Parking
- Garage: Yes
- Garage Spaces: 3
- Total Spaces: 3
- Parking Features: 3 Car Garage
Location
- County: Santa Rosa
- Subdivision: Yellow River Ranch
- Driving Directions: From Hwy 87 turn west onto Hickory Hammock Road. In 1/2 mile turn left onto Shiloh Rd. Follow for about 1/4 mile until you enter the Yellow River Ranch subdivision.
School Information
- Elementary School: East Milton
- Middle School: KING
- High School: Milton
Community
- Association: Yes
Heating & Cooling
- Cooling Type: Central Air, Ceiling Fan(s)
- Heating Type: Central
Utilities
- Sewer: Public Sewer
- Water: Public
Structural Information
- Architectural Style: Craftsman
- Construction: Brick
- Roof: Shingle
- Stories/Levels: 1
- Square Feet: 2,522
- Year Built: 2022
- Property Condition: Resale
Lot Features
- Lot Size (Acres): 0.19
- Street/Road Desc.: Paved
- Road Maintenance: County Maintained Road
- Zoning: County
Financial Considerations
- Price Per Sq. Ft.: $177.84
- Association Fee: $600
Disclosures and Reports
- Property ID: 211N27619500B000004
Listed by Hurd Real Estate & Company LLC
Get Pre-Approved Today
Schools
Schools serving 4166 Upper Walk Ln
School District:Santa Rosa County School District
| Name | Grades | Distance |
|---|---|---|
East Milton Elementary School 5156 Ward Basin Road, Milton, FL 32583 | PK-5 | 4.9 mi |
Martin Luther King Middle School 5928 Stewart Street, Milton, FL 32570 | 6-8 | 7.2 mi |
Milton High School 5445 Stewart Street, Milton, FL 32570 | 9-12 | 6.6 mi |
Disclaimer:
School attendance boundaries provided by ATTOM Data Solutions and are for reference only. Contact the school directly to verify enrollment eligibility.
Price & Sales History for 4166 Upper Walk Ln
Date
Details
Price
Change
Source
7/30/2026
Listed
$448,500
6.79%
MLS
7/03/2023
Sold
$420,000
—
Public Record
Disclaimer: Historical sales information is derived from public records provided by the county offices. Information is not guaranteed and should be independently verified.
Tax History
Tax History for 4166 Upper Walk Ln
Year
Property Taxes
Change
Tax Assessment
Change
2025
$3,798
3%
$353,494
1%
2024
$3,694
-12%
$348,402
—
2023
$4,195
816%
$348,505
817%
2022
$458
56%
$38,000
3%
2021
$293
—
$37,000
311%
2021
$293
—
$9,000
—
Disclaimer: Historical tax information is derived from public records provided by the county offices. Information is not guaranteed and should be independently verified.
Estimate the Cost
Estimate the Cost for 4166 Upper Walk Ln
4166 Upper Walk Ln, Milton, FL 32583 (MLS# 686769) is a Single Family property with 5 bedrooms and 3 full bathrooms. 4166 Upper Walk Ln is currently listed for $448,500 and was received on July 30, 2026. Want to learn more about 4166 Upper Walk Ln? Do you have questions about finding other Single Family real estate for sale in Milton? You can browse all Milton real estate or contact a Coldwell Banker agent to request more information.