This is a carousel with tiles that activate property listing cards. Use the previous and next buttons to navigate.
1/56
$370,000 Just Listed
This is a carousel with tiles that activate property listing cards. Use the previous and next buttons to navigate.
1/56
Property Description
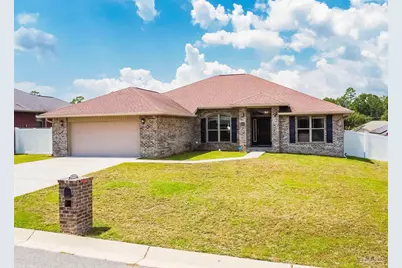
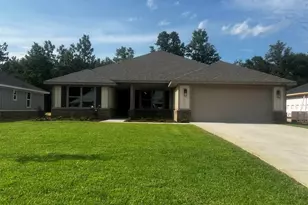
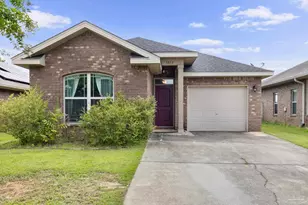
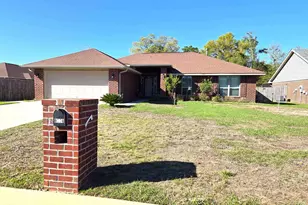
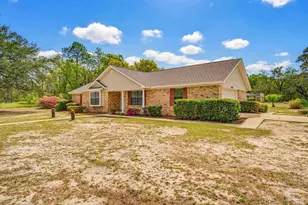
Come see this gorgeous, 2,394 sq ft home with a fenced backyard in Milton! Enjoy $30/mo FPL because of paid off solar panels. Located in the Ventura Estates neighborhood, this 0.25 acre property features several updates including smoke & ion detectors throughout, new front facing fences, insulated garage door & attic above the garage, and an ozone UV light added to the HVAC. The exterior showcases a large, fenced backyard space and a covered patio with several entry points including one to a full bathroom. The spacious interior showcases an open floor concept in the living areas with vaulted high ceilings, a sitting room that can also be used as an office/study, as well as an eat-in kitchen with plenty of pantry & cabinet space, electric appliances, and a breakfast bar & breakfast nook. The home includes four bedrooms and three full bathrooms with the owner's suite being separate from the other bedrooms. The owner's suite features a private entrance to the covered patio, as well as two walk-in closets, double vanity & garden tub in the owner's bathroom. The property is located within 2.3 miles of the Milton Riverwalk and the Downtown Milton area, as well as being within 5 miles of the Walmart Supercenter and other stores/restaurants located off of Hwy 90 in Pace. The property is also located within 2.6 miles of Interstate 10 and within 10 miles of Whiting Field. Schedule your showing today!
Full Property Details
Full Property Details for 4493 Hampton Bay Blvd
General
- Price: $370,000
- HOA FEE: $225
- Status: Active
- Type: Single Family
- Source: Pensacola
- MLS ID: 688187
- Updated: Today (8/28/2026)
- Added to Site: Today
Interior
- Interior Features: Ceiling Fan(s), High Ceilings, Plant Ledges, Office/Study
- Appliances: Electric Water Heater, Built In Microwave, Dishwasher, Refrigerator
- Flooring: Carpet
Rooms
Bathrooms
- Total Bathrooms: 3
- Full Bathrooms: 3
- Bathroom: 5 x 10, First Level
- Bathroom 1: 8 x 12, First Level, 96 Sq. Ft.
Bedrooms
- Total Bedrooms: 4
- Primary Bedroom: 14 x 18, First Level, 252 Sq. Ft.
- Bedroom 1: 12 x 12, First Level, 144 Sq. Ft.
- Bedroom 2: 12 x 12, First Level, 144 Sq. Ft.
- Bedroom 3: 12 x 11, First Level, 132 Sq. Ft.
Other Rooms
- Living Room: 19 x 20, First Level, 380 Sq. Ft.
- Kitchen: Not Updated, Pantry, 12 x 11, First Level, 132 Sq. Ft.
- Dining Room: Breakfast Bar, Breakfast Room/Nook, Formal Dining Room, 12 x 17, First Level, 204 Sq. Ft.
- Laundry: Inside, W/D Hookups, Laundry Room
Additional Information
- Security/Safety: Smoke Detector(s)
Exterior
- Exterior Features: Sprinkler
- Deck/Patio: Covered
Parking
- Garage: Yes
- Garage Spaces: 2
- Total Spaces: 2
- Parking Features: 2 Car Garage
Location
- County: Santa Rosa
- Subdivision: Ventura Estates
- Driving Directions: From Pensacola, take I-10 E towards Tallahassee. Take Exit 26 toward Milton/Bagdad then turn left onto Garcon Point Rd. In 0.8 miles, turn left onto Da Lisa Rd then in 0.8 miles, turn right onto Audiss Rd. In 1.1 miles, turn right onto Gettysburg Blvd then turn left onto Hampton Bay Blvd. The property will be located on the left.
School Information
- Elementary School: Bagdad
- Middle School: R. HOBBS
- High School: Milton
Community
- Association: Yes
Heating & Cooling
- Cooling Type: Central Air, Ceiling Fan(s)
- Heating Type: Heat Pump
Utilities
- Sewer: Public Sewer
- Water: Public
Structural Information
- Architectural Style: Traditional
- Construction: Frame
- Roof: Shingle
- Stories/Levels: 1
- Square Feet: 2,394
- Year Built: 2018
- Property Condition: Resale
Lot Features
- Lot Size (Acres): 0.25
- Lot Dimensions: 90 x 121
- Street/Road Desc.: Paved
- Road Maintenance: County Maintained Road
- Lot Features: Interior Lot
- Zoning: Res Single
- Fencing (Description): Back Yard, Privacy
Financial Considerations
- Price Per Sq. Ft.: $154.55
- Association Fee: $225
Disclosures and Reports
- Property ID: 151N28554200B000190
Listed by Rob Brooks Realty
Get Pre-Approved Today
Schools
Schools serving 4493 Hampton Bay Blvd
School District:Santa Rosa County School District
| Name | Grades | Distance |
|---|---|---|
Bagdad Elementary School 4512 Forsyth Street, Milton, FL 32583 | PK-5 | 0.8 mi |
Hobbs Middle School 5317 Glover Lane, Milton, FL 32570 | 6-8 | 2.5 mi |
Milton High School 5445 Stewart Street, Milton, FL 32570 | 9-12 | 2.5 mi |
Disclaimer:
School attendance boundaries provided by ATTOM Data Solutions and are for reference only. Contact the school directly to verify enrollment eligibility.
Price & Sales History for 4493 Hampton Bay Blvd
Date
Details
Price
Change
Source
8/28/2026
Listed
$370,000
8.86%
MLS
1/18/2022
Sold
$339,900
—
Public Record
Disclaimer: Historical sales information is derived from public records provided by the county offices. Information is not guaranteed and should be independently verified.
Tax History
Tax History for 4493 Hampton Bay Blvd
Year
Property Taxes
Change
Tax Assessment
Change
2024
$3,668
-1%
$307,996
1%
2023
$3,695
55%
$305,199
35%
2021
$2,377
-1%
$226,658
-3%
2022
$2,389
1%
$233,458
4%
2021
$2,377
-5%
$223,529
10%
2019
$2,490
616%
$202,952
1453%
2018
$348
73%
$13,068
-27%
2017
$201
34%
$18,000
67%
2016
$150
-3%
$10,800
—
2015
$154
-2%
$10,800
—
2014
$157
3%
$10,800
5%
2013
$152
—
$10,260
—
Disclaimer: Historical tax information is derived from public records provided by the county offices. Information is not guaranteed and should be independently verified.
Estimate the Cost
Estimate the Cost for 4493 Hampton Bay Blvd
4493 Hampton Bay Blvd, Milton, FL 32583 (MLS# 688187) is a Single Family property with 4 bedrooms and 3 full bathrooms. 4493 Hampton Bay Blvd is currently listed for $370,000 and was received on August 28, 2026. Want to learn more about 4493 Hampton Bay Blvd? Do you have questions about finding other Single Family real estate for sale in Milton? You can browse all Milton real estate or contact a Coldwell Banker agent to request more information.