This is a carousel with tiles that activate property listing cards. Use the previous and next buttons to navigate.
1/1
$560,000
This is a carousel with tiles that activate property listing cards. Use the previous and next buttons to navigate.
1/1
Property Description
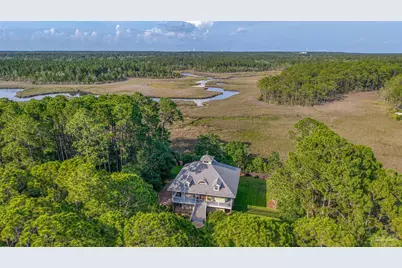
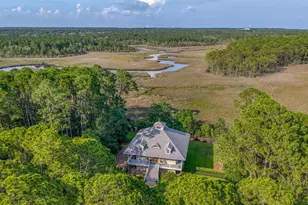
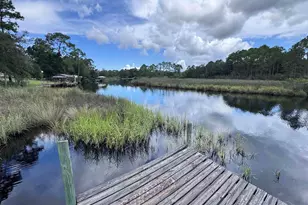
Breathtaking finishes with towering ceilings, secluded scenic bayou views, and tons of utility shop and storage space, all in this stunning example of custom architecture! Tucked away minutes from Avalon Blvd in a quiet waterfront subdivision, this home is located close enough to I10 to be just a short 20 minute drive to Pensacola's center and 35 Minutes to Pensacola Beach via the Garcon Point Bridge. Step up the grand front staircase to the wraparound porch with connections to your rear deck. The living space greets you just beyond the foyer with 21 ft ceilings, huge picture windows and a custom double travertine fireplace that recently received a facelift! Kitchen updates include tasteful scheme of custom tile backsplash with new quartz counters with island and breakfast bar, and premium appliances with wall oven, separate cooktop and farm sink. The kitchen is also fitted with a dedicated pantry and the unused elevator shaft (Still Functional) has been converted into a home bar. New LVP flooring lines the first floor and new lighting and fans have been installed throughout. The master suite is simply impressive, with the same 21 ft ceilings as the living space, sliding door deck access, and built in bookcases around the fireplace in the bedroom while the ensuite bathroom is fitted with custom granite counters, open shower, standalone tub and privacy water closet. The upstairs holds the 2 guest bedrooms with 1 Full Bath as well as the home's "Belvedere" observation room. These bedrooms are spacious with oversized closets and dormer window seats in each. The lower level is all enclosed garage parking with room for 4 vehicles and 2 separate workshop rooms for TONS of added storage and utility. Finish it all off with a beautifully landscaped front and back yard with iron fence, outdoor shower, firepit and cookout deck just off the back door! New Impact Windows! 2019 Roof and HVAC give you peace of mind for future maintenance. Minutes to multiple boat launches!
Full Property Details
Full Property Details for 4596 Bayside Dr
General
- Sold For: $560,000
- HOA FEE: $250
- Status: Closed
- Type: Single Family
- Source: Pensacola
- MLS ID: 685183
- Added to Site: 51 day(s) ago
Interior
- Interior Features: Storage, Baseboards, Bookcases, Cathedral Ceiling(s), Ceiling Fan(s), High Ceilings, High Speed Internet, Recessed Lighting, Vaulted Ceiling(s), Bonus Room
- Fireplace: Yes
- Appliances: Electric Water Heater, Dishwasher, Disposal, Microwave, Refrigerator, Oven
- Flooring: Carpet, Simulated Wood
Rooms
Bathrooms
- Total Bathrooms: 3
- Full Bathrooms: 2
- Half Bathrooms: 1
Bedrooms
- Total Bedrooms: 3
- Primary Bedroom: 13.75 x 20, Second Level, 275 Sq. Ft.
- Bedroom 1: 11.5 x 11.5, Third Level, 132.25 Sq. Ft.
Other Rooms
- Living Room: 16.5 x 21.8, Second Level, 359.7 Sq. Ft.
- Kitchen: Updated, Kitchen Island, Pantry, 15.3 x 16.5, Second Level, 252.45 Sq. Ft.
- Dining Room: Breakfast Bar, Formal Dining Room, Living/Dining Combo, 11 x 21, Second Level, 231 Sq. Ft.
- Laundry: Inside, W/D Hookups
Additional Information
- Security/Safety: Smoke Detector(s)
Exterior
- Exterior Features: Balcony, Fire Pit
- Deck/Patio: Covered, Porch, Covered Deck
Parking
- Garage: Yes
- Total Spaces: 6
- Parking Features: 4 or More Car Garage, Oversized, Side Entrance
Location
- County: Santa Rosa
- Subdivision: Bayside
- Driving Directions: From Avalon and Cyanamid Rd, Head West on Cyanamid, Then Southwest on Mulat Rd, Mulat Rd turns into Bayside Blvd then head North on Bayside Dr.
School Information
- Elementary School: Bennett C Russell
- Middle School: AVALON
- High School: Milton
Community
- Association: Yes
Heating & Cooling
- Cooling Type: Central Air
- Heating Type: Central, Fireplace(s)
Utilities
- Sewer: Public Sewer
- Water: Public
Structural Information
- Architectural Style: Country
- Construction: Frame
- Roof: Shingle
- Stories/Levels: 2
- Square Feet: 2,248
- Year Built: 1994
- Property Condition: Resale
Lot Features
- Property View: Bayou, Canal, Water
- Lot Size (Acres): 0.46
- Street/Road Desc.: Paved
- Road Maintenance: County Maintained Road
- Lot Features: Central Access, Interior Lot
- Zoning: Res Single
- Fencing (Description): Back Yard, Other
Water Features
- Water View: Yes
Financial Considerations
- Price Per Sq. Ft.: $249.11
- Association Fee: $250
Disclosures and Reports
- Property ID: 321N290228000000010
Listed by Keller Williams Realty Gulf Coast
Sold by Emerald Coast Realty Pros

Get Pre-Approved Today
Schools
Schools serving 4596 Bayside Dr
School District:Santa Rosa County School District
| Name | Grades | Distance |
|---|---|---|
Bennett C Russell Elementary School 3740 Excalibur Way, Milton, FL 32583 | PK-5 | 2.9 mi |
Avalon Middle School, Milton, FL 5445 King Arthurs Way, Milton, FL 32583 | 6-8 | 2.8 mi |
Milton High School 5445 Stewart Street, Milton, FL 32570 | 9-12 | 7.7 mi |
Disclaimer:
School attendance boundaries provided by ATTOM Data Solutions and are for reference only. Contact the school directly to verify enrollment eligibility.
Price & Sales History for 4596 Bayside Dr
Date
Details
Price
Change
Source
7/31/2026
Sold
$560,000
-2.61%
MLS
6/29/2026
Listed
$575,000
—
MLS
Disclaimer: Historical sales information is derived from public records provided by the county offices. Information is not guaranteed and should be independently verified.
4596 Bayside Dr, Milton, FL 32583 (MLS# 685183) is a Single Family property that was sold at $560,000 on July 31, 2026. Want to learn more about 4596 Bayside Dr? Do you have questions about finding other Single Family real estate for sale in Milton? You can browse all Milton real estate or contact a Coldwell Banker agent to request more information.