This is a carousel with tiles that activate property listing cards. Use the previous and next buttons to navigate.
1/22
$394,800 Just Listed
This is a carousel with tiles that activate property listing cards. Use the previous and next buttons to navigate.
1/22
Property Description
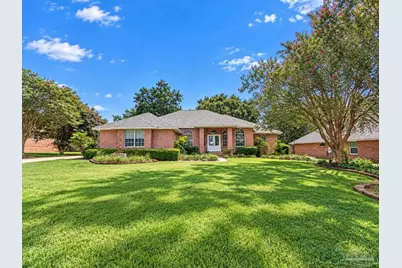
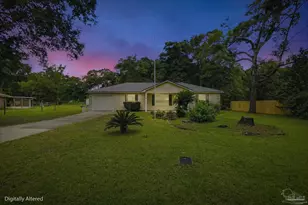
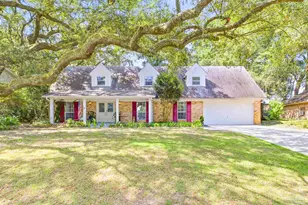
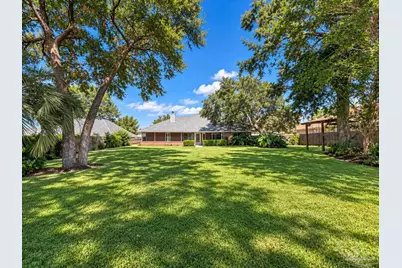
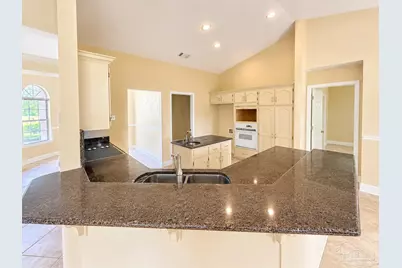
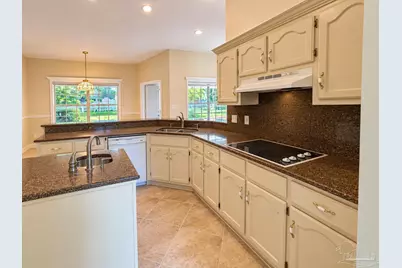
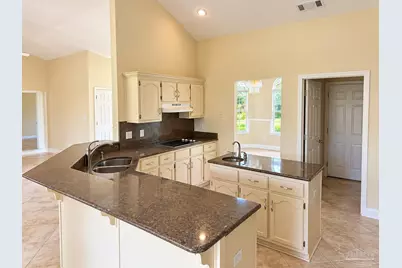
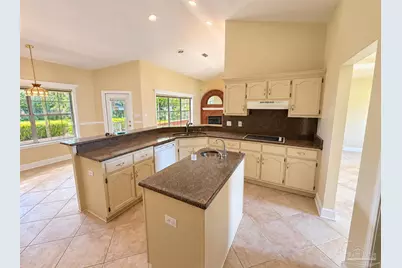
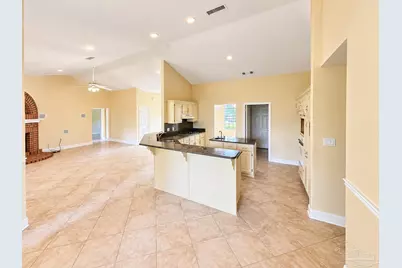
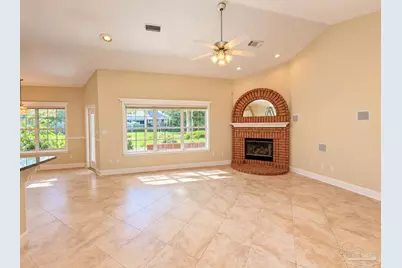
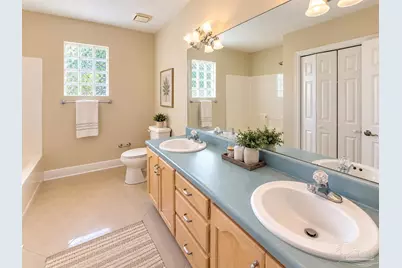
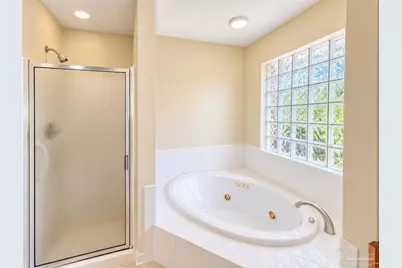
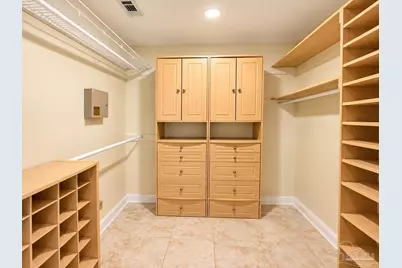
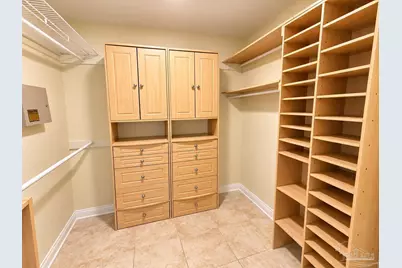
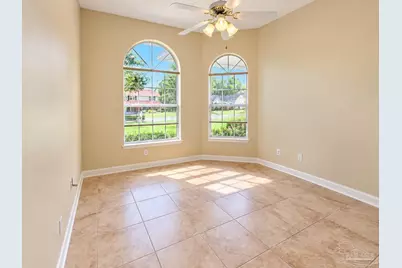
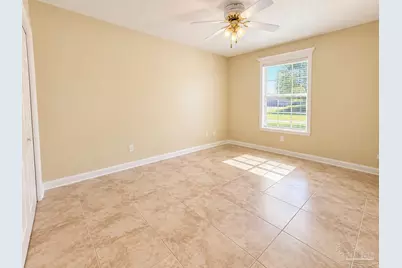
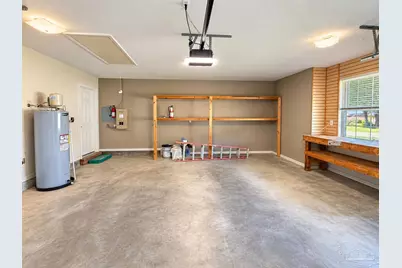
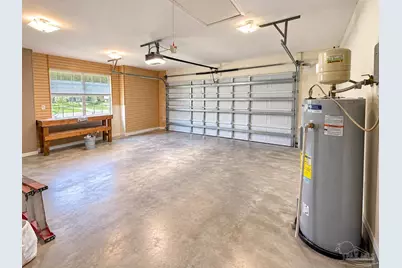
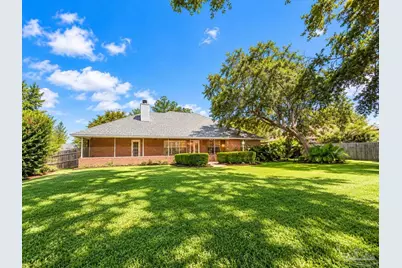
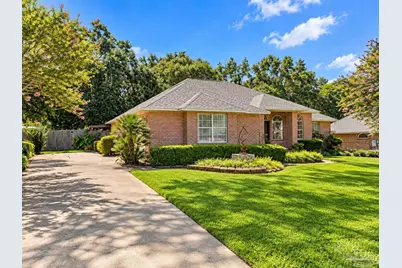
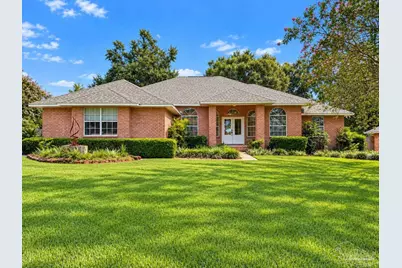
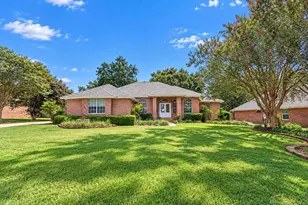
Beautifully established and full of character, a rare combination of space, privacy, and comfortable living on nearly half an acre. This classic brick home features 3 bedrooms and 2 full baths, with an open, light-filled interior designed for both everyday living and entertaining. Vaulted ceilings enhance the sense of space, while abundant windows bring natural light throughout the main living areas. A brick fireplace provides an inviting focal point, and the spacious kitchen offers generous cabinetry and counter space, a breakfast bar, and an easy connection to the adjoining living and dining areas. The thoughtful floor plan includes well-proportioned bedrooms, two full baths, a dedicated laundry area, excellent storage, and an attached two-car garage. Outside is where this property really stands apart. The expansive homesite features mature trees, established landscaping, attractive brick architecture, and a large backyard with plenty of open lawn and room to enjoy the outdoors. The covered outdoor living area provides another comfortable space for relaxing or entertaining while overlooking the beautifully established grounds. With its nearly half-acre setting, mature landscaping, generous interior spaces, classic brick exterior, and inviting indoor-outdoor layout, it delivers the space and character that can be difficult to find in newer construction.
Full Property Details
Full Property Details for 3359 Indian Hills Dr
General
- Price: $394,800
- HOA FEE: $175
- Status: Active
- Type: Single Family
- Source: Pensacola
- MLS ID: 688728
- Updated: 9/11/2026
- Added to Site: 1 day(s) ago
Interior
- Interior Features: Baseboards, Ceiling Fan(s), High Ceilings, High Speed Internet, Vaulted Ceiling(s), Sun Room
- Fireplace: Yes
- Appliances: Electric Water Heater, Dishwasher, Oven, ENERGY STAR Qualified Dishwasher
- Flooring: Tile
Rooms
Bathrooms
- Total Bathrooms: 2
- Full Bathrooms: 2
- Bathroom: 8.5 x 11, First Level
Bedrooms
- Total Bedrooms: 3
- Primary Bedroom: 15.5 x 14.5, First Level, 224.75 Sq. Ft.
- Bedroom 1: 14.5 x 11, First Level, 159.5 Sq. Ft.
- Bedroom 2: 13 x 11, First Level, 143 Sq. Ft.
Other Rooms
- Kitchen: Not Updated, Granite Counters, Kitchen Island
- Dining Room: Breakfast Bar, Breakfast Room/Nook, Formal Dining Room, Living/Dining Combo, 11 x 12.5, First Level, 137.5 Sq. Ft.
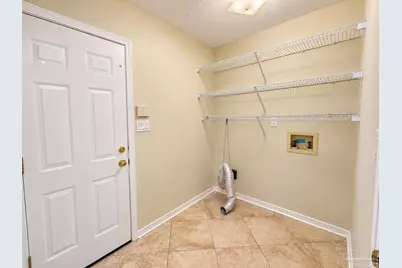
- Laundry: Inside, W/D Hookups, Laundry Room
Exterior
- Deck/Patio: Lanai
Parking
- Garage: Yes
- Garage Spaces: 2
- Total Spaces: 2
- Parking Features: 2 Car Garage, Side Entrance, Garage Door Opener
Location
- County: Santa Rosa
- Subdivision: Indian Hills
- Driving Directions: Heading West on Hwy 90 turn North onto Woodbine Rd. Turn West onto Indian Hills Dr. Turn right at the stop sign and continue around the curve. The house will be on your left.
School Information
- Elementary School: Dixon
- Middle School: SIMS
- High School: Pace
Community
- Association: Yes
Heating & Cooling
- Cooling Type: Heat Pump, Central Air, Ceiling Fan(s)
- Heating Type: Central, Fireplace(s)
Utilities
- Sewer: Public Sewer
- Water: Public
Structural Information
- Architectural Style: Contemporary, Traditional
- Construction: Brick
- Roof: Shingle
- Stories/Levels: 1
- Square Feet: 1,915
- Year Built: 1993
- Property Condition: Resale
Lot Features
- Lot Size (Acres): 0.413
- Street/Road Desc.: Paved
- Road Maintenance: County Maintained Road
- Lot Features: Central Access
- Zoning: County, Res Single
Financial Considerations
- Price Per Sq. Ft.: $206.16
- Association Fee: $175
Disclosures and Reports
- Property ID: 221N29195500C000100
Listed by Levin Rinke Realty
Get Pre-Approved Today
Schools
Schools serving 3359 Indian Hills Dr
School District:Santa Rosa County School District
| Name | Grades | Distance |
|---|---|---|
S. S. Dixon Primary School 4560 Pace Patriot Blvd, Pace, FL 32571 | K-2 | 2 mi |
S. S. Dixon Intermediate School 5540 Education Drive, Pace, FL 32571 | 3-5 | 3 mi |
Thomas L Sims Middle School 5500 Education Drive, Pace, FL 32571 | 6-8 | 2.8 mi |
Pace High School 4065 Norris Road, Pace, FL 32571 | 9-12 | 2.2 mi |
Disclaimer:
School attendance boundaries provided by ATTOM Data Solutions and are for reference only. Contact the school directly to verify enrollment eligibility.
Price & Sales History for 3359 Indian Hills Dr
Date
Details
Price
Change
Source
9/11/2026
Listed
$394,800
—
MLS
Disclaimer: Historical sales information is derived from public records provided by the county offices. Information is not guaranteed and should be independently verified.

Tax History
Tax History for 3359 Indian Hills Dr
Year
Property Taxes
Change
Tax Assessment
Change
2024
$1,739
11%
$160,026
3%
2023
$1,561
4%
$155,365
6%
2021
$1,496
-1%
$146,447
-3%
2022
$1,516
1%
$150,840
4%
2021
$1,496
3%
$144,425
4%
2018
$1,455
5%
$138,546
2%
2017
$1,389
—
$135,696
2%
2016
$1,387
-1%
$132,904
1%
2015
$1,404
-3%
$131,980
-7%
2019
$1,441
2%
$141,178
8%
2014
$1,416
—
$130,933
2%
2013
$1,422
—
$128,998
—
Disclaimer: Historical tax information is derived from public records provided by the county offices. Information is not guaranteed and should be independently verified.
Estimate the Cost
Estimate the Cost for 3359 Indian Hills Dr
3359 Indian Hills Dr, Pace, FL 32571 (MLS# 688728) is a Single Family property with 3 bedrooms and 2 full bathrooms. 3359 Indian Hills Dr is currently listed for $394,800 and was received on September 11, 2026. Want to learn more about 3359 Indian Hills Dr? Do you have questions about finding other Single Family real estate for sale in Pace? You can browse all Pace real estate or contact a Coldwell Banker agent to request more information.