This is a carousel with tiles that activate property listing cards. Use the previous and next buttons to navigate.
1/29
$245,000 Just Listed
This is a carousel with tiles that activate property listing cards. Use the previous and next buttons to navigate.
1/29
Property Description
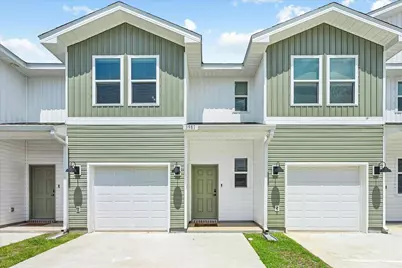
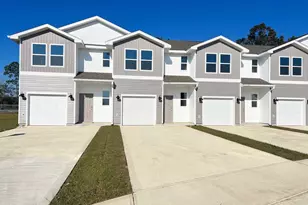
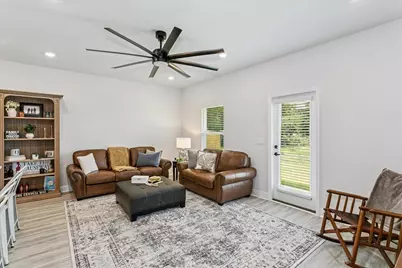
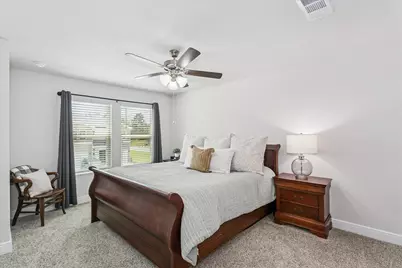
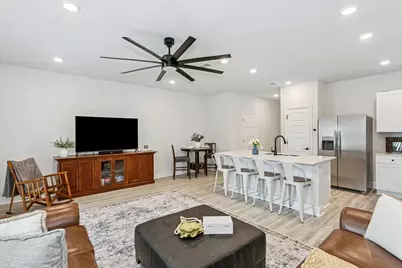
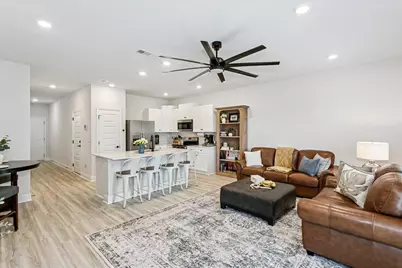
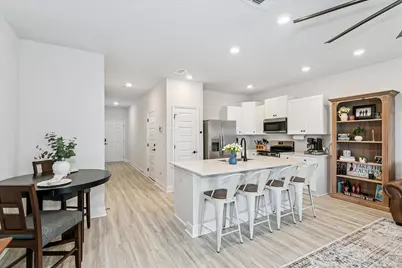
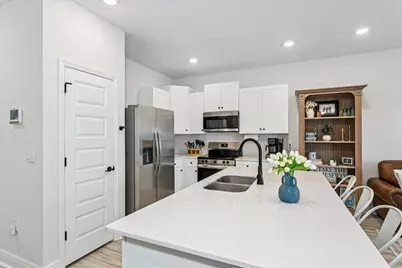
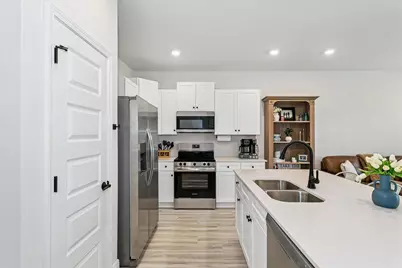
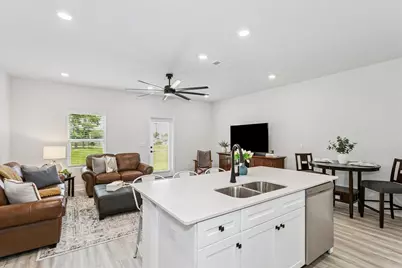
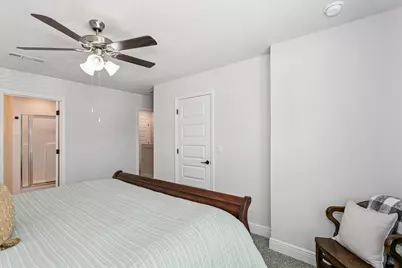
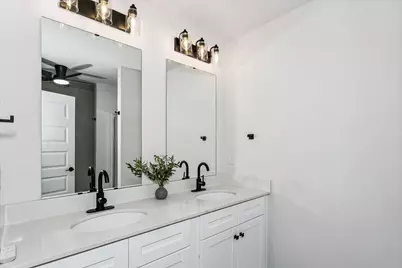
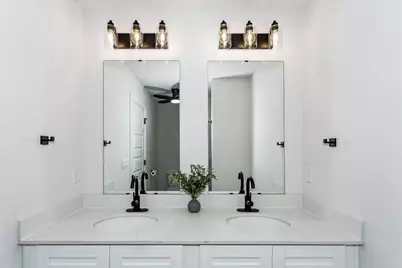
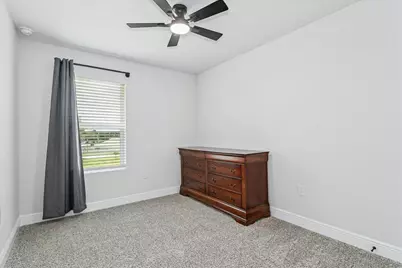
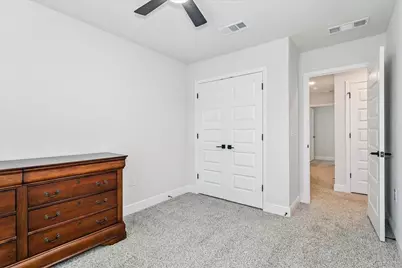
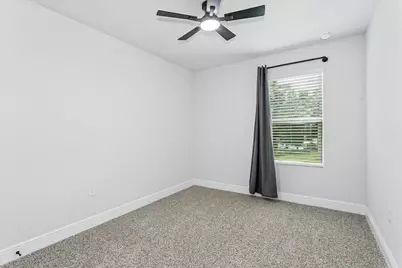
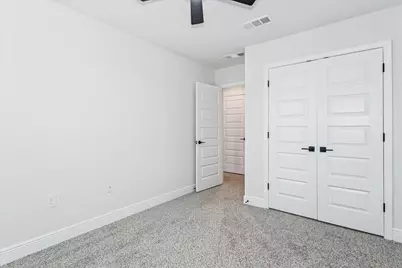
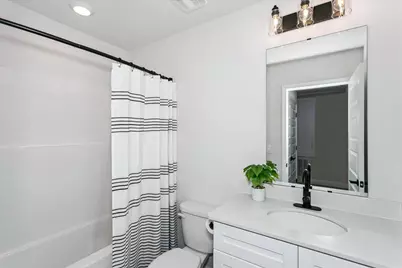
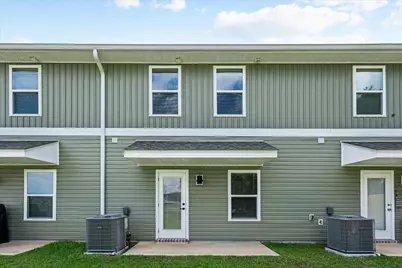
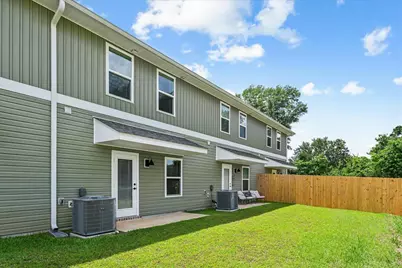
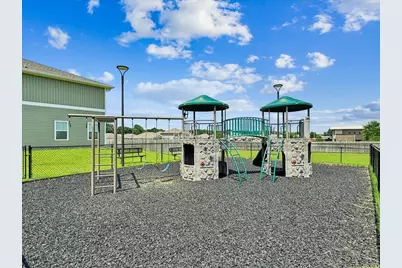
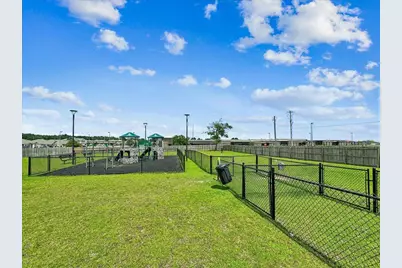
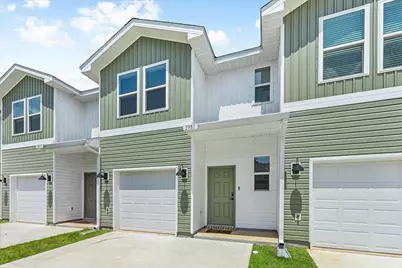
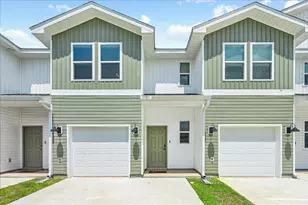
Move-in ready and loaded with thoughtful upgrades, this beautifully maintained 3-bedroom, 2.5-bath townhome offers the perfect blend of comfort, convenience, and low-maintenance living. The open-concept kitchen features quartz countertops, a spacious breakfast bar, stainless steel appliances, and a pantry enhanced with custom wooden shelving. The owner has also upgraded the hardware throughout the home, adding a polished, custom feel. Upstairs, the spacious primary suite features a generous walk-in closet and an en-suite bath with dual vanities, an oversized shower, and a linen closet. Smart Home Technology and fabric hurricane window and door protection provide added convenience and peace of mind. Perfect as a primary residence, second home, or investment property, this turnkey townhome is ideally located with a school within walking distance, shopping and dining just minutes away, and the beautiful Gulf Coast beaches only 15-20 minutes from your doorstep. Community amenities include a playground and dog park, with convenient access to Highway 281, the Blackwater River, and NAS Whiting Field. As an added bonus, **most furnishings are negotiable**, making this an even easier move for the next owner. Move-in ready and packed with value--schedule your private showing today!
Full Property Details
Full Property Details for 3981 Pendragon Cir
General
- Price: $245,000
- Status: Active
- Type: Townhouse
- Source: Navarre_NABOR
- MLS ID: 1011656
- Updated: 9/9/2026
- Added to Site: 1 day(s) ago
Rental Information
- Complex Features: Pets Allowed, Playground
Interior
- Number of Rooms: 5
- Interior Features: Breakfast Bar, Kitchen Island, Lighting Recessed, Newly Painted, Pantry, Pull Down Stairs, Washer/Dryer Hookup, Woodwork Painted
- Appliances: Auto Garage Door Opn, Dishwasher, Disposal, Microwave, Refrigerator, Refrigerator W/IceMk, Security System, Smoke Detector, Smooth Stovetop Rnge, Stove/Oven Electric
- Flooring: Floor Laminate, Floor WW Carpet, Floor WW Carpet New
Rooms
Bathrooms
- Total Bathrooms: 3
- Full Bathrooms: 2
- Half Bathrooms: 1
Bedrooms
- Total Bedrooms: 3
Exterior
- Exterior Features: Hurricane Shutters
- Porch/Patio/Deck: Porch, Porch Open
Parking
- Garage: Yes
- Attached garage: Yes
- Garage Spaces: 1
- Parking Features: Garage, Guest
Location
- Area: 10 - North Santa Rosa County
- County: Santa Rosa
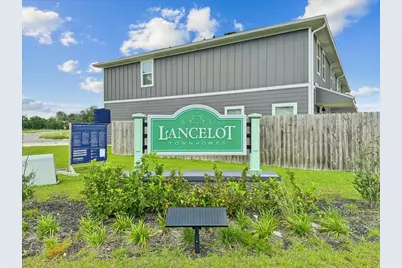
- Subdivision: Lancelot Townhomes 1
- Driving Directions: Travel I-10 E to Avalon. Take exit 22 from I-10 and follow Avalon Blvd and Cyanamid Rd. Turn left onto Mulat Road to Lancelot Townhomes
School Information
- Elementary School: Bennett C Russell
- Middle School: Avalon
- High School: Milton
Community
- Association: Yes
- Assoc. Fees Include: Management
Heating & Cooling
- Air Conditioning: Yes
- Cooling Type: Ceiling Fans
- Heating Type: Central
Utilities
- Sewer: Public Sewer
- Utility Description: Electric, Public Water
Structural Information
- Architectural Style: Townhome
- Construction Status: Complete
- Construction: Siding Vinyl
- Foundation: Slab
- Windows: Window Treatment All, Double Pane Windows
- Stories/Levels: 2
- Square Feet: 1,537
- Sq. Ft. Source: County PA Records
- Year Built: 2025
- Property Condition: Construction Complete
Lot Features
- Lot Size (Acres): 0.06
- Lot Size (Sq. Ft.): 2,613.6
- Street/Road Desc.: Paved
- Lot Features: Covenants, Interior
- Zoning: Resid Multi-Family
Financial Considerations
- Price Per Sq. Ft.: $159.4
- Assessment Amount: $450
Disclosures and Reports
- Legal Description: LANCELOT TOWNHOMES PHS 1 ; PRIVATE PARCELS ABCD COMMON AREAS; & PRIVATE PARCEL E DRAINAGE & ACCESS R/W ''PENDRAG ON CIR'', ''KING BAN ST''; & PRIVATE PARCEL F COMMON AREA & MAIL KIOSK; & PRIVATE PARCEL G DRY DETENTION POND; & PRIVATE PARCEL H FOR SIGN & ALL ESMNTS COMMON AREAS, BUFFERS, ROADS R/W AS SHOWN ON THE PLAT THAT WERE DEDICATED TO GRANTEE ON THE PLAT AS DES IN OR 4459 PG 1069
- APN: 30-1N-28-2210-00000-AREA
Listed by Levin Rinke Realty
Get Pre-Approved Today
Schools
Schools serving 3981 Pendragon Cir
School District:Santa Rosa County School District
| Name | Grades | Distance |
|---|---|---|
Bennett C Russell Elementary School 3740 Excalibur Way, Milton, FL 32583 | PK-5 | 0.2 mi |
Avalon Middle School, Milton, FL 5445 King Arthurs Way, Milton, FL 32583 | 6-8 | 0.2 mi |
Milton High School 5445 Stewart Street, Milton, FL 32570 | 9-12 | 5.2 mi |
Disclaimer:
School attendance boundaries provided by ATTOM Data Solutions and are for reference only. Contact the school directly to verify enrollment eligibility.
Price & Sales History for 3981 Pendragon Cir
Date
Details
Price
Change
Source
9/09/2026
Listed
$245,000
—
MLS
Disclaimer: Historical sales information is derived from public records provided by the county offices. Information is not guaranteed and should be independently verified.

Estimate the Cost
Estimate the Cost for 3981 Pendragon Cir
3981 Pendragon Circle, Milton, FL 32583 (MLS# 1011656) is a Townhouse property with 3 bedrooms, 2 full bathrooms and 1 partial bathroom. 3981 Pendragon Circle is currently listed for $245,000 and was received on September 09, 2026. Want to learn more about 3981 Pendragon Circle? Do you have questions about finding other Townhouse real estate for sale in Milton? You can browse all Milton real estate or contact a Coldwell Banker agent to request more information.