This is a carousel with tiles that activate property listing cards. Use the previous and next buttons to navigate.
1/61
$360,000 Just Listed
This is a carousel with tiles that activate property listing cards. Use the previous and next buttons to navigate.
1/61
Property Description
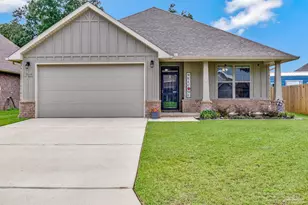
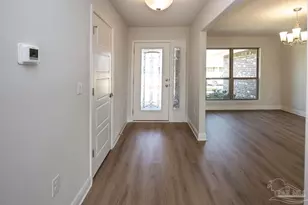
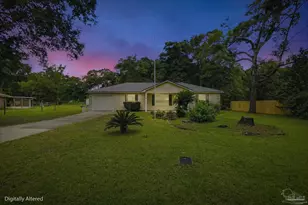
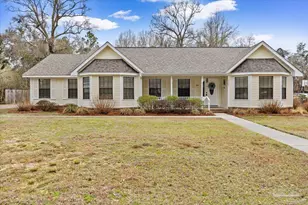
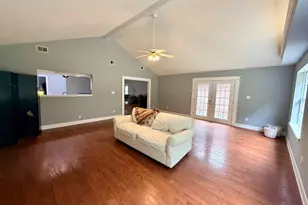
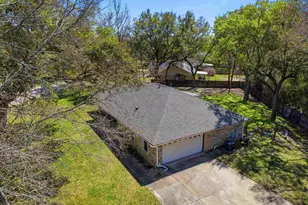
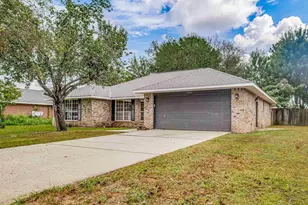
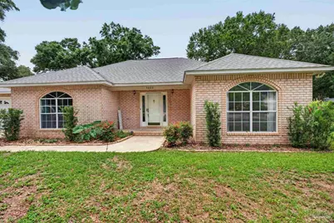
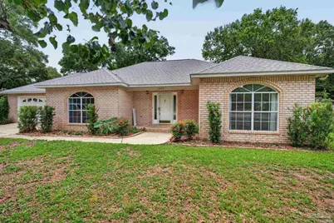
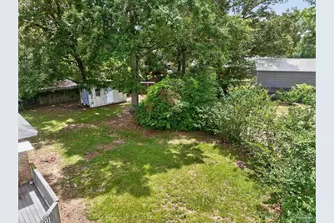
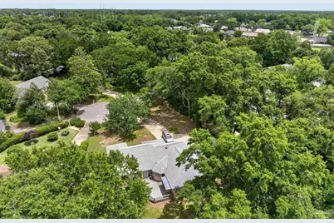
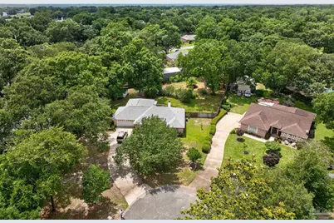
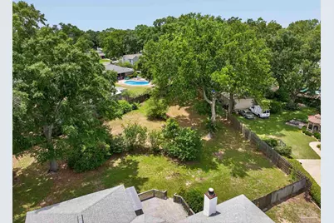
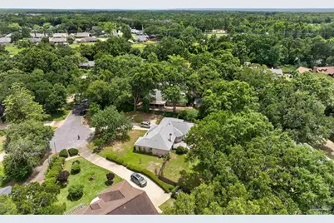
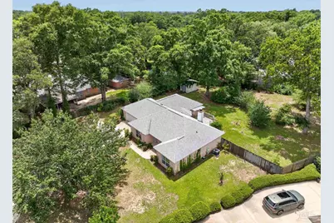
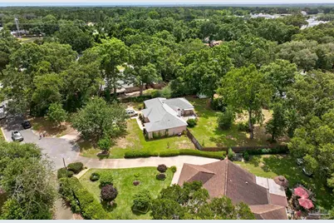
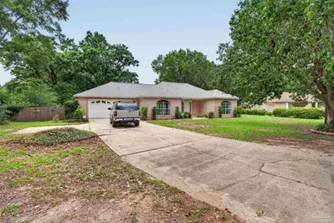
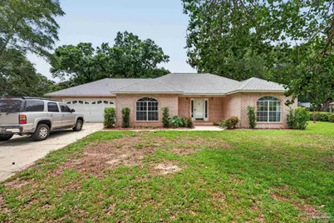
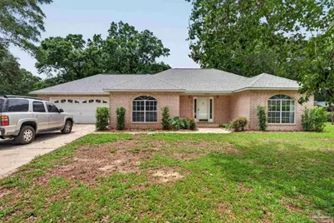
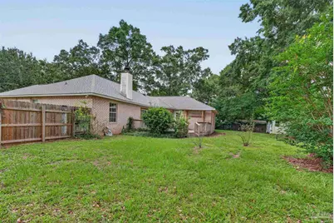
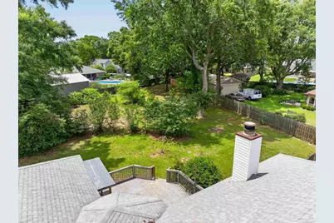
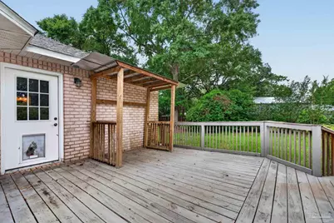
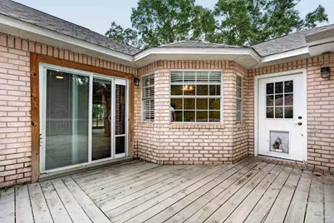
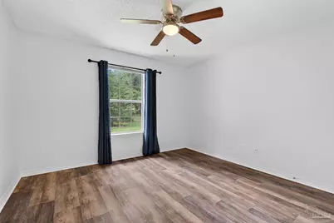
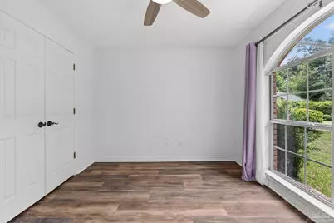
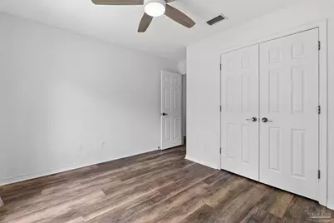
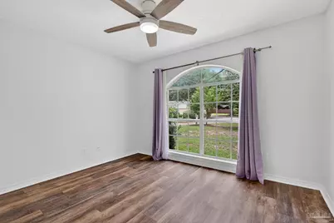
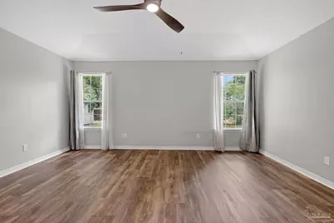
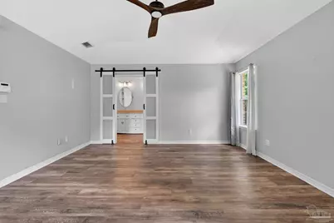
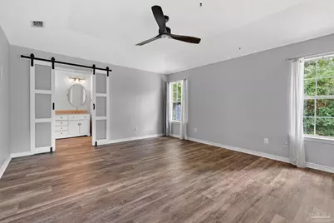
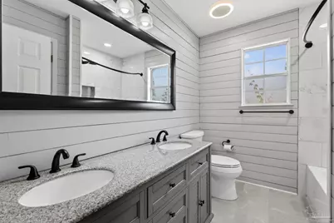
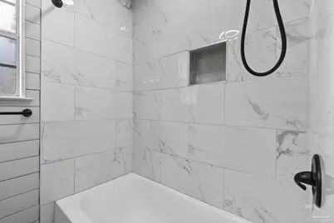
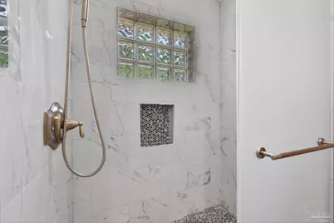
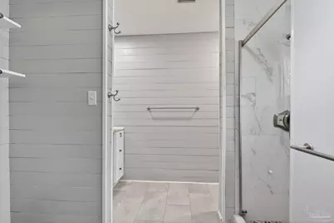
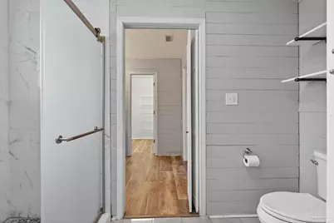
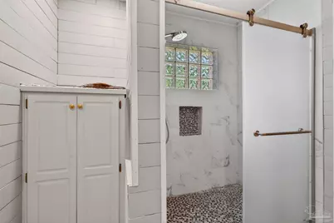
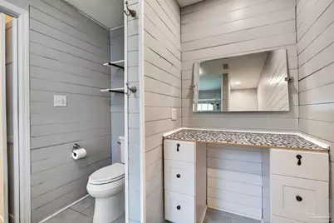
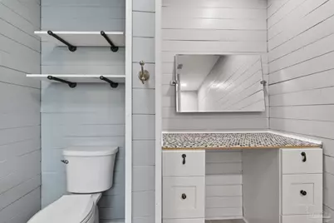
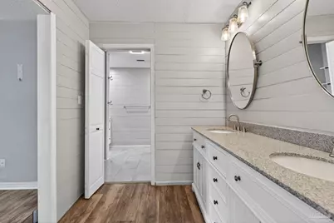
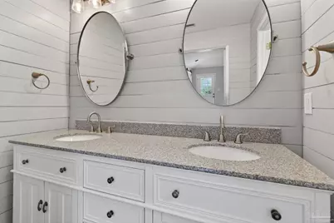
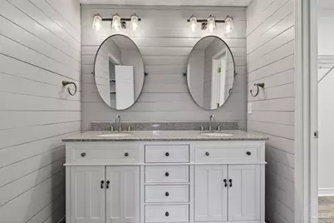
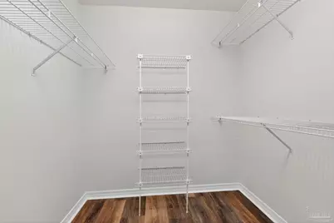
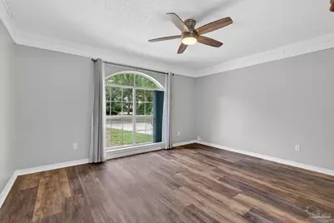
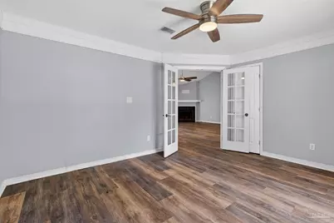
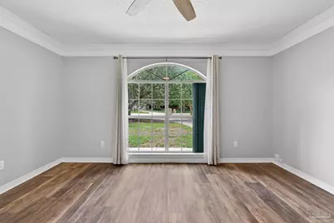
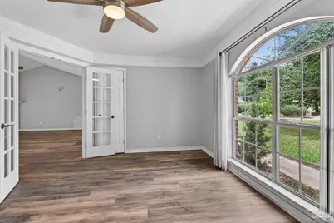
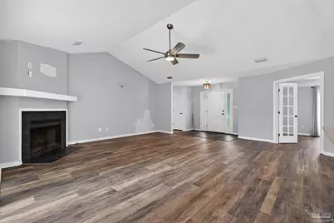
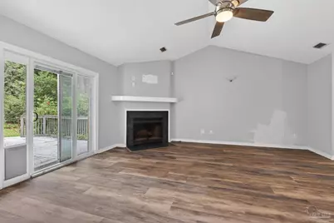
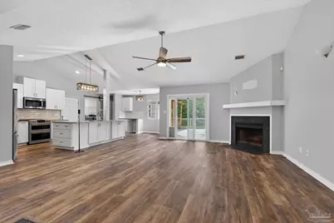
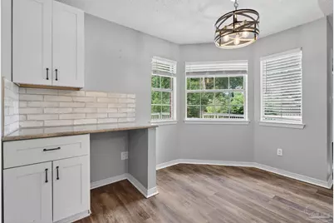
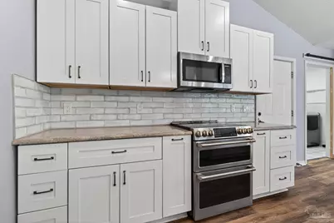
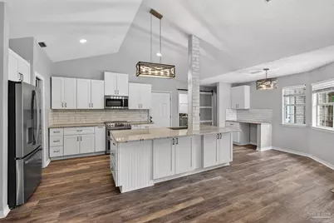
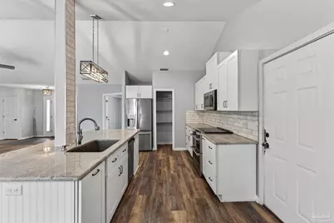
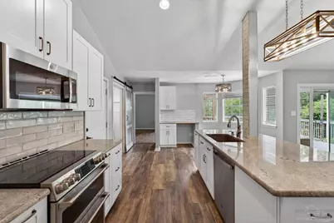
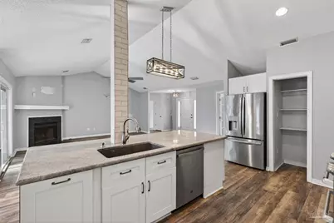
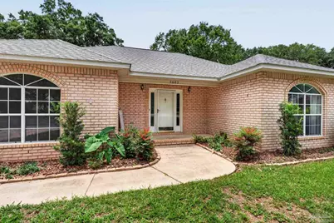
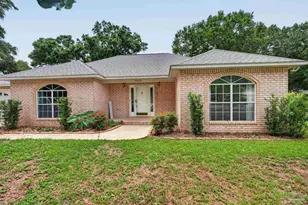
Welcome home to this beautifully maintained all-brick home nestled on a quiet cul-de-sac in one of Pace's most desirable locations. Offering nearly 2,000 square feet of living space, this 3-bedroom, 2-bath home features a spacious split-bedroom floor plan designed for both comfort and functionality. Step inside to discover neutral flooring, soaring vaulted ceilings, abundant natural light, and an inviting great room centered around a cozy tile fireplace. Architectural details such as decorative wall sconces and plant ledges add character throughout the home. The open-concept layout flows seamlessly into the breakfast area, complete with a built-in desk and glass-front cabinetry--perfect for a home workspace or additional storage. The well-appointed kitchen offers ample counter space, abundant cabinetry, a breakfast bar, vaulted ceiling, and newer microwave and dishwasher, making meal preparation and entertaining a breeze. The private primary suite is a true retreat, featuring a spacious bedroom, oversized walk-in closet, built-in storage, a relaxing garden tub, and a separate walk-in shower. Two additional bedrooms and a full bath are thoughtfully positioned on the opposite side of the home for added privacy. Outside, enjoy year-round relaxation on the oversized deck overlooking a beautifully wooded backyard with mature hardwood trees, a privacy fence, and a convenient outbuilding for extra storage. Conveniently located near Five Points, shopping, dining, schools, and everyday amenities, this home combines a peaceful neighborhood setting with easy access to everything Pace has to offer. Updates include a New Roof (2022), Flooring (2022), Microwave and Dishwasher (2022), a newly installed HVAC system (2025), and a Septic Tank serviced in 2024-2025, offering added peace of mind for the next owner. Don't miss this opportunity to own a move-in-ready home in a highly sought-after location.
Full Property Details
Full Property Details for 5605 Richmond Ct
General
- Price: $360,000
- Status: Active
- Type: Single Family
- Source: Pensacola
- MLS ID: 688746
- Updated: 9/9/2026
- Added to Site: 1 day(s) ago
Interior
- Interior Features: Ceiling Fan(s)
- Fireplace: Yes
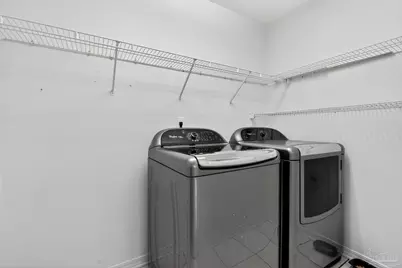
- Appliances: Electric Water Heater, Dryer, Washer, Dishwasher, Disposal, Microwave, Refrigerator, ENERGY STAR Qualified Dishwasher, ENERGY STAR Qualified Refrigerator, ENERGY STAR Qualified Appliances, ENERGY STAR Qualified Water Heater
- Flooring: Tile
Rooms
Bathrooms
- Total Bathrooms: 2
- Full Bathrooms: 2
Bedrooms
- Total Bedrooms: 3
Other Rooms
- Kitchen: Not Updated
- Dining Room: Breakfast Bar, Breakfast Room/Nook, 12 x 14.5, First Level, 174 Sq. Ft.
Exterior
- Deck/Patio: Deck
Parking
- Garage: Yes
- Garage Spaces: 2
- Total Spaces: 4
- Parking Features: 2 Car Garage
Location
- County: Santa Rosa
- Subdivision: Cross Roads
- Driving Directions: From Chumuckla Hwy (CR-197) enter the subdivision via Stratford Drive.
School Information
- Elementary School: Dixon
- Middle School: SIMS
- High School: Pace
Community
- Pets Allowed: Yes
Heating & Cooling
- Cooling Type: Central Air, Ceiling Fan(s), ENERGY STAR Qualified Equipment
- Heating Type: Central, Fireplace(s), ENERGY STAR Qualified Heat Pump
Utilities
- Sewer: Septic Tank
Structural Information
- Architectural Style: Traditional
- Construction: Brick, Frame
- Roof: Shingle
- Stories/Levels: 1
- Square Feet: 1,999
- Year Built: 1993
- Property Condition: Resale
Lot Features
- Lot Size (Acres): 0.66
- Lot Dimensions: 78 x 209 x 208 x 269
- Street/Road Desc.: Paved
- Road Maintenance: County Maintained Road
- Lot Features: Cul-De-Sac, Interior Lot
- Zoning: County, Res Single
- Fencing (Description): Back Yard
Financial Considerations
- Price Per Sq. Ft.: $180.09
Disclosures and Reports
- Property ID: 322N29079000B000330
Buyer's Brokerage Compensation: Contact Listing Agent
Not binding unless confirmed by separate agreement among applicable parties.
Get Pre-Approved Today
Schools
Schools serving 5605 Richmond Ct
School District:Santa Rosa County School District
| Name | Grades | Distance |
|---|---|---|
S. S. Dixon Intermediate School 5540 Education Drive, Pace, FL 32571 | 3-5 | 0.7 mi |
S. S. Dixon Primary School 4560 Pace Patriot Blvd, Pace, FL 32571 | K-2 | 3 mi |
Thomas L Sims Middle School 5500 Education Drive, Pace, FL 32571 | 6-8 | 0.7 mi |
Pace High School 4065 Norris Road, Pace, FL 32571 | 9-12 | 2.4 mi |
Disclaimer:
School attendance boundaries provided by ATTOM Data Solutions and are for reference only. Contact the school directly to verify enrollment eligibility.
Price & Sales History for 5605 Richmond Ct
Date
Details
Price
Change
Source
9/09/2026
Listed
$360,000
7.46%
MLS
8/31/2022
Sold
$335,000
—
Public Record
Disclaimer: Historical sales information is derived from public records provided by the county offices. Information is not guaranteed and should be independently verified.
Tax History
Tax History for 5605 Richmond Ct
Year
Property Taxes
Change
Tax Assessment
Change
2025
$335
2%
$121,519
3%
2024
$329
1216%
$118,094
3%
2023
$25
-99%
$114,654
-30%
2021
$2,238
-12%
$163,820
-20%
2022
$2,544
14%
$205,145
36%
2021
$2,238
18%
$150,767
9%
2018
$1,902
11%
$138,768
10%
2017
$1,717
-14%
$126,153
-12%
2019
$1,990
17%
$143,803
18%
2016
$1,699
1%
$122,079
4%
2015
$1,678
-3%
$117,327
-1%
2014
$1,723
4%
$118,566
6%
2013
$1,661
—
$111,498
—
Disclaimer: Historical tax information is derived from public records provided by the county offices. Information is not guaranteed and should be independently verified.
Estimate the Cost
Estimate the Cost for 5605 Richmond Ct
5605 Richmond Ct, Pace, FL 32571 (MLS# 688746) is a Single Family property with 3 bedrooms and 2 full bathrooms. 5605 Richmond Ct is currently listed for $360,000 and was received on September 09, 2026. Want to learn more about 5605 Richmond Ct? Do you have questions about finding other Single Family real estate for sale in Pace? You can browse all Pace real estate or contact a Coldwell Banker agent to request more information.