This is a carousel with tiles that activate property listing cards. Use the previous and next buttons to navigate.
1/37
$499,900 Just Listed
This is a carousel with tiles that activate property listing cards. Use the previous and next buttons to navigate.
1/37
Property Description
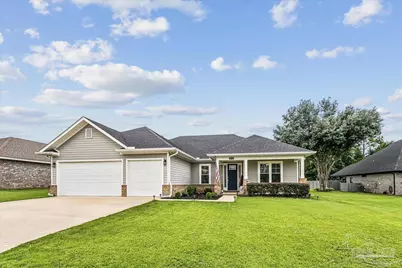
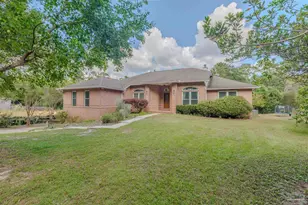
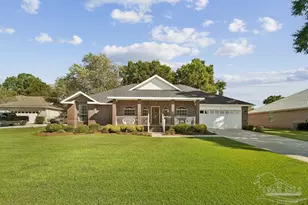
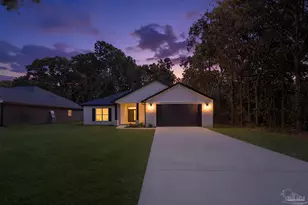
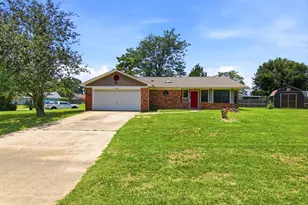
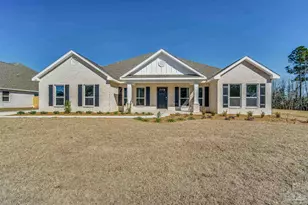
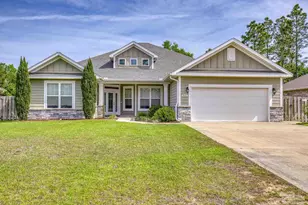
Welcome to this stunning all-brick Craftsman-style home, perfectly situated in a peaceful, secluded community while offering exceptional convenience. Located just 12 miles from Whiting Field, 23 miles from the beautiful white-sand beaches of Navarre, and with easy access to I-10, this home combines tranquility with accessibility. Designed with both style and functionality in mind, this spacious home features 4 bedrooms, 3 full bathrooms, and a versatile bonus room. Premium finishes throughout include water-resistant wood-look plank flooring, soaring 12-foot ceilings, elegant 8-foot interior doors, stylish LED lighting, and abundant storage with generous closets. The chef's kitchen is sure to impress with quartz countertops, an oversized island with breakfast bar, double ovens, designer tile backsplash, white and navy cabinetry, stainless steel GE appliances, and a large walk-in pantry. Enjoy Florida living from the welcoming front porch or entertain family and friends on the covered back patio overlooking the spacious backyard, with plenty of room to add your dream pool. The luxurious primary suite offers a spacious bedroom, two walk-in closets, and a spa-inspired bathroom featuring a soaking tub, double vanity, and an oversized tiled shower with dual shower heads. Conveniently located near beaches, shopping, restaurants, schools, entertainment, military bases, churches, fitness centers, and golf courses, this exceptional new home offers the perfect combination of quality craftsmanship, modern amenities, and an ideal location.
Full Property Details
Full Property Details for 4752 Red Oak Dr
General
- Price: $499,900
- HOA FEE: $116
- Status: Active
- Type: Single Family
- Source: Pensacola
- MLS ID: 686092
- Updated: 7/17/2026
- Added to Site: 1 day(s) ago
Interior
- Interior Features: Baseboards, Ceiling Fan(s), Crown Molding, High Ceilings, High Speed Internet, Recessed Lighting, Office/Study
- Appliances: Electric Water Heater, Built In Microwave, Dishwasher, Microwave, Self Cleaning Oven
- Flooring: Tile, Carpet
Rooms
Bathrooms
- Total Bathrooms: 3
- Full Bathrooms: 3
Bedrooms
- Total Bedrooms: 4
- Bedroom 1: 10.8 x 12.9, First Level, 139.32 Sq. Ft.
- Bedroom 2: 10.8 x 11.6, First Level, 125.28 Sq. Ft.
- Bedroom 3: 10.8 x 13, First Level, 140.4 Sq. Ft.
Other Rooms
- Living Room: 22.2 x 25, First Level, 555 Sq. Ft.
- Kitchen: Not Updated, Kitchen Island, Pantry
- Dining Room: Breakfast Bar, Breakfast Room/Nook, Formal Dining Room, 12 x 13, First Level, 156 Sq. Ft.
- Office: 13.4 x 13.2, First Level, 176.88 Sq. Ft.
- Laundry: Inside, W/D Hookups
Additional Information
- Security/Safety: Security System, Smoke Detector(s)
Exterior
- Exterior Features: Irrigation Well, Lawn Pump, Sprinkler
- Deck/Patio: Covered, Lanai
Parking
- Garage: Yes
- Garage Spaces: 3
- Total Spaces: 3
- Parking Features: 3 Car Garage, Garage Door Opener
Location
- County: Santa Rosa
- Subdivision: The Preserve
- Driving Directions: From Hwy 90 turn South on S. Airport Rd, then East onto Beneva Rd, then South on Red Oak
School Information
- Elementary School: East Milton
- Middle School: R. HOBBS
- High School: Milton
Community
- Association: Yes
Heating & Cooling
- Cooling Type: Central Air, Ceiling Fan(s)
- Heating Type: Central
Utilities
- Sewer: Public Sewer
- Water: Public
Structural Information
- Architectural Style: Ranch
- Construction: Brick, Frame
- Roof: Shingle, Gable
- Stories/Levels: 1
- Square Feet: 2,915
- Year Built: 2023
- Property Condition: Resale
Lot Features
- Lot Size (Acres): 0.52
- Street/Road Desc.: Paved
- Road Maintenance: County Maintained Road
- Lot Features: Interior Lot
- Zoning: Res Single
Financial Considerations
- Price Per Sq. Ft.: $171.49
- Association Fee: $116
Disclosures and Reports
- Property ID: 071N27325300B000460
Listed by 1st Class Real Estate Panhandle
Get Pre-Approved Today
Schools
Schools serving 4752 Red Oak Dr
School District:Santa Rosa County School District
| Name | Grades | Distance |
|---|---|---|
East Milton Elementary School 5156 Ward Basin Road, Milton, FL 32583 | PK-5 | 2.1 mi |
Martin Luther King Middle School 5928 Stewart Street, Milton, FL 32570 | 6-8 | 4.3 mi |
Milton High School 5445 Stewart Street, Milton, FL 32570 | 9-12 | 3.8 mi |
Disclaimer:
School attendance boundaries provided by ATTOM Data Solutions and are for reference only. Contact the school directly to verify enrollment eligibility.
Price & Sales History for 4752 Red Oak Dr
Date
Details
Price
Change
Source
7/17/2026
Listed
$499,900
6.36%
MLS
11/20/2024
Sold
$470,000
—
Public Record
Disclaimer: Historical sales information is derived from public records provided by the county offices. Information is not guaranteed and should be independently verified.
Tax History
Tax History for 4752 Red Oak Dr
Year
Property Taxes
Change
Tax Assessment
Change
2025
$4,757
—
$393,920
-2%
2024
$4,780
728%
$401,018
811%
2023
$577
49%
$44,000
42%
2021
$387
-17%
$31,000
-30%
2022
$467
21%
$44,000
77%
2021
$387
97%
$24,800
65%
2019
$196
18%
$15,000
31%
2018
$166
8%
$11,420
-5%
2017
$153
5%
$12,000
5%
2016
$146
1%
$11,400
—
2015
$145
25%
$11,400
46%
2014
$116
—
$7,800
—
Disclaimer: Historical tax information is derived from public records provided by the county offices. Information is not guaranteed and should be independently verified.
Estimate the Cost
Estimate the Cost for 4752 Red Oak Dr
4752 Red Oak Dr, Milton, FL 32583 (MLS# 686092) is a Single Family property with 4 bedrooms and 3 full bathrooms. 4752 Red Oak Dr is currently listed for $499,900 and was received on July 17, 2026. Want to learn more about 4752 Red Oak Dr? Do you have questions about finding other Single Family real estate for sale in Milton? You can browse all Milton real estate or contact a Coldwell Banker agent to request more information.