This is a carousel with tiles that activate property listing cards. Use the previous and next buttons to navigate.
1/43
$310,000 Just Listed
This is a carousel with tiles that activate property listing cards. Use the previous and next buttons to navigate.
1/43
Property Description
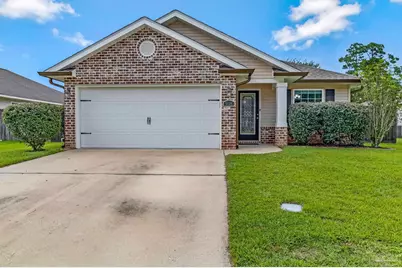
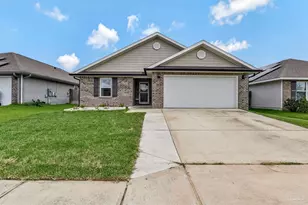
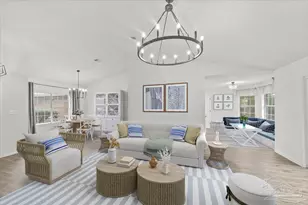
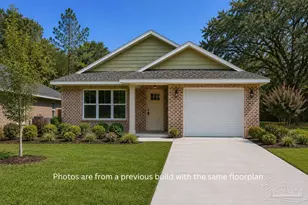
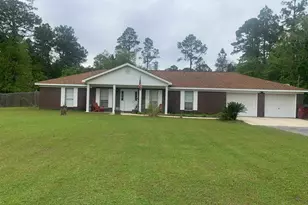
Just minutes from the water, public boat ramps, premier fishing spots, and the area's beautiful beaches, this beautifully maintained home offers the perfect combination of location, comfort, and modern updates. Tucked away in a peaceful neighborhood just moments from I-10, you'll enjoy convenient access to everything while still coming home to a quiet retreat. A welcoming covered front porch leads into an open-concept floor plan filled with soaring ceilings, abundant natural light, and stylish finishes throughout. Fresh interior paint gives the home a bright, move-in-ready feel, while the versatile flex space just off the foyer features boxed ceilings and an elegant chandelier-perfect as a formal dining room, home office? or playroom. The spacious kitchen is designed with both function and entertaining in mind, offering gorgeous granite countertops, an oversized 8.5-foot breakfast bar, a large center island with built-in outlets, double pantry storage, a cozy breakfast nook, and abundant cabinetry. Recent upgrades include a new dishwasher, new kitchen faucet, and a reverse osmosis water filtration system, making this kitchen as practical as it is beautiful. The impressive great room showcases soaring 12-foot ceilings, oversized windows that flood the space with natural light, generous wall space for large furniture, and elegant French doors leading to the outdoor living area. Privately situated, the owner's suite offers boxed ceilings, a ceiling fan, an expansive 11-foot walk-in closet, and plenty of room for a king-size bedroom suite. The spa-inspired ensuite bath features a double granite vanity with stacked drawers, a relaxing garden tub, a separate glass-enclosed shower, a private water closet, and new flooring for a fresh, updated look. Two additional bedrooms provide spacious closets and flexibility for guests, children, or a home office. The laundry room also features new flooring, adding another thoughtful touch to the home's recent improvements. Outdo
Full Property Details
Full Property Details for 5134 Carley Ct
General
- Price: $310,000
- HOA FEE: $350
- Status: Active
- Type: Single Family
- Source: Pensacola
- MLS ID: 685289
- Updated: 7/8/2026
- Added to Site: 2 day(s) ago
Interior
- Appliances: Electric Water Heater, Dryer, Washer, Dishwasher
Rooms
Bathrooms
- Total Bathrooms: 2
- Full Bathrooms: 2
Bedrooms
- Total Bedrooms: 3
- Primary Bedroom: 14.416666666 x 13.5833333, First Level, 195.8264 Sq. Ft.
- Bedroom 1: 11 x 10, First Level, 110 Sq. Ft.
- Bedroom 2: 12.25 x 10.25, First Level, 125.5625 Sq. Ft.
Other Rooms
- Kitchen: Not Updated
- Dining Room: Living/Dining Combo
- Laundry: W/D Hookups
Exterior
- Exterior Features: Sprinkler
- Deck/Patio: Porch, Screened
Parking
- Garage: Yes
- Garage Spaces: 2
- Total Spaces: 2
- Parking Features: 2 Car Garage
Location
- County: Santa Rosa
- Subdivision: Avalon Estates
- Driving Directions: Hwy 90 to Avalon Blvd. At Red Light Turn Right onto Cyanamid Rd (Circle K). At next Red Light turn Left onto Mulat Rd (at fire station) Go to bottom of the hill and Turn Left onto Montecilo Blvd. Take 1st Right
School Information
- Elementary School: Bennett C Russell
- Middle School: AVALON
- High School: Milton
Community
- Association: Yes
Heating & Cooling
- Cooling Type: Central Air
- Heating Type: None
Utilities
- Sewer: Public Sewer, Sewer Lift Station
- Water: Public
Structural Information
- Architectural Style: Craftsman
- Construction: Brick, Frame
- Roof: Shingle
- Stories/Levels: 1
- Square Feet: 1,657
- Year Built: 2017
- Property Condition: Resale
Lot Features
- Lot Size (Acres): 0.166
- Street/Road Desc.: Paved
- Road Maintenance: County Maintained Road
- Zoning: Res Single
- Fencing (Description): Back Yard, Privacy
Financial Considerations
- Price Per Sq. Ft.: $187.09
- Association Fee: $350
Disclosures and Reports
- Property ID: 351N29010200B000030
Listed by Keller Williams Realty Gulf Coast
Get Pre-Approved Today
Schools
Schools serving 5134 Carley Ct
School District:Santa Rosa County School District
| Name | Grades | Distance |
|---|---|---|
Bennett C Russell Elementary School 3740 Excalibur Way, Milton, FL 32583 | PK-5 | 1.3 mi |
Avalon Middle School, Milton, FL 5445 King Arthurs Way, Milton, FL 32583 | 6-8 | 1.2 mi |
Milton High School 5445 Stewart Street, Milton, FL 32570 | 9-12 | 6.5 mi |
Disclaimer:
School attendance boundaries provided by ATTOM Data Solutions and are for reference only. Contact the school directly to verify enrollment eligibility.
Price & Sales History for 5134 Carley Ct
Date
Details
Price
Change
Source
7/08/2026
Listed
$310,000
3.33%
MLS
4/11/2025
Sold
$300,000
—
Public Record
Disclaimer: Historical sales information is derived from public records provided by the county offices. Information is not guaranteed and should be independently verified.
Tax History
Tax History for 5134 Carley Ct
Year
Property Taxes
Change
Tax Assessment
Change
2024
$2,450
53%
$219,521
41%
2023
$1,603
3%
$155,213
3%
2022
$1,557
1%
$150,692
3%
2021
$1,539
—
$146,303
1%
2021
$1,539
4%
$144,283
2%
2019
$1,482
-25%
$141,039
4%
2018
$1,979
920%
$135,164
960%
2017
$194
15%
$12,750
42%
2016
$168
66%
$9,000
36%
2015
$101
-16%
$6,600
-15%
2014
$120
5%
$7,800
5%
2013
$114
—
$7,410
—
Disclaimer: Historical tax information is derived from public records provided by the county offices. Information is not guaranteed and should be independently verified.
Estimate the Cost
Estimate the Cost for 5134 Carley Ct
5134 Carley Ct, Milton, FL 32583 (MLS# 685289) is a Single Family property with 3 bedrooms and 2 full bathrooms. 5134 Carley Ct is currently listed for $310,000 and was received on July 08, 2026. Want to learn more about 5134 Carley Ct? Do you have questions about finding other Single Family real estate for sale in Milton? You can browse all Milton real estate or contact a Coldwell Banker agent to request more information.