This is a carousel with tiles that activate property listing cards. Use the previous and next buttons to navigate.
1/48
$489,900 Just Listed
This is a carousel with tiles that activate property listing cards. Use the previous and next buttons to navigate.
1/48
Property Description
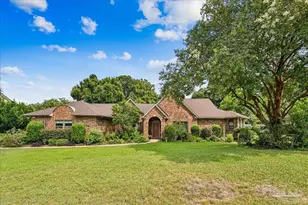
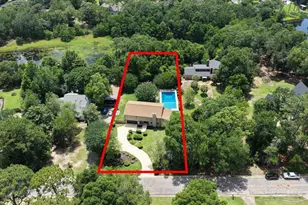
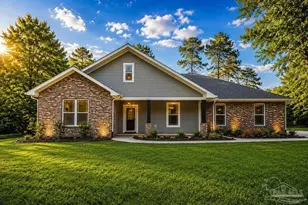
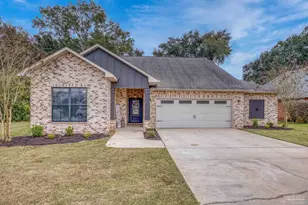
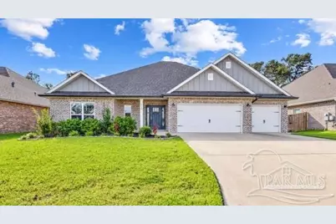
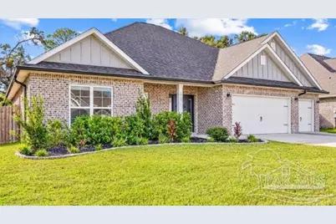
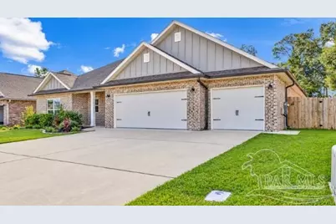
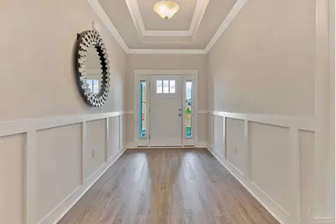
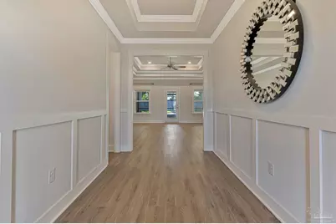
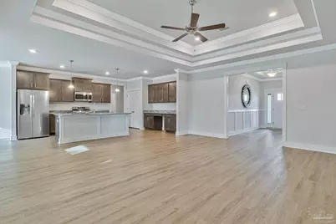
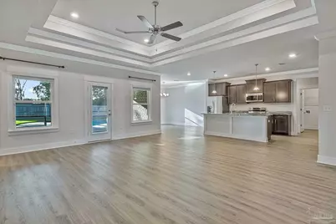
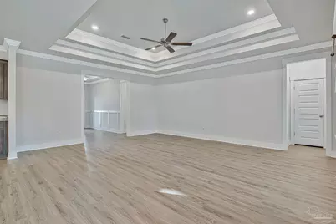
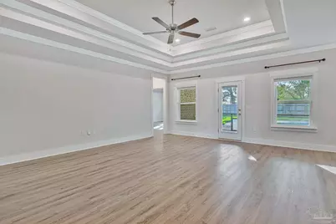
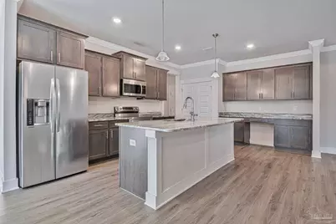
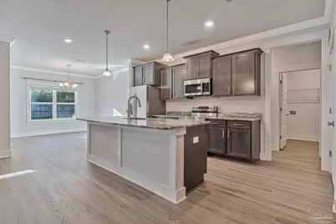
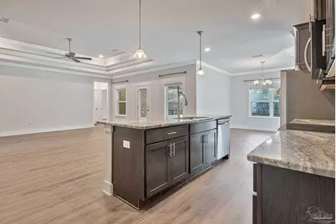
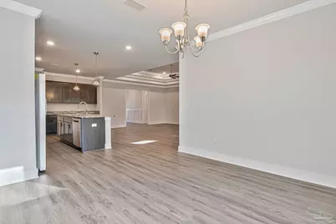
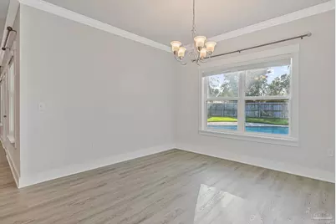
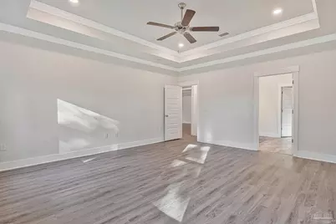
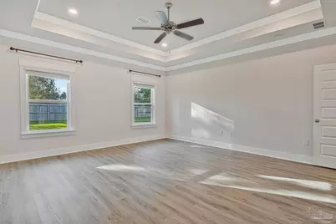
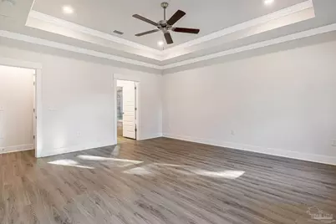
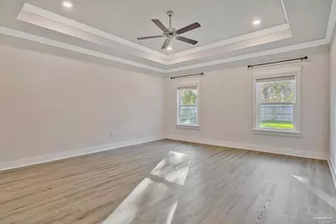
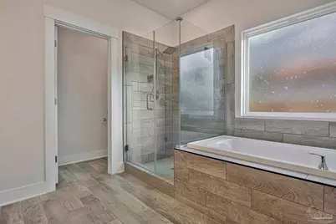
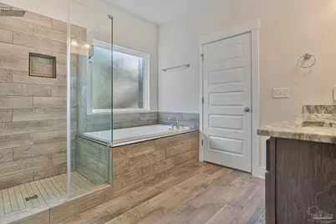
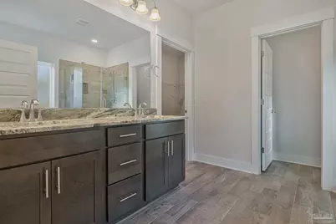
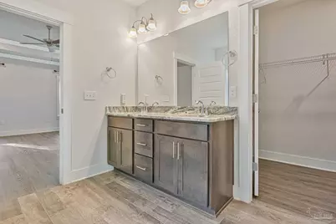
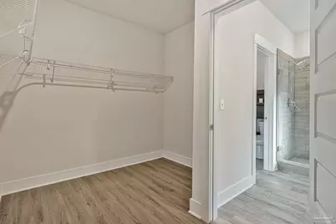
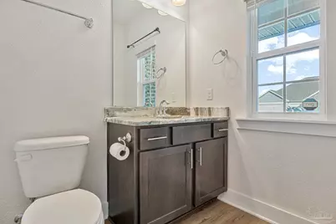
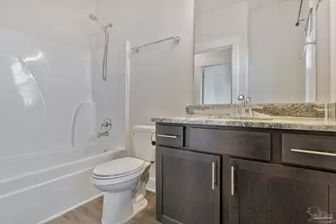
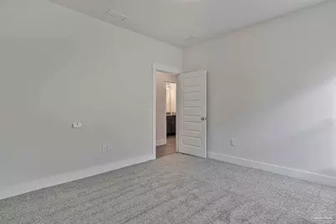
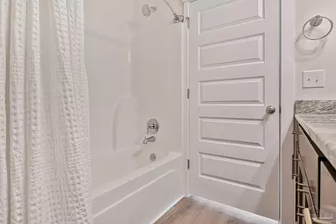
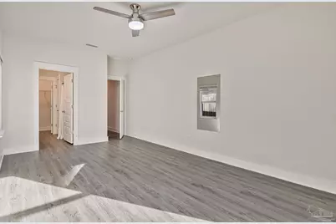
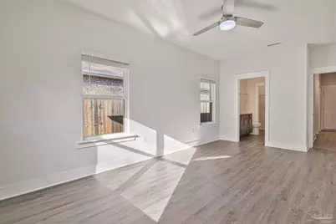
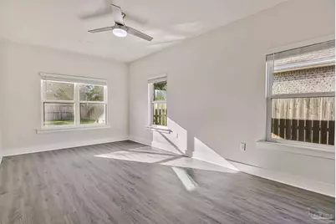
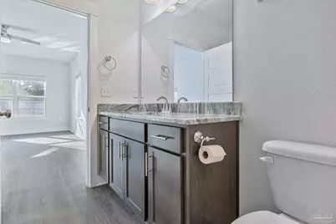
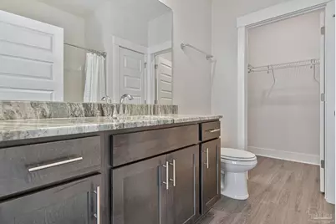
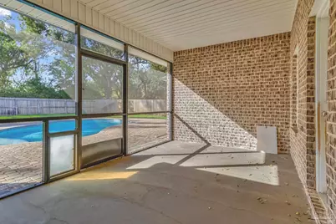
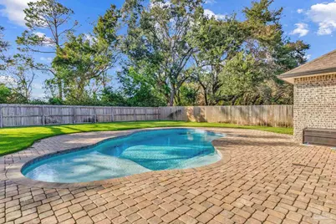
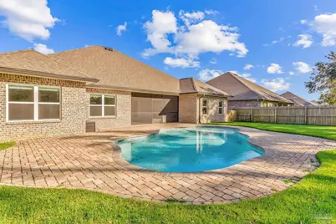
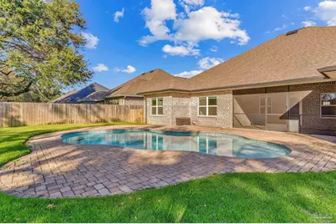
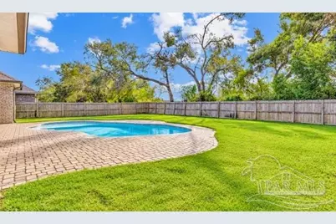
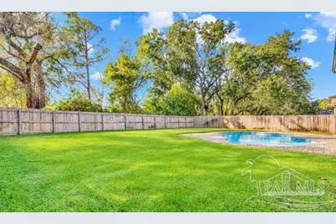
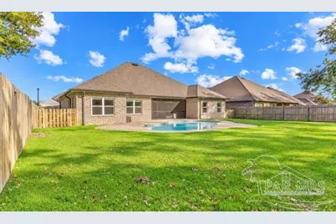
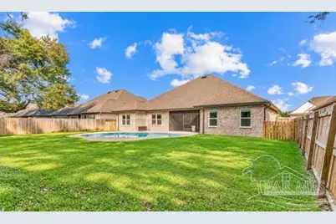
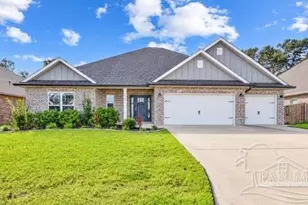
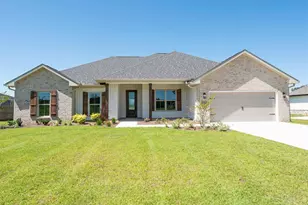
Welcome to this stunning, upscale, all-brick Craftsman-stylehome, perfectly situated in the heart of Pace! With timeless curb appeal, modern finishes, and exceptional outdoor living, this beautiful home sits near major highways, shopping, dining, and everyday amenities. Step inside to an inviting foyer that opens into a spacious, thoughtfully designed split-bedroom floor plan, balancing comfort, style, and privacy. Throughout the home, you'll appreciate the attention to detail, including elegant crown molding, durable luxury vinyl plank flooring throughout the main living areas, and beautiful granite countertops in the kitchen and bathrooms. The well-appointed kitchen features stainless steel appliances, upgraded staggered cabinetry, and plenty of space for cooking, gathering, and entertaining. The generously sized primary suite offers a private retreat, complete with elegant tray ceilings and crown molding. The luxurious primary bathroom features a double vanity with granite countertops, a beautifully tiled walk-in shower with a frameless glass enclosure, a relaxing soaking tub with tile surround, and an expansive walk-in closet. The backyard is truly a standout feature of this home! Step outside to your own private oasis, featuring a newer gunite saltwater swimming pool, perfect for relaxing, entertaining, and enjoying Florida's beautiful weather year-round. The expansive paver pool deck offers plenty of room for lounging and outdoor gatherings, while the spacious covered, screened-in patio provides a comfortable retreat from the sun. A newer privacy fence surrounds the backyard, creating an inviting and secluded setting for family, friends, and pets. Completing this exceptional property is a spacious three-car garage with plenty of room for vehicles, storage, and recreational equipment. With its desirable location, beautiful interior finishes, newer saltwater pool, and thoughtfully designed out
Full Property Details
Full Property Details for 5963 Cherry Hill Cir
General
- Price: $489,900
- HOA FEE: $504
- Status: Active
- Type: Single Family
- Source: Pensacola
- MLS ID: 690304
- Updated: 10/21/2026
- Added to Site: 1 day(s) ago
Interior
- Appliances: Electric Water Heater
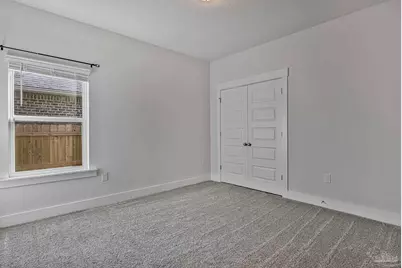
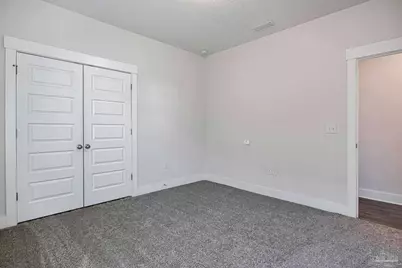
- Flooring: Vinyl, Carpet, Simulated Wood
Rooms
Bathrooms
- Total Bathrooms: 3
- Full Bathrooms: 3
Bedrooms
- Total Bedrooms: 4
- Primary Bedroom: 15 x 14, First Level, 210 Sq. Ft.
Other Rooms
- Living Room: 35 x 24, First Level, 840 Sq. Ft.
- Kitchen: Not Updated, 11 x 16, First Level, 176 Sq. Ft.
- Eat-in kitchen: Yes
- Dining Room: Eat-in Kitchen
Additional Information
- Pool Description: Gunite, In Ground
Parking
- Garage: Yes
- Garage Spaces: 3
- Total Spaces: 3
- Parking Features: 3 Car Garage
Location
- County: Santa Rosa
- Subdivision: Bradley Estates
- Driving Directions: North off of HWY. 90 onto Woodbine Rd., to Five Points and approx. 1/2 mile the community will be on your left.
School Information
- Elementary School: Dixon
- Middle School: SIMS
- High School: Pace
Community
- Association: Yes
Heating & Cooling
- Cooling Type: Central Air, Ceiling Fan(s)
- Heating Type: Central
Utilities
- Sewer: Public Sewer
- Water: Public
Structural Information
- Architectural Style: Contemporary
- Construction: Frame
- Roof: Shingle
- Stories/Levels: 1
- Square Feet: 2,503
- Year Built: 2021
- Property Condition: Resale
Lot Features
- Lot Size (Acres): 0.24
- Road Maintenance: County Maintained Road
- Lot Features: Central Access
- Zoning: County
Financial Considerations
- Price Per Sq. Ft.: $195.73
- Association Fee: $504
Disclosures and Reports
- Property ID: 302N29040300A000310
Listed by Re/Max Horizons Realty
Get Pre-Approved Today
Schools
Schools serving 5963 Cherry Hill Cir
School District:Santa Rosa County School District
| Name | Grades | Distance |
|---|---|---|
Pace High School 4065 Norris Road, Pace, FL 32571 | 9-12 | 3.4 mi |
Disclaimer:
School attendance boundaries provided by ATTOM Data Solutions and are for reference only. Contact the school directly to verify enrollment eligibility.
Price & Sales History for 5963 Cherry Hill Cir
Date
Details
Price
Change
Source
10/20/2026
Listed
$489,900
17.12%
MLS
2/22/2022
Sold
$418,300
—
Public Record
Disclaimer: Historical sales information is derived from public records provided by the county offices. Information is not guaranteed and should be independently verified.
Tax History
Tax History for 5963 Cherry Hill Cir
Year
Property Taxes
Change
Tax Assessment
Change
2025
$529
6%
$383,878
3%
2024
$499
375%
$373,059
3%
2023
$105
-78%
$362,193
1194%
2021
$483
-24%
$28,000
-30%
2022
$633
—
$40,000
—
Disclaimer: Historical tax information is derived from public records provided by the county offices. Information is not guaranteed and should be independently verified.
Estimate the Cost
Estimate the Cost for 5963 Cherry Hill Cir
5963 Cherry Hill Cir, Pace, FL 32571 (MLS# 690304) is a Single Family property with 4 bedrooms and 3 full bathrooms. 5963 Cherry Hill Cir is currently listed for $489,900 and was received on October 20, 2026. Want to learn more about 5963 Cherry Hill Cir? Do you have questions about finding other Single Family real estate for sale in Pace? You can browse all Pace real estate or contact a Coldwell Banker agent to request more information.