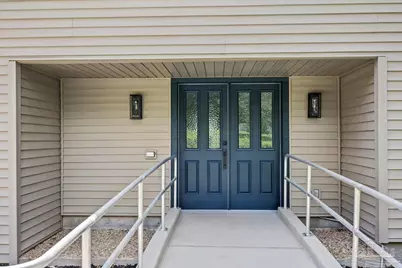
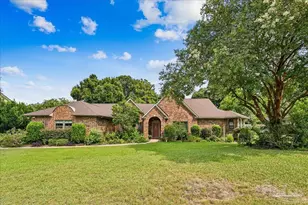
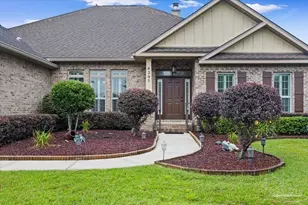
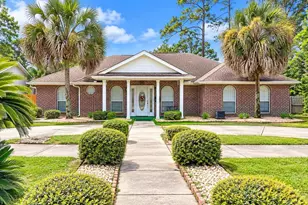
This is a carousel with tiles that activate property listing cards. Use the previous and next buttons to navigate.
1/72
$649,000
This is a carousel with tiles that activate property listing cards. Use the previous and next buttons to navigate.
1/72
Property Description
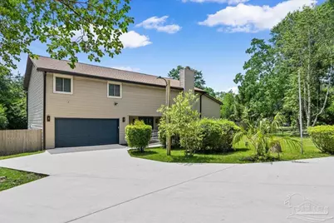
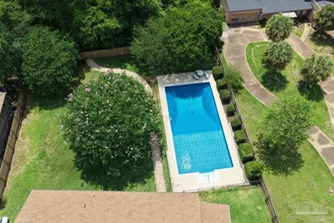
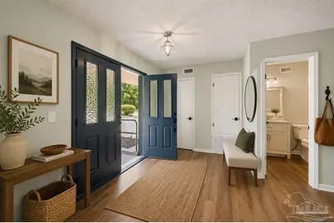
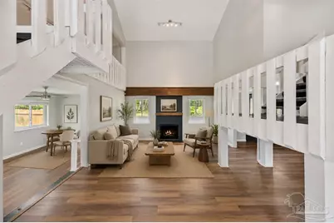
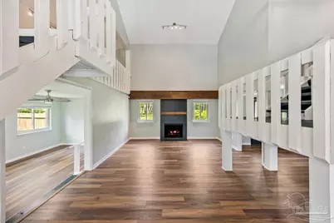
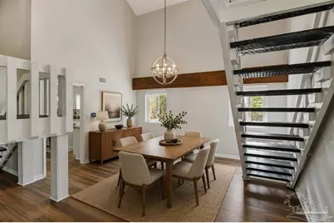
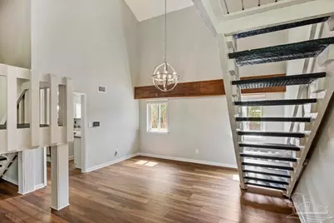
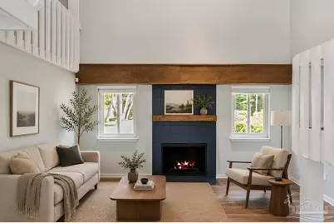
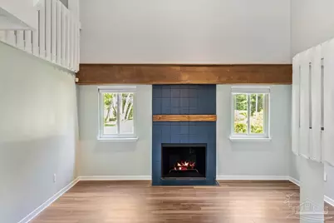
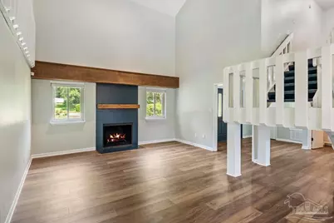
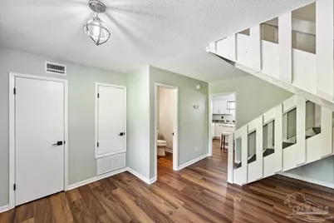
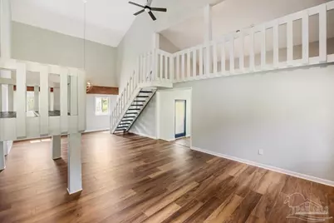
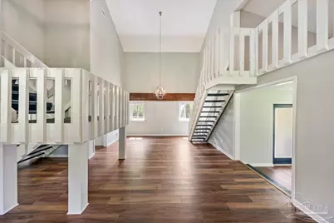
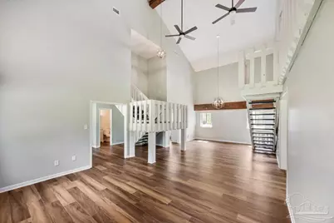
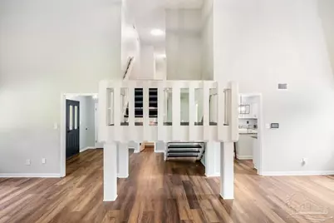
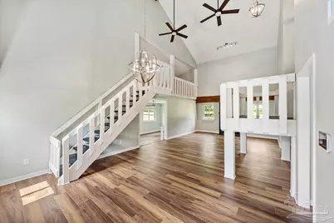
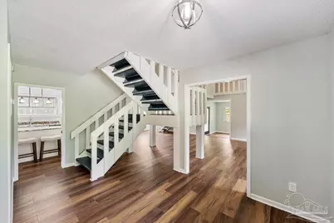
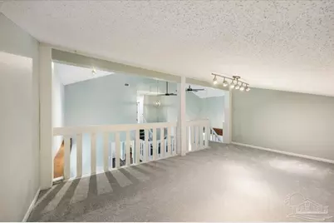
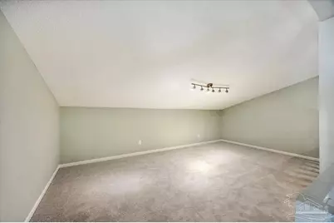
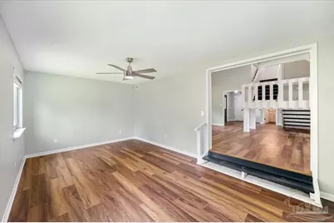
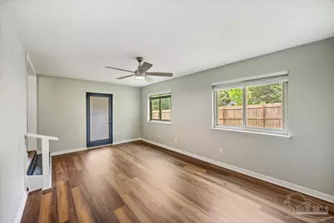
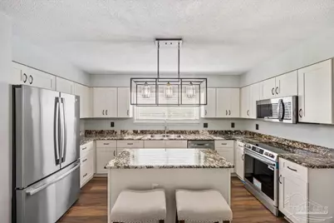
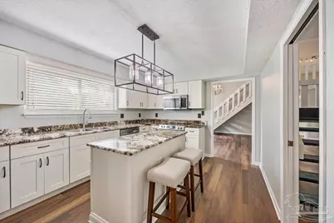
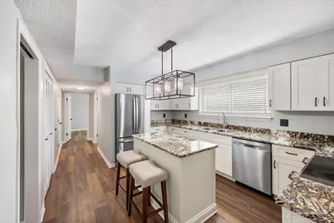
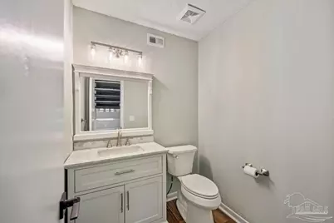
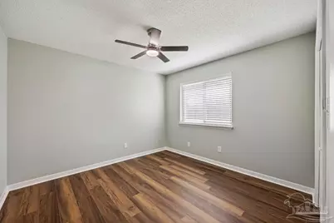
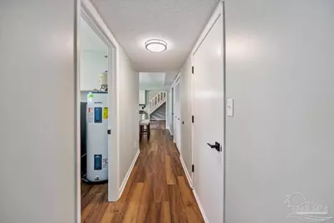
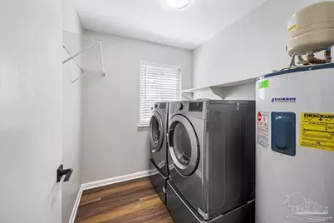
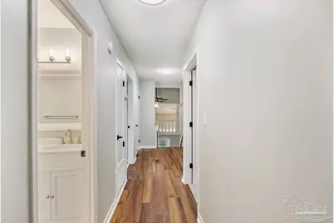
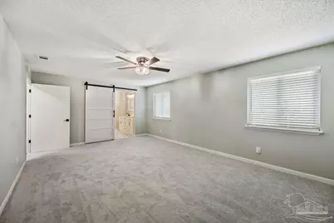
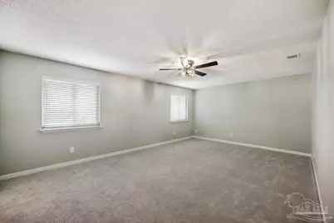
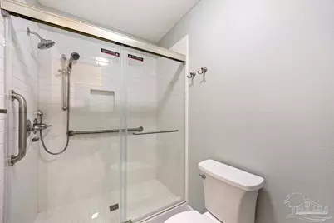
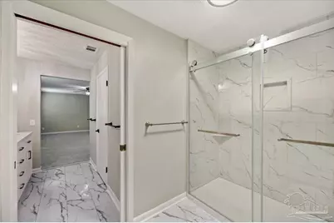
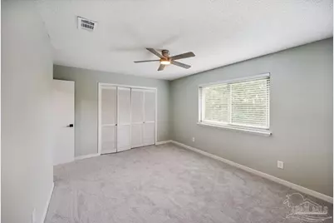
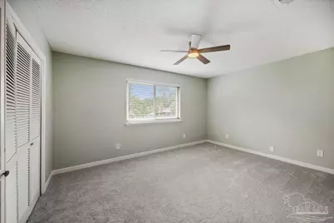
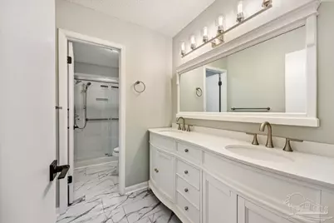
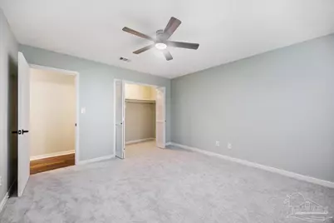
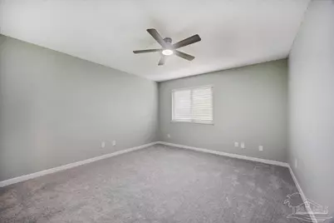
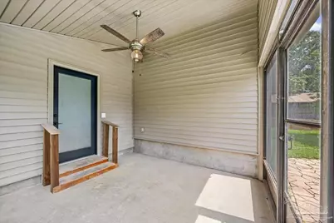
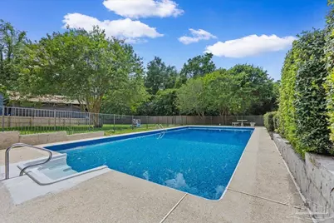
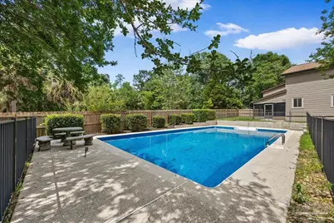
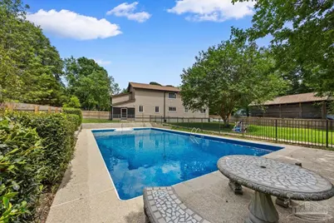
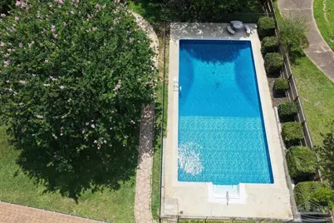
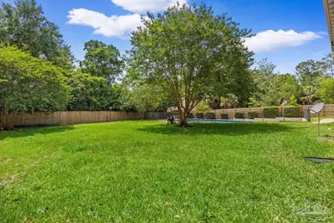
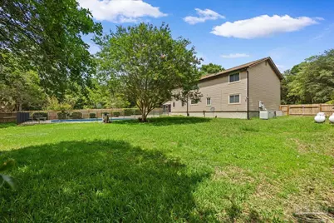
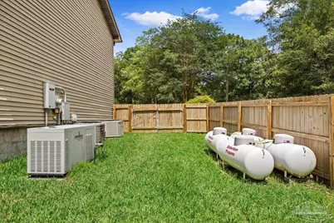
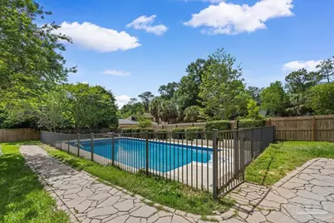
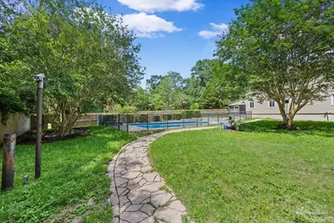
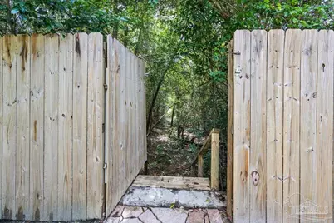
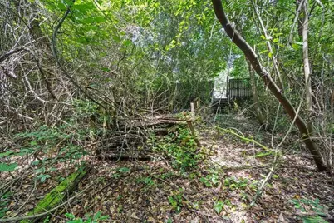
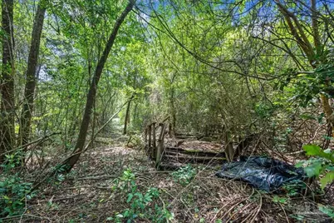
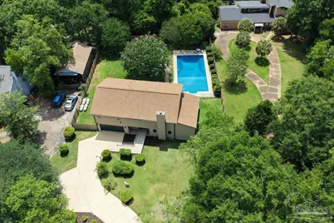
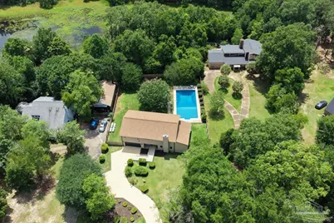
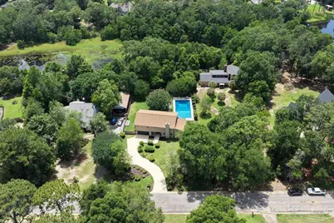
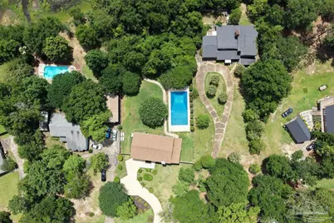
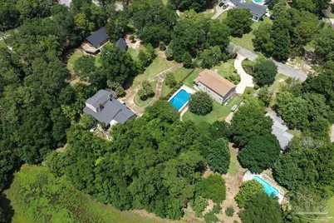
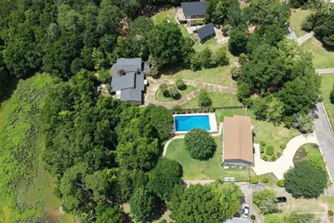
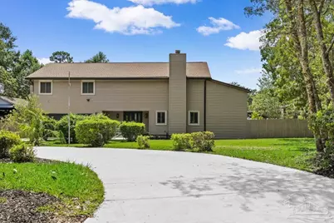
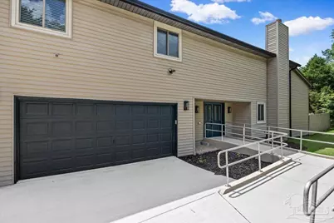
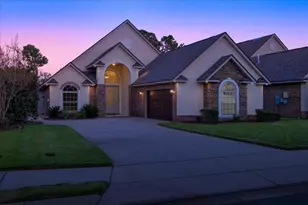
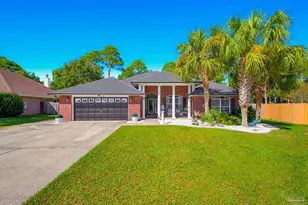
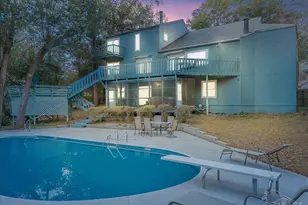
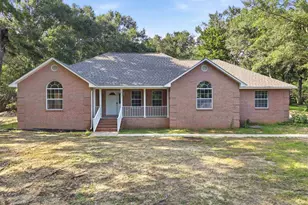
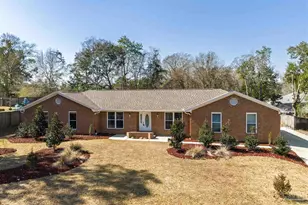
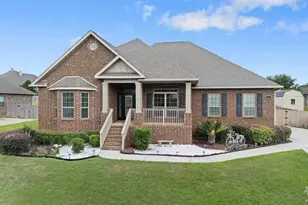
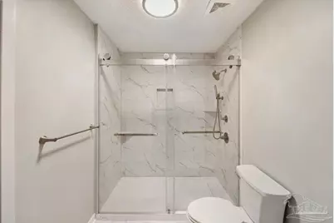
*CONTRACTOR OFFERING BUYER CREDIT ("ANY WAY" MONEY)* Completely remodeled & sitting on private 1-acre lot near end of quiet cul-de-sac, this bright & welcoming 4-bedroom/2.5-bathroom estate w/open loft is perfect for a large family. Conveniently located near beaches, I-10, shopping/dining, this home seamlessly combines luxury w/ultimate peace of mind. Step through the double front doors into a spacious interior boasting high ceilings in family room, formal dining area, wood beams, & cozy wood-burning fireplace w/wooden mantle. Stunning kitchen has a center island w/bar seating (barstools convey), soft-close cabinetry, pocket door, pantry, new sink, & all-new appliances including a refrigerator w/ice maker. Brand-new washer+dryer are also included. Home is packed w/new upgrades - fresh paint, new flooring (LVP in main areas, tile in bathrooms, & fresh carpet in loft & 3 bedrooms), all new blinds/hardware/lighting/fixtures/vanities/showers/mirrors/outlets, & new breaker panel. Handicap-accessible w/wide walkway & 72x36 primary shower. For additional living space, enjoy the bonus room & a brand-new sunroom that overlooks your outdoor paradise. Recently pressure-washed exterior features professional lawn care, mature landscaping, crepe myrtles providing shaded areas to cool off, a remodeled driveway w/plenty of parking, a 2-car garage w/automatic opener, gutters, a flagpole, & a sprinkler system. Fenced-in backyard has 2 gates & a brand-new massive 50x24 in-ground swimming pool w/fence, new steps, & new liner w/20-year warranty, all meticulously kept w/professional pool maintenance. A walkway leads to the wooded back of property, w/rich black soil perfect for gardening. Built for max. security & storm protection, home includes alarm system w/security panel, well-lit exterior lighting/new sconces, updated windows w/hurricane protection shields, materials for hurricane safe room, & a whole-house generator powered by 4 propane tanks. Everything has been done-move right in!
Full Property Details
Full Property Details for 521 Timber Ridge Dr
General
- Price: $649,000
- Status: Active
- Type: Single Family
- Source: Pensacola
- MLS ID: 683728
- Updated: 7/13/2026
- Added to Site: 48 day(s) ago
Interior
- Interior Features: Storage, Baseboards, Ceiling Fan(s), High Ceilings, High Speed Internet, Recessed Lighting, Track Lighting, Bonus Room
- Fireplace: Yes
- Appliances: Electric Water Heater, Dryer, Washer, Built In Microwave, Dishwasher, Freezer, Refrigerator
- Flooring: Tile, Carpet, Simulated Wood
Rooms
Bathrooms
- Total Bathrooms: 3
- Full Bathrooms: 2
- Half Bathrooms: 1
Bedrooms
- Total Bedrooms: 4
Other Rooms
- Living Room: 20 x 12, First Level, 240 Sq. Ft.
- Kitchen: Updated, Kitchen Island, Pantry
- Dining Room: Breakfast Bar, Formal Dining Room
- Laundry: Inside, W/D Hookups
Additional Information
- Pool Description: In Ground, Fenced, Vinyl
- Security/Safety: Security System
Exterior
- Exterior Features: Sprinkler, Rain Gutters
- Deck/Patio: Deck, Porch, Screened, Covered Porch
Parking
- Garage: Yes
- Garage Spaces: 2
- Total Spaces: 2
- Parking Features: 2 Car Garage, Boat, Front Entrance, Golf Cart Garage, Guest, RV Access/Parking, Garage Door Opener
Location
- County: Escambia - Fl
- Subdivision: Timber Ridge
- Driving Directions: From E Nine Mile Road, turn onto Chemstrand Road. Turn left onto Timber Ridge Drive. Home is on your left.
School Information
- Elementary School: Lipscomb
- Middle School: RANSOM
- High School: Tate
Heating & Cooling
- Cooling Type: Multi Units, Heat Pump, Central Air, Ceiling Fan(s)
- Heating Type: Multi Units, Heat Pump, Central, Fireplace(s)
Utilities
- Sewer: Public Sewer
- Water: Public
Structural Information
- Architectural Style: Contemporary
- Construction: Frame
- Roof: Shingle, Gable, Hip
- Stories/Levels: 2
- Square Feet: 2,744
- Year Built: 1980
- Property Condition: Resale
Lot Features
- Lot Size (Acres): 0.9685
- Street/Road Desc.: Paved
- Road Maintenance: County Maintained Road
- Lot Features: Central Access, Cul-De-Sac, Interior Lot
- Zoning: Res Single
- Fencing (Description): Back Yard, Other, Privacy
Financial Considerations
- Price Per Sq. Ft.: $236.52
Disclosures and Reports
- Property ID: 191N304401200001
Listed by Levin Rinke Realty

Get Pre-Approved Today
Schools
Schools serving 521 Timber Ridge Dr
School District:Escambia County School District, Cantonment, FL
| Name | Grades | Distance |
|---|---|---|
R. C. Lipscomb Elementary School 10200 Ashton Brosnaham Drive, Pensacola, FL 32534 | K-5 | 0.6 mi |
Ransom Middle School 1000 West Kingsfield Road, Cantonment, FL 32533 | 6-8 | 4.7 mi |
J. M. Tate Senior High School 1771 Tate Road, Cantonment, FL 32533 | 9-12 | 2.1 mi |
Disclaimer:
School attendance boundaries provided by ATTOM Data Solutions and are for reference only. Contact the school directly to verify enrollment eligibility.
Price & Sales History for 521 Timber Ridge Dr
Date
Details
Price
Change
Source
6/16/2026
Price Reduced
$649,000
-7.15%
MLS
6/03/2026
Listed
$699,000
—
MLS
Disclaimer: Historical sales information is derived from public records provided by the county offices. Information is not guaranteed and should be independently verified.
Tax History
Tax History for 521 Timber Ridge Dr
Year
Property Taxes
Change
Tax Assessment
Change
2025
$2,435
12%
$205,218
3%
2024
$2,179
-2%
$199,435
1%
2023
$2,214
3%
$197,797
6%
2021
$2,156
—
$186,443
-3%
2022
$2,160
—
$192,036
4%
2021
$2,156
5%
$183,869
4%
2018
$2,055
—
$176,385
2%
2017
$2,050
1%
$172,758
2%
2016
$2,034
296%
$169,205
1%
2015
$513
-75%
$168,029
-7%
2019
$2,058
319%
$179,736
8%
2014
$491
-76%
$166,696
1%
2013
$2,017
—
$164,233
—
Disclaimer: Historical tax information is derived from public records provided by the county offices. Information is not guaranteed and should be independently verified.
Estimate the Cost
Estimate the Cost for 521 Timber Ridge Dr
521 Timber Ridge Dr, Pensacola, FL 32534 (MLS# 683728) is a Single Family property with 4 bedrooms, 2 full bathrooms and 1 partial bathroom. 521 Timber Ridge Dr is currently listed for $649,000 and was received on June 03, 2026. Want to learn more about 521 Timber Ridge Dr? Do you have questions about finding other Single Family real estate for sale in Pensacola? You can browse all Pensacola real estate or contact a Coldwell Banker agent to request more information.