
This is a carousel with tiles that activate property listing cards. Use the previous and next buttons to navigate.
1/1
$450,000
This is a carousel with tiles that activate property listing cards. Use the previous and next buttons to navigate.
1/1
Property Description
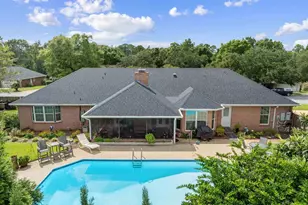
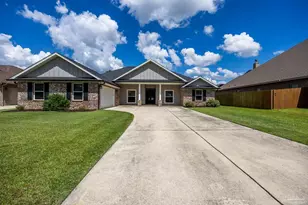
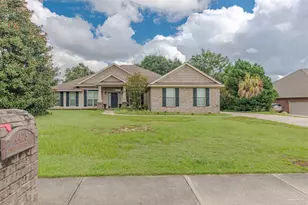
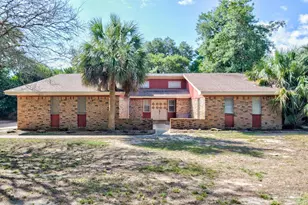
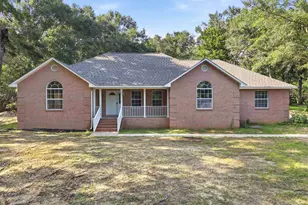
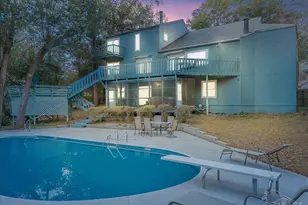
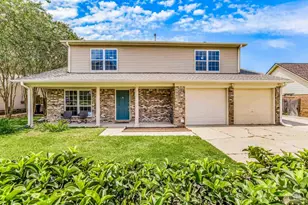
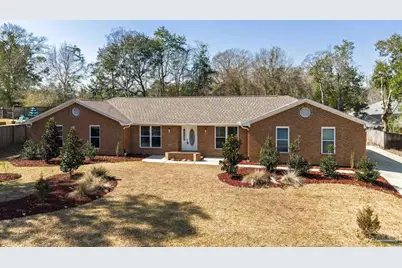
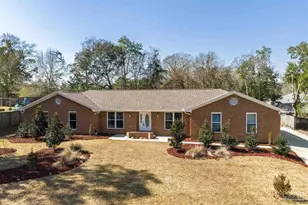
Magnificent 4-bedroom, 3 full-bath home with a gorgeous screened-in pool! It's professionally landscaped, manicured front yard offers exquisite curb appeal, while the property is tucked back in a wonderful neighborhood that's quiet and peaceful, yet convenient to amenities. As you enter the home, you'll find a generously sized office to the left of the foyer and a dining room to the right. Walking straight ahead, you'll find a beautiful and enormous central living area with built-in bookshelves and a beautiful electric high-tech fireplace. The kitchen features a nice breakfast nook tucked away in a bay window that overlooks the backyard and pool area. New appliances and plenty of counter space will please the chef of the house. The 4 bedrooms are split, with 1 bedroom complete with built in cabinetry and two closets, an adjoining hall bath, and laundry area. This side would be perfect for an in-law/guest bedroom suite. The other three bedrooms are on the opposite end of the floor plan. The master bedroom features a master bath, and access to the screened in pool and a private sitting area - already set-up/hard-wired for a hot tub! All bedrooms have plenty of storage. Not included in square footage is a large three-season Florida room; perfect for relaxing on lazy summer afternoons. The reinforced screened-in pool enclosure has plenty of space for lounge chairs, plants, and with a new liner and filter, you'll have many years of carefree outdoor fun. Convenient location to retail shops and businesses on the up-and-coming 9-Mile corridor, 15 minutes to I-10 and 30 minutes to our beaches, this property is one you'll want to see for yourself! Updated with a new 26 kilowatt, whole-house generator, new 10x12 Tuff Shed, new Leaf-Guard gutters, and all new Pex plumbing with whole-house water filtration system, you'll find this to be a long-term, low-maintenance dream home. Seller offering flooring concession with a full price offer.
Full Property Details
Full Property Details for 1009 Fleming Dr
General
- Sold For: $450,000
- HOA FEE: $45
- Status: Closed
- Type: Single Family
- Source: Pensacola
- MLS ID: 675462
- Added to Site: 140 day(s) ago
Interior
- Interior Features: Bookcases, Cathedral Ceiling(s), Ceiling Fan(s), Office/Study
- Fireplace: Yes
- Fireplace(s): Electric
- Appliances: Electric Water Heater, Dryer, Washer, Built In Microwave, Dishwasher, Disposal, Refrigerator, Oven
- Flooring: Tile, Laminate, Simulated Wood
Rooms
Bathrooms
- Total Bathrooms: 3
- Full Bathrooms: 3
Bedrooms
- Total Bedrooms: 4
- Primary Bedroom: 14 x 15, First Level, 210 Sq. Ft.
- Bedroom 1: 14 x 14, First Level, 196 Sq. Ft.
- Bedroom 2: 13 x 14, First Level, 182 Sq. Ft.
- Bedroom 3: 13 x 11, First Level, 143 Sq. Ft.
Other Rooms
- Living Room: 17 x 22, First Level, 374 Sq. Ft.
- Kitchen: Updated, Granite Counters
- Dining Room: Breakfast Room/Nook, Formal Dining Room, 12 x 13, First Level, 156 Sq. Ft.
- Office: 13 x 14, First Level, 182 Sq. Ft.
- Laundry: Inside
Additional Information
- Pool Description: In Ground, Fenced, Screen Enclosure, Vinyl
Parking
- Garage: Yes
- Garage Spaces: 2
- Total Spaces: 4
- Parking Features: 2 Car Garage, Guest, Side Entrance, Garage Door Opener
Location
- County: Escambia - Fl
- Subdivision: Thousand Oaks
- Driving Directions: From 9 Mile Rd, turn north onto Chemstrand Rd. Drive for 2.2 miles and turn right onto Fleming Dr. The house is .5 miles on the right.
School Information
- Elementary School: Lipscomb
- Middle School: RANSOM
- High School: Tate
Community
- Association: Yes
Heating & Cooling
- Cooling Type: Central Air, Ceiling Fan(s)
- Heating Type: Heat Pump, Central
Utilities
- Sewer: Public Sewer
- Water: Public
Structural Information
- Architectural Style: Contemporary, Ranch
- Construction: Brick
- Roof: Shingle, Hip
- Stories/Levels: 1
- Square Feet: 2,300
- Year Built: 1987
- Property Condition: Resale
Lot Features
- Lot Size (Acres): 0.47
- Street/Road Desc.: Paved
- Road Maintenance: County Maintained Road
- Zoning: Res Single
Financial Considerations
- Price Per Sq. Ft.: $195.65
- Association Fee: $45
Disclosures and Reports
- Property ID: 181N305000640001
Get Pre-Approved Today
Schools
Schools serving 1009 Fleming Dr
School District:Escambia County School District, Cantonment, FL
| Name | Grades | Distance |
|---|---|---|
R. C. Lipscomb Elementary School 10200 Ashton Brosnaham Drive, Pensacola, FL 32534 | K-5 | 1 mi |
Ransom Middle School 1000 West Kingsfield Road, Cantonment, FL 32533 | 6-8 | 5.4 mi |
J. M. Tate Senior High School 1771 Tate Road, Cantonment, FL 32533 | 9-12 | 2.8 mi |
Disclaimer:
School attendance boundaries provided by ATTOM Data Solutions and are for reference only. Contact the school directly to verify enrollment eligibility.
Price & Sales History for 1009 Fleming Dr
Date
Details
Price
Change
Source
6/26/2026
Sold
$450,000
-0.88%
MLS
4/05/2026
Price Reduced
$454,000
-1.09%
MLS
2/20/2026
Listed
$459,000
—
MLS
Disclaimer: Historical sales information is derived from public records provided by the county offices. Information is not guaranteed and should be independently verified.
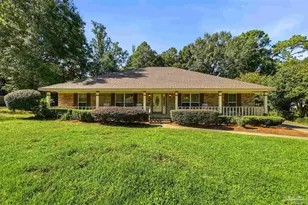
1009 Fleming Dr, Pensacola, FL 32514 (MLS# 675462) is a Single Family property that was sold at $450,000 on June 26, 2026. This property was listed by Chris Ford from our Pensacola Office.Want to learn more about 1009 Fleming Dr? Do you have questions about finding other Single Family real estate for sale in Pensacola? You can browse all Pensacola real estate or contact a Coldwell Banker agent to request more information.