This is a carousel with tiles that activate property listing cards. Use the previous and next buttons to navigate.
1/45
$419,000 Just Listed
This is a carousel with tiles that activate property listing cards. Use the previous and next buttons to navigate.
1/45
Property Description
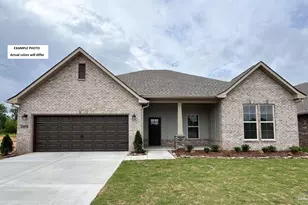
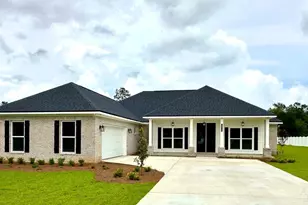
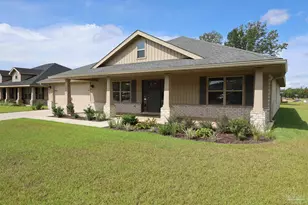
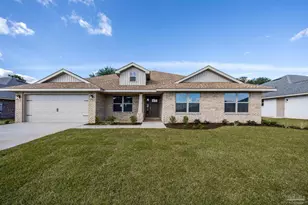
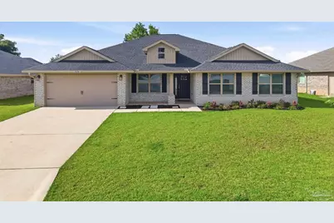
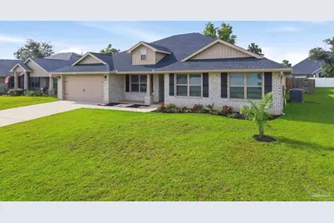
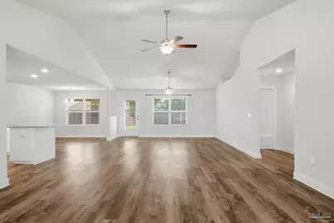
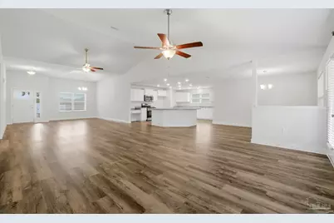
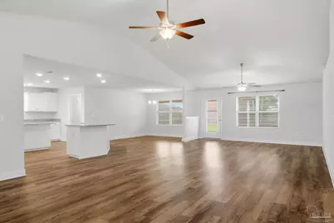
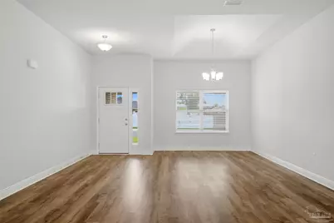
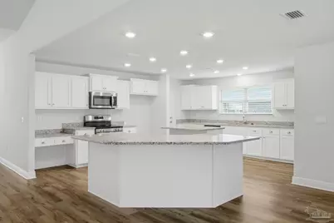
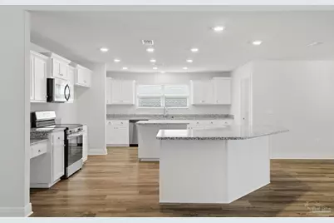
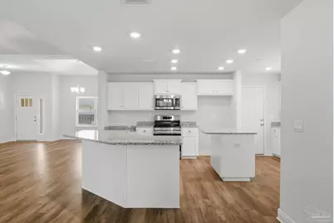
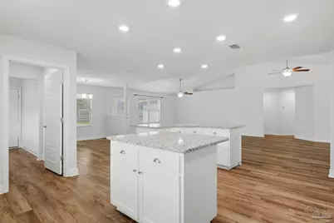
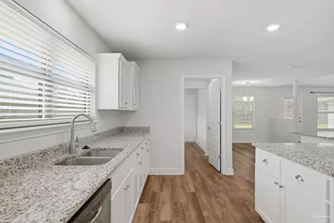
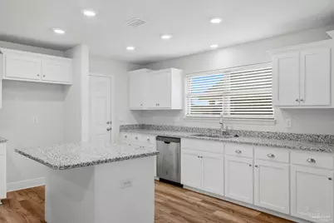
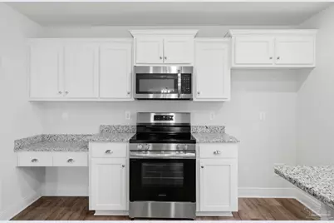
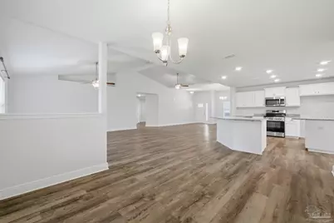
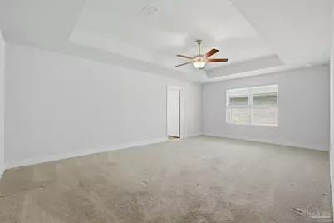
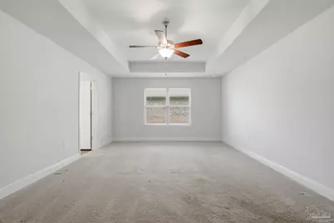
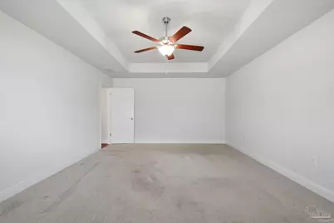
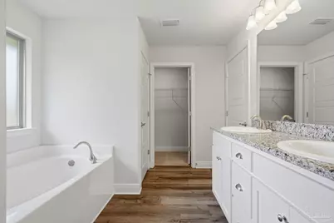
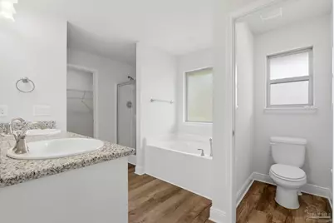
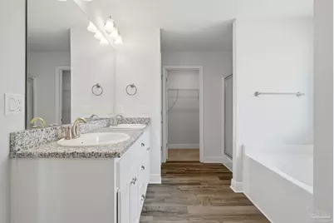
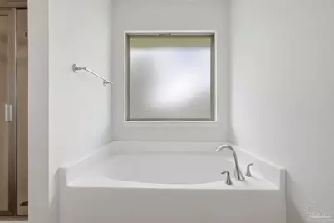
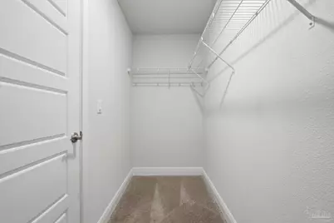
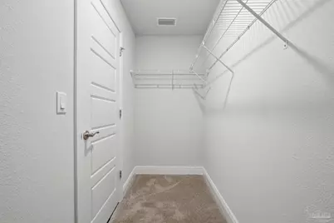
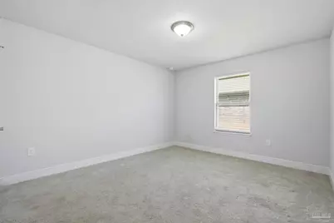
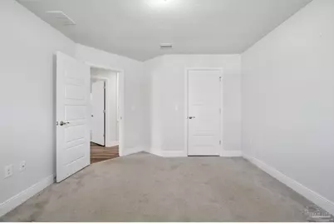
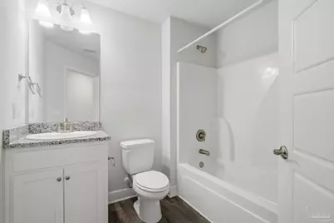
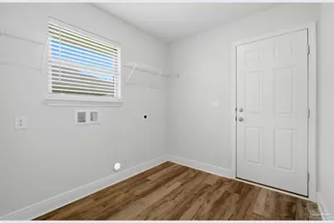
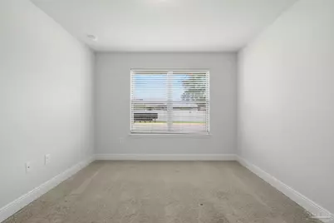
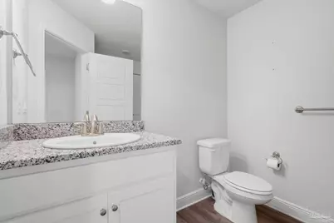
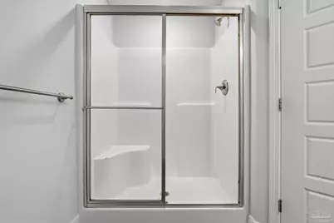
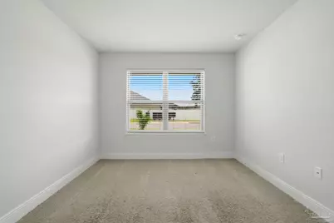
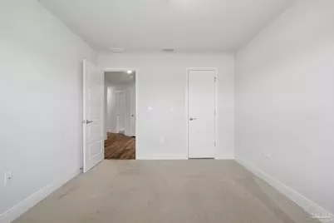
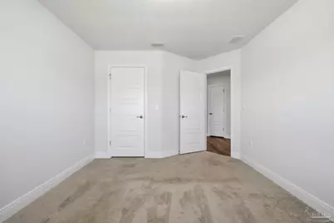
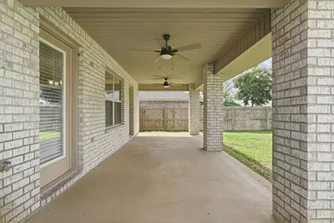
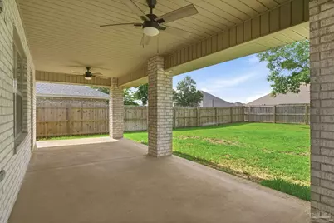
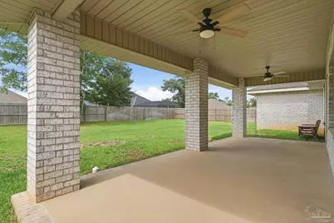
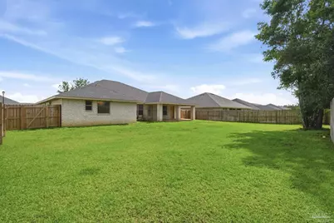
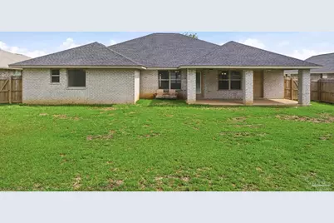
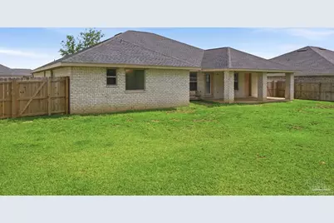
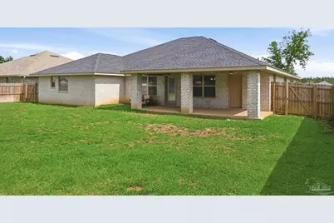
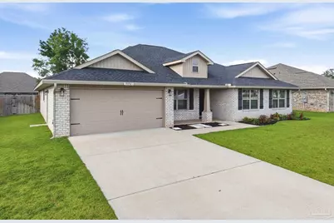
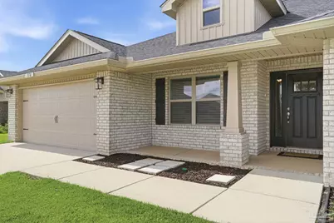
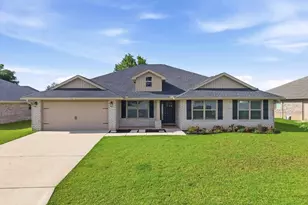
Open House, Sunday, May 31st 1-3 pm. Welcome to this beautifully maintained 2024-built residence showcasing a timeless white brick exterior, offering exceptional curb appeal, durability and modern elegance. Featuring 4 bedrooms, 3 full bathrooms, and a thoughtfully designed split floor plan, this home delivers generous living spaces ideal for both everyday living and entertaining. Step inside to discover a spacious open-concept layout highlighted by soaring cathedral ceilings, recessed lighting, and elegant luxury vinyl plank flooring that flows throughout the main living areas. The rich wood-look finish provides the warmth and sophistication of hardwood while offering exceptional durability and low-maintenance living. The heart of the home is an impressive chef-inspired kitchen appointed with expansive granite surfaces showcasing dramatic natural veining and rich contrasts and ivory tones. The oversized island serves as a stunning focal point, offering abundant prep space, casual seating, and the perfect gathering place for entertaining. Complemented by ample cabinetry and generous counter space, this kitchen seamlessly blends luxury and functionality. The oversized primary suite serves as a private retreat, featuring an elegant trey ceiling, dual vanities, and an oversized walk-in closet. Additional bedrooms are generously sized, providing flexibility for family, guests, a home office, or hobby space. Practicality meets convenience with an oversized laundry room, gutters already installed, and a termite bond providing added peace of mind and assurance for future ownership. Step outside to enjoy the fully fenced backyard, complete with a covered 10' x 24' patio-an ideal setting for outdoor entertaining, weekend barbecues, or simply relaxing in the privacy of your own backyard oasis. Every detail of this home has been thoughtfully designed to enhance everyday living while providing comfort, style and long-term value.
Full Property Details
Full Property Details for 5176 Emmaline Ln
General
- Price: $419,000
- Status: Active
- Type: Single Family
- Source: Pensacola
- MLS ID: 683379
- Updated: 5/29/2026
- Added to Site: 1 day(s) ago
Interior
- Interior Features: Baseboards, Cathedral Ceiling(s), Ceiling Fan(s), High Ceilings, Recessed Lighting
- Appliances: Electric Water Heater, Built In Microwave, Dishwasher, Disposal, ENERGY STAR Qualified Dishwasher
- Flooring: Carpet
Rooms
Bathrooms
- Total Bathrooms: 3
- Full Bathrooms: 3
Bedrooms
- Total Bedrooms: 4
- Primary Bedroom: 21.1 x 14, First Level, 295.4 Sq. Ft.
Other Rooms
- Living Room: 17 x 29, First Level, 493 Sq. Ft.
- Kitchen: Not Updated, Granite Counters, Kitchen Island, Pantry
- Dining Room: Breakfast Room/Nook, Formal Dining Room, 11 x 15.5, First Level, 170.5 Sq. Ft.
- Laundry: Inside
Exterior
- Exterior Features: Sprinkler, Rain Gutters
- Deck/Patio: Covered
Parking
- Garage: Yes
- Garage Spaces: 2
- Total Spaces: 2
- Parking Features: 2 Car Garage
Location
- County: Santa Rosa
- Subdivision: Emmaline Gardens
- Driving Directions: From Berryhill Road turn (North) onto Anderson Lane (Next to Locklin Vocational School). Go 1 mile and turn LEFT onto Medicine Bow St. Go 1/2 mile and turn left on Benelli Drive to the entrance of Emmalin
School Information
- Elementary School: Berryhill
- Middle School: R. HOBBS
- High School: Milton
Heating & Cooling
- Cooling Type: Heat Pump, Ceiling Fan(s)
- Heating Type: Heat Pump
Utilities
- Sewer: Public Sewer
- Water: Public
Structural Information
- Architectural Style: Contemporary
- Construction: Brick
- Roof: Shingle
- Stories/Levels: 1
- Square Feet: 2,767
- Year Built: 2024
- Property Condition: Resale
Lot Features
- Lot Size (Acres): 0.257
- Street/Road Desc.: Paved
- Road Maintenance: County Maintained Road
- Zoning: Res Single
- Fencing (Description): Privacy
Financial Considerations
- Price Per Sq. Ft.: $151.43
Disclosures and Reports
- Property ID: 252N29105500F000770
Listed by Keller Williams Realty Gulf Coast
Get Pre-Approved Today
Schools
Schools serving 5176 Emmaline Ln
School District:Santa Rosa County School District
| Name | Grades | Distance |
|---|---|---|
Berryhill Elementary School 4900 Berryhill Road, Milton, FL 32570 | PK-5 | 1 mi |
Hobbs Middle School 5317 Glover Lane, Milton, FL 32570 | 6-8 | 3.3 mi |
Milton High School 5445 Stewart Street, Milton, FL 32570 | 9-12 | 4.1 mi |
Disclaimer:
School attendance boundaries provided by ATTOM Data Solutions and are for reference only. Contact the school directly to verify enrollment eligibility.
Price & Sales History for 5176 Emmaline Ln
Date
Details
Price
Change
Source
5/28/2026
Listed
$419,000
5.17%
MLS
5/09/2024
Sold
$398,400
—
Public Record
Disclaimer: Historical sales information is derived from public records provided by the county offices. Information is not guaranteed and should be independently verified.
Tax History
Tax History for 5176 Emmaline Ln
Year
Property Taxes
Change
Tax Assessment
Change
2024
$633
—
$350,540
646%
2024
$633
436%
$47,000
422%
2023
$118
—
$9,000
—
Disclaimer: Historical tax information is derived from public records provided by the county offices. Information is not guaranteed and should be independently verified.
Estimate the Cost
Estimate the Cost for 5176 Emmaline Ln
5176 Emmaline Ln, Milton, FL 32570 (MLS# 683379) is a Single Family property with 4 bedrooms and 3 full bathrooms. 5176 Emmaline Ln is currently listed for $419,000 and was received on May 28, 2026. Want to learn more about 5176 Emmaline Ln? Do you have questions about finding other Single Family real estate for sale in Milton? You can browse all Milton real estate or contact a Coldwell Banker agent to request more information.