This is a carousel with tiles that activate property listing cards. Use the previous and next buttons to navigate.
1/30
$295,000 Just Listed
This is a carousel with tiles that activate property listing cards. Use the previous and next buttons to navigate.
1/30
Property Description
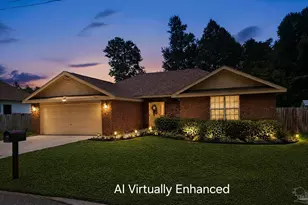
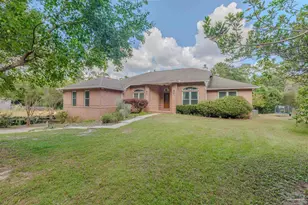
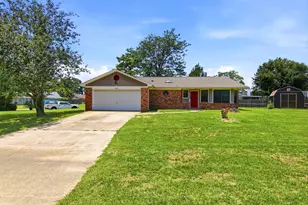
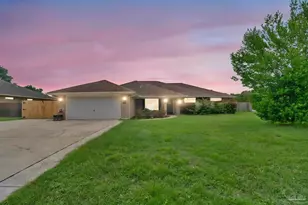
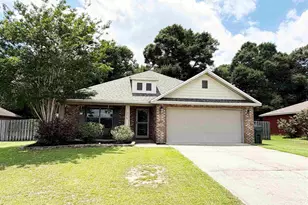
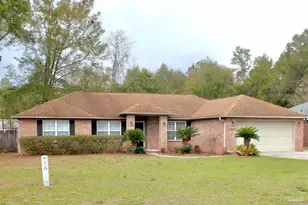
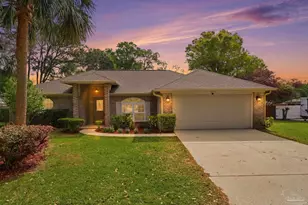
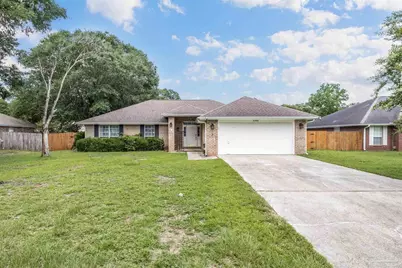
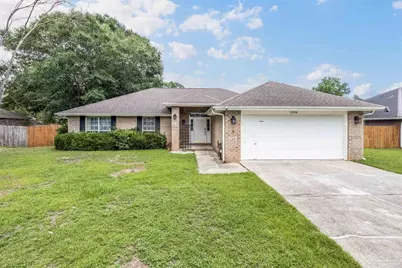
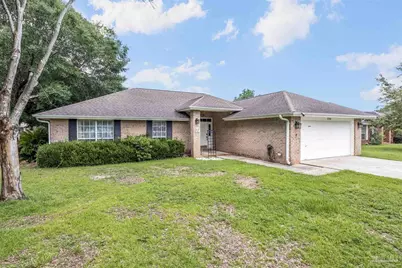
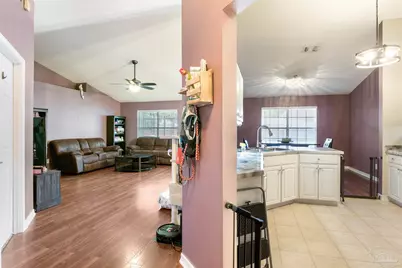
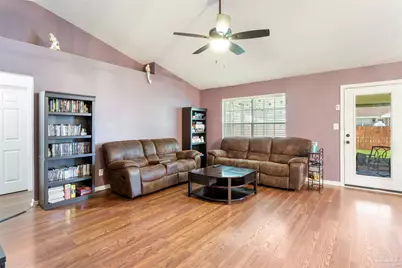
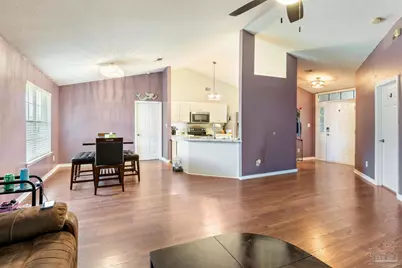
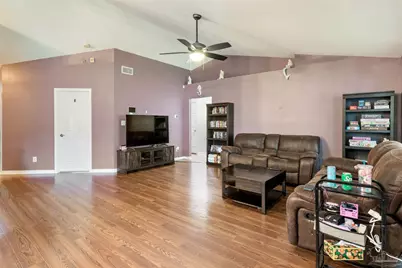
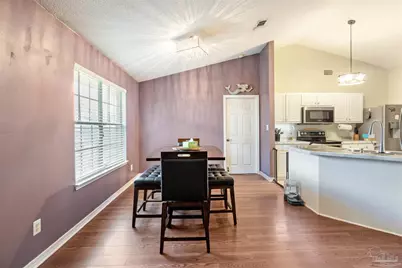
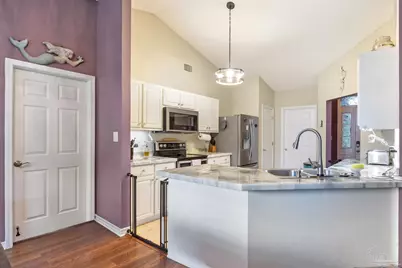
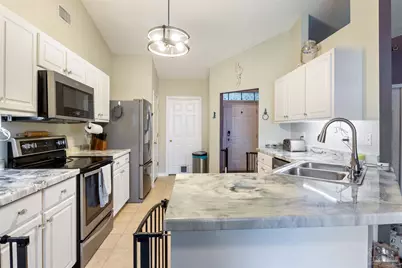
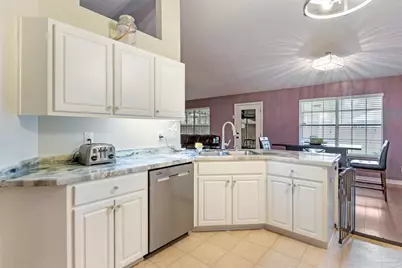
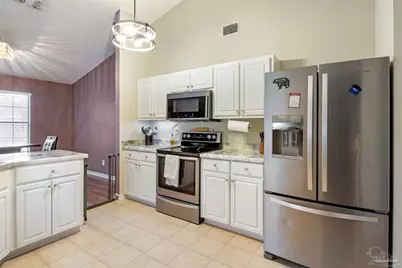
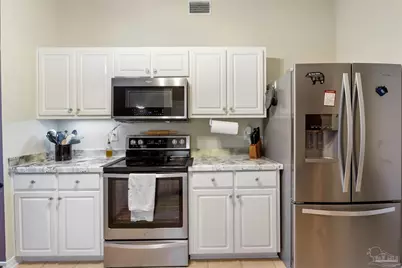
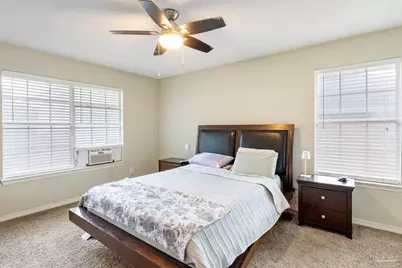
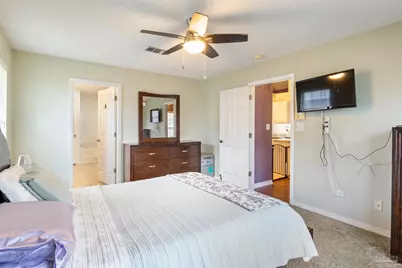
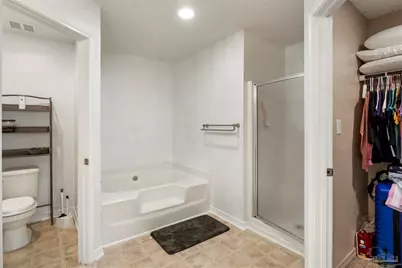
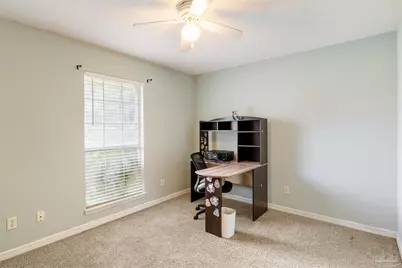
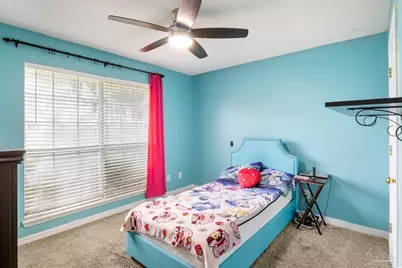
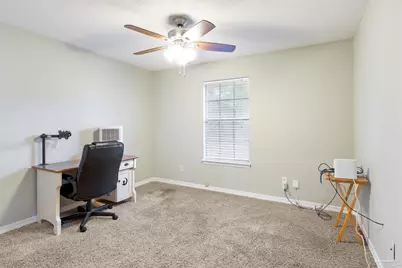
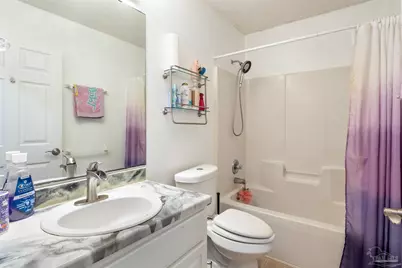
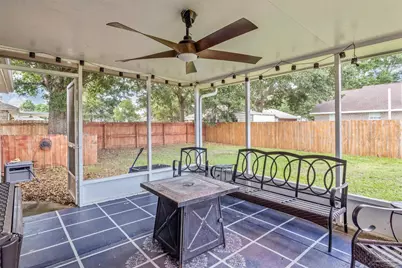
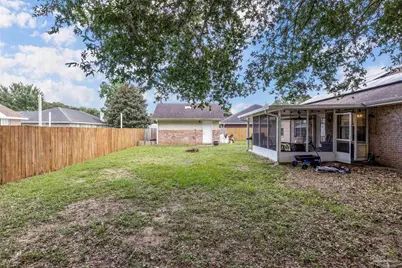
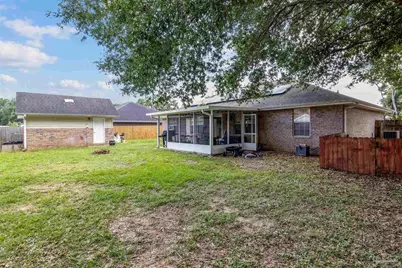
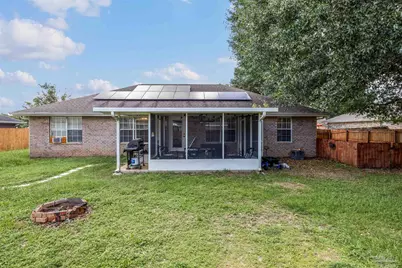
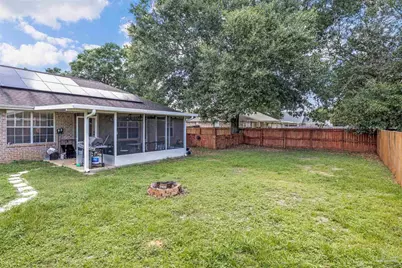
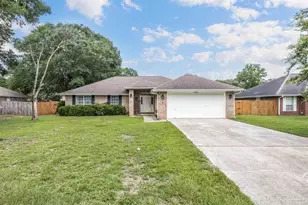
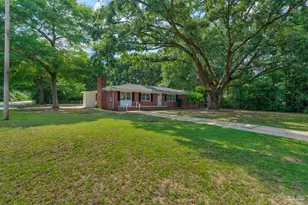
Welcome home to this 4-bedroom, 2-bathroom brick residence offering 1,783 square feet of comfortable living space in the Hawk's Nest community of Milton. Featuring a durable brick exterior and a roof replaced in 2018, this home combines lasting quality with thoughtful updates. Step inside to discover a bright semi-open concept floorplan with a split-bedroom layout, creating the perfect balance of open entertaining space and private retreats. The spacious kitchen is designed for both everyday living and hosting guests, complete with stainless steel appliances, abundant cabinetry, and generous counter space to make meal preparation a breeze. The primary suite offers a peaceful escape, while the additional bedrooms provide plenty of flexibility for family, guests, or a home office. Out back, you'll love relaxing on the screened-in covered porch overlooking the fully privacy-fenced backyard. Need extra storage or workspace? The impressive 320-square-foot powered storage building is ideal for hobbies, a workshop, or storing lawn equipment and recreational gear. Adding even more value, the home is equipped with solar panels, helping reduce monthly utility costs and providing long-term energy savings. This move-in-ready home offers comfort, efficiency, and exceptional value. Schedule your private showing today!
Full Property Details
Full Property Details for 5256 Goshawk Dr
General
- Price: $295,000
- HOA FEE: $95
- Status: Active
- Type: Single Family
- Source: Pensacola
- MLS ID: 685636
- Updated: 7/9/2026
- Added to Site: 1 day(s) ago
Interior
- Interior Features: Cathedral Ceiling(s), Ceiling Fan(s)
- Fireplace: Yes
- Appliances: Electric Water Heater, Built In Microwave, Dishwasher, Refrigerator
- Flooring: Tile, Carpet
Rooms
Bathrooms
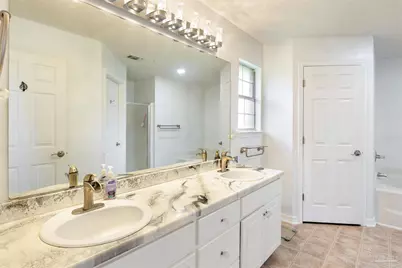
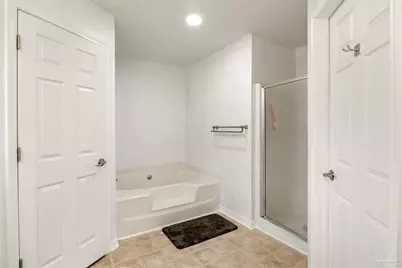
- Total Bathrooms: 2
- Full Bathrooms: 2
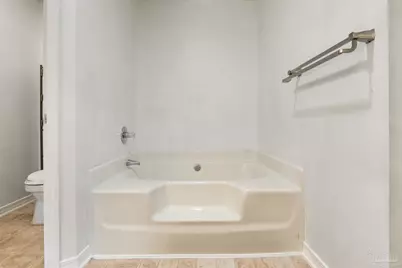
- Bathroom: 8 x 5, First Level
Bedrooms
- Total Bedrooms: 4
- Primary Bedroom: 12 x 15, First Level, 180 Sq. Ft.
- Bedroom 1: 12 x 12, First Level, 144 Sq. Ft.
- Bedroom 2: 10 x 11, First Level, 110 Sq. Ft.
Other Rooms
- Living Room: 16 x 18, First Level, 288 Sq. Ft.
- Kitchen: Not Updated, Laminate Counters, Pantry, 16 x 12, First Level, 192 Sq. Ft.
- Dining Room: Breakfast Room/Nook
- Laundry: Inside, W/D Hookups, Laundry Room
Exterior
- Exterior Features: Fire Pit, Sprinkler, Rain Gutters
Parking
- Garage: Yes
- Garage Spaces: 2
- Total Spaces: 2
- Parking Features: 2 Car Garage, Garage Door Opener
Location
- County: Santa Rosa
- Subdivision: Hawks Nest
- Driving Directions: Take Glover lane to left on Red tail Dr to right on Hawks Nest Drive to left on Swainson street turn right onto Goshawk Dr Proceed through stop sign at Harris St Home will be 3rd home on Right .
School Information
- Elementary School: Berryhill
- Middle School: R. HOBBS
- High School: Milton
Community
- Association: Yes
Heating & Cooling
- Cooling Type: Central Air, Ceiling Fan(s)
- Heating Type: Central
Utilities
- Sewer: Public Sewer
- Water: Public
Structural Information
- Architectural Style: Contemporary
- Construction: Brick
- Roof: Shingle
- Stories/Levels: 1
- Square Feet: 1,783
- Year Built: 2002
- Property Condition: Resale
Lot Features
- Lot Size (Acres): 0.267
- Street/Road Desc.: Paved
- Road Maintenance: County Maintained Road
- Zoning: Res Single
- Fencing (Description): Back Yard
Financial Considerations
- Price Per Sq. Ft.: $165.45
- Association Fee: $95
Disclosures and Reports
- Property ID: 051N28167000G000140
Listed by Lokation
Get Pre-Approved Today
Schools
Schools serving 5256 Goshawk Dr
School District:Santa Rosa County School District
| Name | Grades | Distance |
|---|---|---|
Berryhill Elementary School 4900 Berryhill Road, Milton, FL 32570 | PK-5 | 3.3 mi |
Hobbs Middle School 5317 Glover Lane, Milton, FL 32570 | 6-8 | 0.2 mi |
Milton High School 5445 Stewart Street, Milton, FL 32570 | 9-12 | 1.5 mi |
Disclaimer:
School attendance boundaries provided by ATTOM Data Solutions and are for reference only. Contact the school directly to verify enrollment eligibility.
Price & Sales History for 5256 Goshawk Dr
Date
Details
Price
Change
Source
7/09/2026
Listed
$295,000
55.73%
MLS
9/20/2019
Sold
$189,429
—
Public Record
Disclaimer: Historical sales information is derived from public records provided by the county offices. Information is not guaranteed and should be independently verified.
Tax History
Tax History for 5256 Goshawk Dr
Year
Property Taxes
Change
Tax Assessment
Change
2024
$1,888
3%
$168,577
3%
2023
$1,832
4%
$163,667
6%
2021
$1,757
-1%
$154,272
-3%
2022
$1,778
1%
$158,900
4%
2021
$1,757
16%
$152,142
13%
2019
$1,513
-28%
$135,067
3%
2018
$2,095
5%
$130,647
7%
2017
$2,003
68%
$122,388
9%
2016
$1,189
-2%
$112,796
1%
2015
$1,208
-1%
$112,012
—
2014
$1,223
—
$111,651
1%
2013
$1,221
—
$110,001
—
Disclaimer: Historical tax information is derived from public records provided by the county offices. Information is not guaranteed and should be independently verified.
Estimate the Cost
Estimate the Cost for 5256 Goshawk Dr
5256 Goshawk Dr, Milton, FL 32570 (MLS# 685636) is a Single Family property with 4 bedrooms and 2 full bathrooms. 5256 Goshawk Dr is currently listed for $295,000 and was received on July 09, 2026. Want to learn more about 5256 Goshawk Dr? Do you have questions about finding other Single Family real estate for sale in Milton? You can browse all Milton real estate or contact a Coldwell Banker agent to request more information.