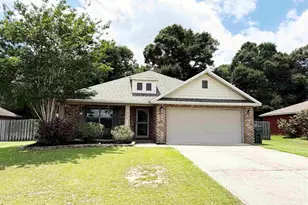
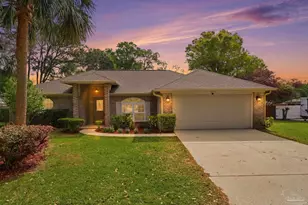
This is a carousel with tiles that activate property listing cards. Use the previous and next buttons to navigate.
1/24
$309,000 Just Listed
This is a carousel with tiles that activate property listing cards. Use the previous and next buttons to navigate.
1/24
Property Description
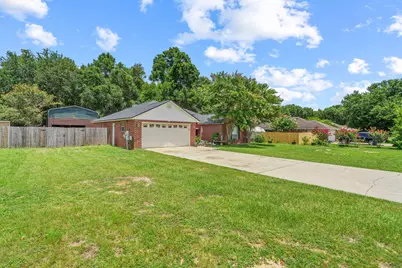
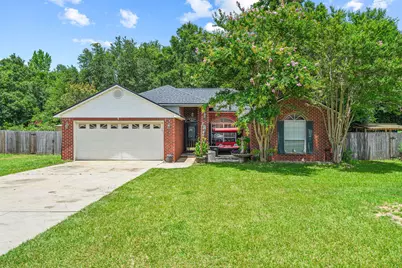
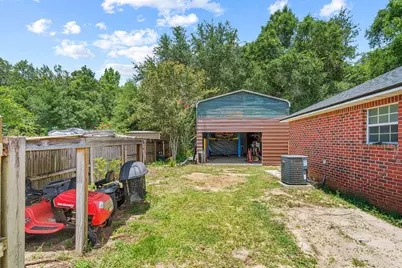
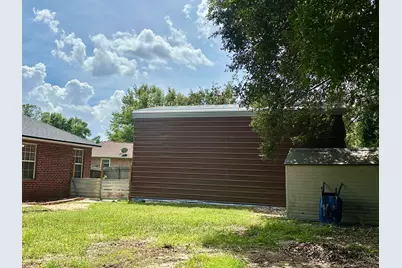
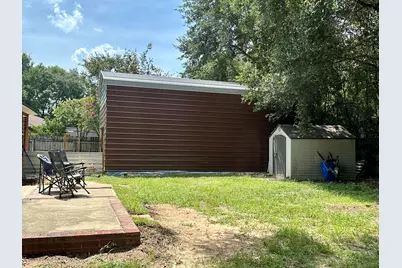
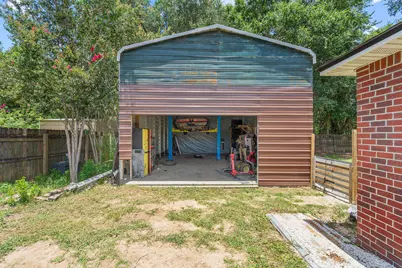
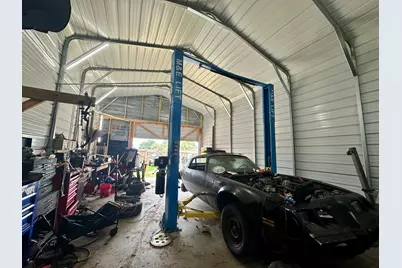
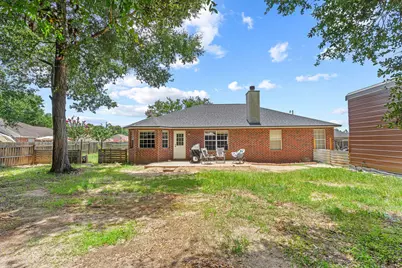
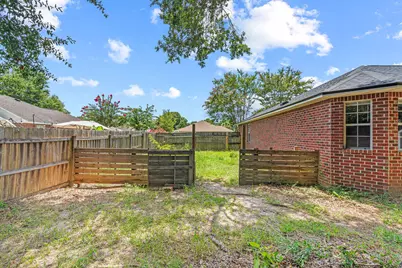
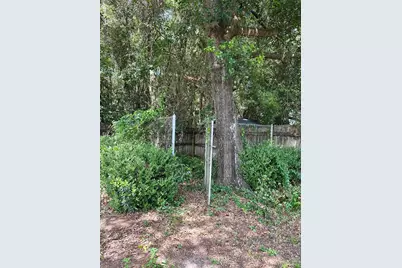
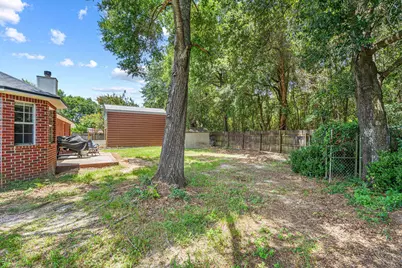
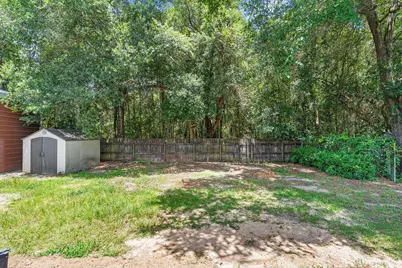
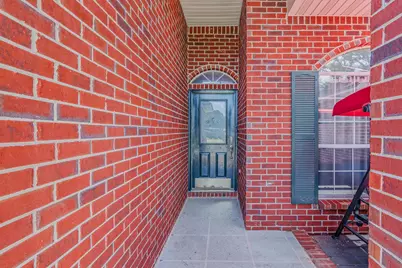
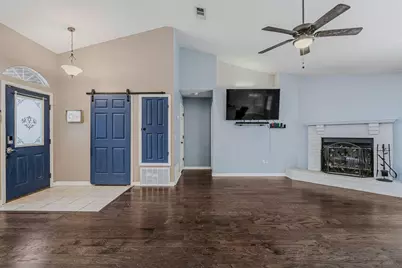
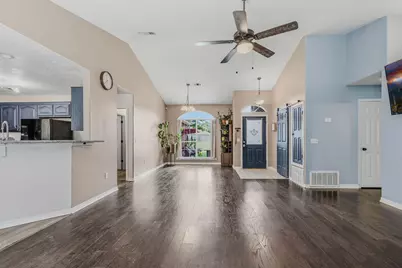
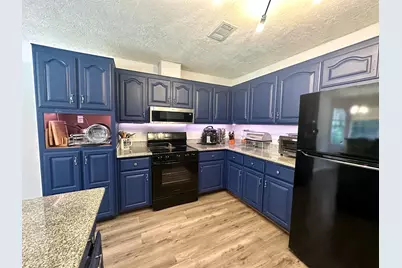
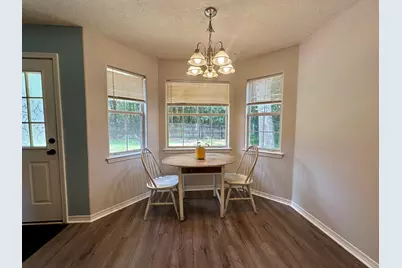
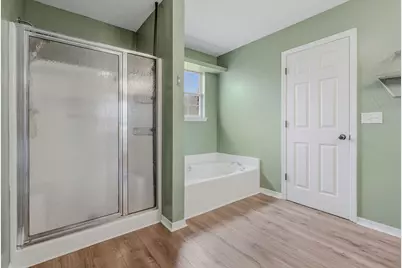
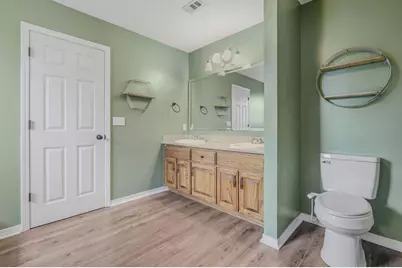
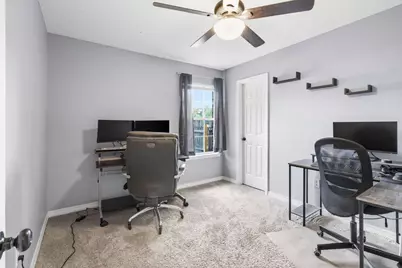
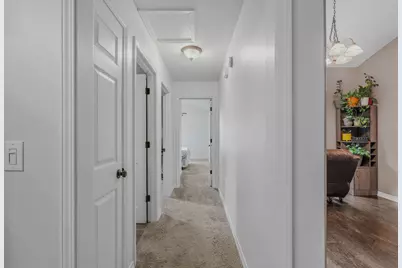
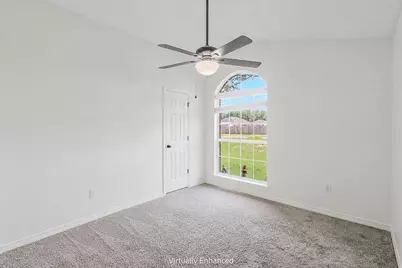
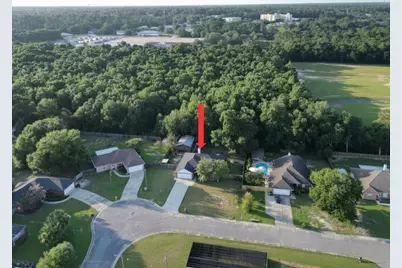
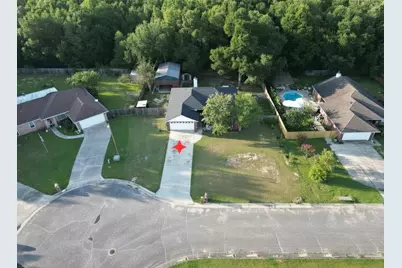
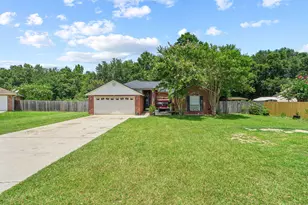
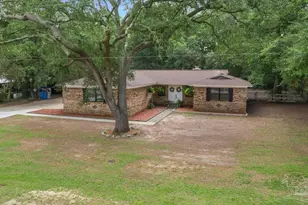
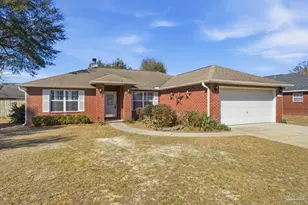
No Backyard Neighbors. 600-Sq.-Ft. Workshop. Brand-New Roof. Discover the perfect combination of privacy, functionality, and peace of mind in this move-in ready 3-bedroom, 2-bath home offering 1,730 square feet of living space on an oversized, fully fenced one-third-acre lot. Tucked away at the quiet end of the neighborhood, the property backs directly to 12 acres of protected city-owned green space, creating a peaceful backdrop for everyday living. The expansive backyard offers abundant room to enjoy the outdoors, while a second separately fenced area is ideal for gardening, pets, a play area, or additional storage. Inside, you'll find soaring vaulted ceilings, a cozy fireplace, custom bullnose corners, and a spacious, functional layout designed for comfortable everyday living. In addition to the highly desired split floor plan, all bedrooms have generously sized walk-in closets. The kitchen features granite countertops, generous cabinet storage, ample workspace, and a convenient breakfast nook, offering plenty of room for meal preparation and gathering. In addition to the attached 2-car garage, a feature that's increasingly difficult to find is the detached 600-square-foot steel workshop, complete with a professional-grade 2-post automotive lift. Whether you're a car enthusiast, mechanic, contractor, hobbyist, or simply need secure storage for an RV, boat, trailer, or recreational equipment, this versatile space offers flexibility that's hard to match in today's market. Buy with confidence knowing the major systems have already been addressed, including a brand-new roof (2025), HVAC (2022), and water heater (2021). Kitchens and baths remodeled in 2022. A current wind mitigation report and active termite bond provide additional peace of mind and may help simplify insurance options. Conveniently located just 1.5 miles from the hospital, approximately six minutes from the river for boating, fishing, and recreation, and about 30 minutes from the Gulf Coast's beautiful white-sand beaches, this home offers the perfect balance of privacy, convenience, and versatility. From the peaceful setting and expansive outdoor space to the impressive workshop and major system updates, this is a property that truly stands apart.
Full Property Details
Full Property Details for 5309 Goshawk Dr
General
- Price: $309,000
- Taxes: $1,808 (2025)
- Status: Active
- Type: Single Family
- Source: Emerald_Coast
- MLS ID: 1007955
- Updated: 7/17/2026
- Added to Site: 1 day(s) ago
Interior
- Number of Rooms: 5
- Interior Features: Ceiling Tray/Cofferd, Ceiling Vaulted, Fireplace, Kitchen Island, Owner's Closet, Split Bedroom, Washer/Dryer Hookup
- Fireplace: Yes
- Fireplace(s): Fireplace
- Appliances: Auto Garage Door Opn, Dishwasher, Dryer, Refrigerator, Smooth Stovetop Rnge, Washer, Water Heater - Elect
- Flooring: Floor Hardwood, Floor Laminate, Floor WW Carpet
Rooms
Bathrooms
- Total Bathrooms: 2
- Full Bathrooms: 2
Bedrooms
- Total Bedrooms: 3
Exterior
- Exterior Features: Fenced Back Yard, Yard Building
- Porch/Patio/Deck: Porch
Parking
- Garage: Yes
- Attached garage: Yes
- Garage Spaces: 2
- Parking Features: Covered, Detached, Other
Location
- Area: 10 - North Santa Rosa County
- County: Santa Rosa
- Subdivision: HAWK'S NEST
- Driving Directions: US Highway 90E, left on Dogwood Dr., left on Hamilton Bridge Rd., right onto Hawks Nest Dr., left onto Goshawk Dr.
School Information
- Elementary School: Berryhill
- Middle School: R. Hobbs
- High School: Milton
Heating & Cooling
- Central air: Yes
- Air Conditioning: Yes
- Cooling Type: Central Air
- Heating/Cooling: Central Air
Utilities
- Sewer: Public Sewer
- Utility Description: Electric, Public Water
Structural Information
- Architectural Style: Ranch
- Construction: Brick
- Exterior Const.: Brick
- Stories/Levels: 1
- Square Feet: 1,730
- Sq. Ft. Source: County PA Records
- Year Built: 1999
Additional Structures
- Other Structures: Workshop
Lot Features
- Lot Size (Acres): 0.32
- Lot Size (Sq. Ft.): 13,939.2
- Lot Dimensions: 104 x 130
- Frontage: City Street
- Street/Road Desc.: Paved
- Lot Features: Irregular
- Zoning: Resid Single Family
- Fencing (Description): Fenced Privacy
Financial Considerations
- Assessment Amount: $57
- Tax Amount: $1,808.25
- Tax Year: 2025
Disclosures and Reports
- Legal Description: Hawks Nest Lot 31 Blk A As Des In Or 4275 Pg 750
- APN: 05-1N-28-1670-00A00-0310
- Property ID: 05-1N-28-1670-00A00-0310
Listed by Levin Rinke Realty

Get Pre-Approved Today
Schools
Schools serving 5309 Goshawk Dr
School District:Santa Rosa County School District
| Name | Grades | Distance |
|---|---|---|
Berryhill Elementary School 4900 Berryhill Road, Milton, FL 32570 | PK-5 | 3.3 mi |
Hobbs Middle School 5317 Glover Lane, Milton, FL 32570 | 6-8 | 0.2 mi |
Milton High School 5445 Stewart Street, Milton, FL 32570 | 9-12 | 1.4 mi |
Disclaimer:
School attendance boundaries provided by ATTOM Data Solutions and are for reference only. Contact the school directly to verify enrollment eligibility.
Price & Sales History for 5309 Goshawk Dr
Date
Details
Price
Change
Source
7/17/2026
Listed
$309,000
16.6%
MLS
4/22/2022
Sold
$265,000
—
Public Record
Disclaimer: Historical sales information is derived from public records provided by the county offices. Information is not guaranteed and should be independently verified.
Tax History
Tax History for 5309 Goshawk Dr
Year
Property Taxes
Change
Tax Assessment
Change
2025
$1,884
-2%
$176,271
3%
2024
$1,926
3%
$171,303
3%
2023
$1,869
-13%
$166,314
19%
2021
$2,140
-12%
$139,713
-22%
2022
$2,438
14%
$179,427
41%
2021
$2,140
17%
$127,413
12%
2018
$1,824
5%
$113,444
7%
2017
$1,744
7%
$106,225
6%
2016
$1,629
-12%
$100,519
-14%
2019
$1,853
15%
$117,026
20%
2015
$1,613
-1%
$97,337
—
2014
$1,631
—
$96,991
2%
2013
$1,633
—
$95,377
—
Disclaimer: Historical tax information is derived from public records provided by the county offices. Information is not guaranteed and should be independently verified.
Estimate the Cost
Estimate the Cost for 5309 Goshawk Dr
5309 Goshawk Drive, Milton, FL 32570 (MLS# 1007955) is a Single Family property with 3 bedrooms and 2 full bathrooms. 5309 Goshawk Drive is currently listed for $309,000 and was received on July 17, 2026. Want to learn more about 5309 Goshawk Drive? Do you have questions about finding other Single Family real estate for sale in Milton? You can browse all Milton real estate or contact a Coldwell Banker agent to request more information.