
This is a carousel with tiles that activate property listing cards. Use the previous and next buttons to navigate.
1/1
$275,000
This is a carousel with tiles that activate property listing cards. Use the previous and next buttons to navigate.
1/1
Property Description
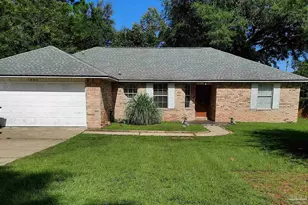
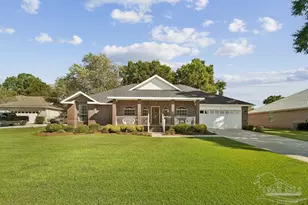
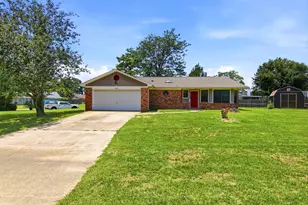
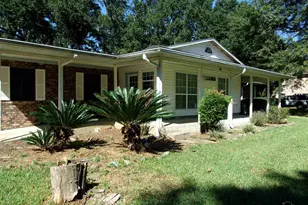
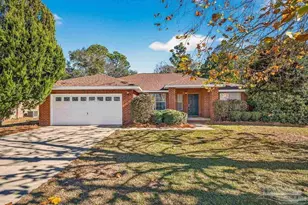
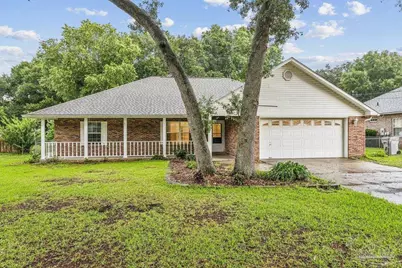
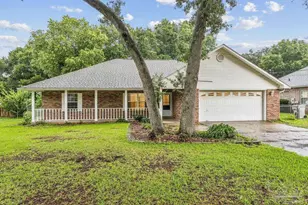
Welcome home to this adorable 3-bedroom, 2-bathroom residence nestled in a quiet Milton neighborhood. This home is handicap accessible with a low ramp upon entering the home and other accessibility features making this home perfect for those with mobility needs. Situated on a spacious .35-acre, this one-story home offers a desirable split floor plan and vaulted ceilings designed for both comfort and privacy. Upon entering, you'll notice the tile floors through the main living areas as well as the primary bedroom. The kitchen boasts granite countertops and crown molding on the cabinetry. To the side, the large primary suite is tucked away on its own side of the home and features a generous walk-in closet, large vanity, and a handicap-accessible walk-in shower and walk-in bathtub. On the opposite side of the home, you'll find two additional bedrooms and a full bathroom, creating the perfect layout for family members or guests. Both additional bedrooms and the hall bathroom are wood-look-LVP. The inviting living room flows seamlessly into the dining and kitchen area, providing an open and functional space for everyday living and entertaining. Through the back French door, step into the Florida/Sun-room and enjoy your morning coffee or unwind in the evening while overlooking the lush, fenced backyard. With plenty of room to play, garden, or simply relax, the outdoor space is a true retreat. Enjoy the tranquility and relax in the hot tub behind the Florida/Sun room. There is an additional storage shed and lean-to for all of your gardening tools. Complete with a 2-car garage and located in a peaceful setting, this charming home offers the perfect blend of comfort, convenience, and outdoor enjoyment.
Full Property Details
Full Property Details for 5336 Jeremy Dr
General
- Sold For: $275,000
- Status: Closed
- Type: Single Family
- Source: Pensacola
- MLS ID: 683911
- Added to Site: 66 day(s) ago
Interior
- Interior Features: Storage, Vaulted Ceiling(s), Sun Room
- Appliances: Electric Water Heater, Dryer, Washer, Built In Microwave, Dishwasher, ENERGY STAR Qualified Dishwasher, ENERGY STAR Qualified Dryer, ENERGY STAR Qualified Washer
- Flooring: Tile, Laminate, Simulated Wood
Rooms
Bathrooms
- Total Bathrooms: 2
- Full Bathrooms: 2
Bedrooms
- Total Bedrooms: 3
- Primary Bedroom: 12 x 14, First Level, 168 Sq. Ft.
- Bedroom 1: 10 x 11, First Level, 110 Sq. Ft.
Other Rooms
- Kitchen: Not Updated, Granite Counters
- Eat-in kitchen: Yes
- Dining Room: Eat-in Kitchen, Kitchen/Dining Combo
Additional Information
- Spa: Yes
Exterior
- Deck/Patio: Patio
Parking
- Garage: Yes
- Garage Spaces: 2
- Total Spaces: 2
- Parking Features: 2 Car Garage, Garage Door Opener
Location
- County: Santa Rosa
- Subdivision: Southern Manor
- Driving Directions: Take Berryhill Rd going west from Dogwood Dr. Turn right onto Anderson Ln (at Locklin Tech). Turn left onto Jeremy Dr. House on right.
School Information
- Elementary School: Berryhill
- Middle School: R. HOBBS
- High School: Milton
Heating & Cooling
- Cooling Type: Central Air
- Heating Type: Central
Utilities
- Sewer: Septic Tank
- Water: Public
Structural Information
- Architectural Style: Traditional
- Construction: Frame
- Roof: Hip
- Stories/Levels: 1
- Square Feet: 1,641
- Year Built: 1997
- Property Condition: Resale
Lot Features
- Lot Size (Acres): 0.35
- Street/Road Desc.: Paved
- Road Maintenance: Public Maintained Road
- Lot Features: Central Access
- Zoning: Res Single
- Fencing (Description): Back Yard, Chain Link
Financial Considerations
- Price Per Sq. Ft.: $167.58
Disclosures and Reports
- Property ID: 252N29520500B000120
Get Pre-Approved Today
Schools
Schools serving 5336 Jeremy Dr
School District:Santa Rosa County School District
| Name | Grades | Distance |
|---|---|---|
Berryhill Elementary School 4900 Berryhill Road, Milton, FL 32570 | PK-5 | 1 mi |
Hobbs Middle School 5317 Glover Lane, Milton, FL 32570 | 6-8 | 2.5 mi |
Milton High School 5445 Stewart Street, Milton, FL 32570 | 9-12 | 3.4 mi |
Disclaimer:
School attendance boundaries provided by ATTOM Data Solutions and are for reference only. Contact the school directly to verify enrollment eligibility.
Price & Sales History for 5336 Jeremy Dr
Date
Details
Price
Change
Source
8/24/2026
Sold
$275,000
—
MLS
6/19/2026
Listed
$275,000
—
MLS
Disclaimer: Historical sales information is derived from public records provided by the county offices. Information is not guaranteed and should be independently verified.
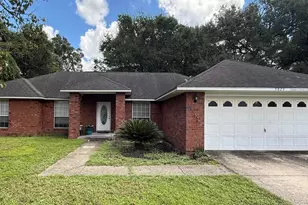
5336 Jeremy Dr, Milton, FL 32570 (MLS# 683911) is a Single Family property that was sold at $275,000 on August 24, 2026. This property was listed by Becky Nicholson from our Navarre/Gulf Breeze Office.Want to learn more about 5336 Jeremy Dr? Do you have questions about finding other Single Family real estate for sale in Milton? You can browse all Milton real estate or contact a Coldwell Banker agent to request more information.