This is a carousel with tiles that activate property listing cards. Use the previous and next buttons to navigate.
1/44
$450,000
This is a carousel with tiles that activate property listing cards. Use the previous and next buttons to navigate.
1/44
Property Description
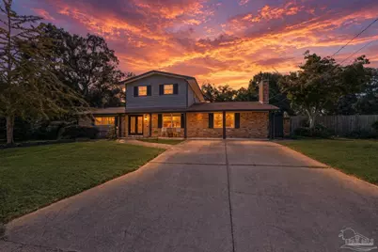
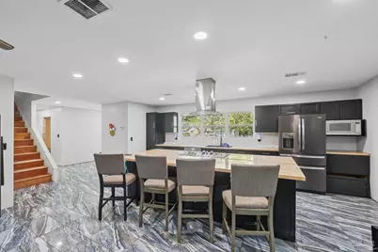
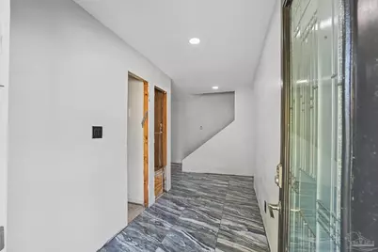
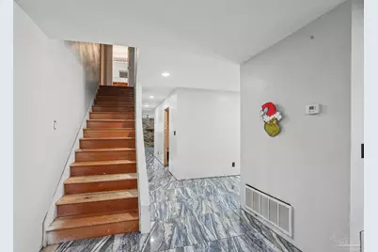
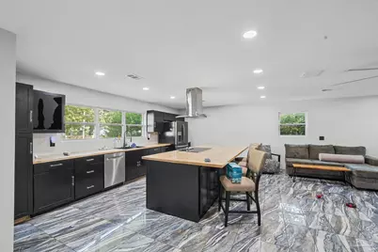
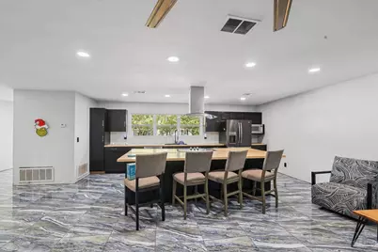
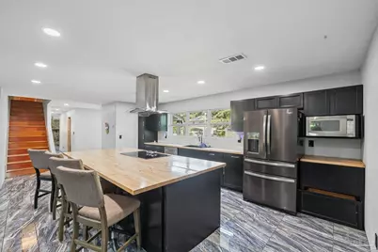
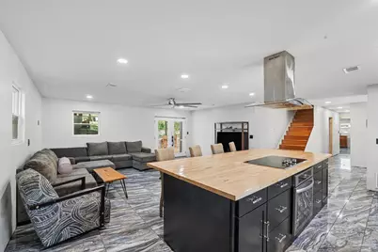
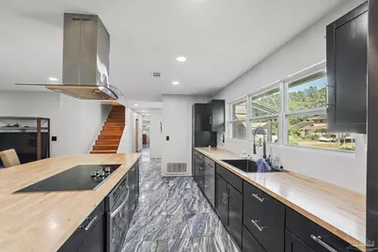
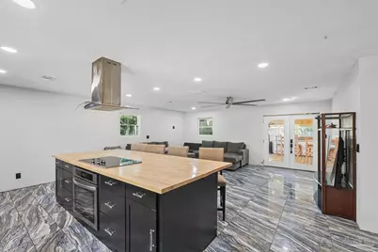
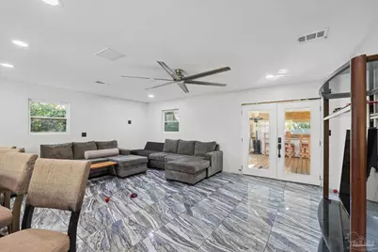
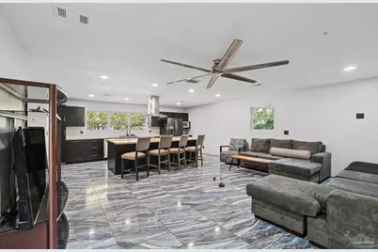
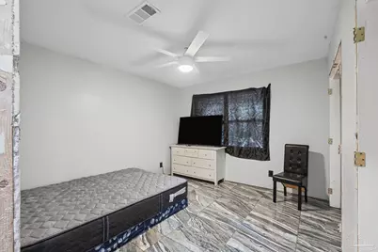
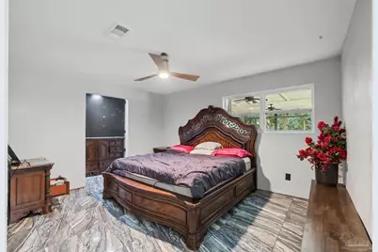
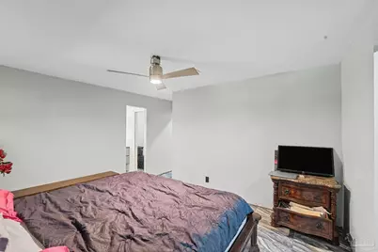
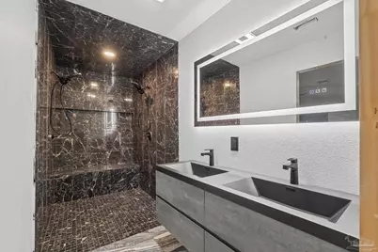
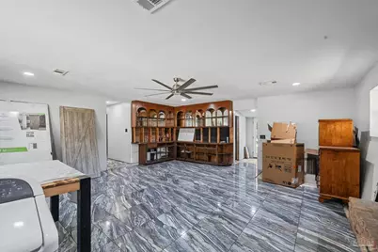
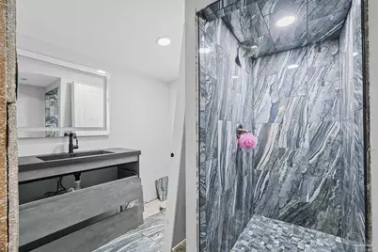
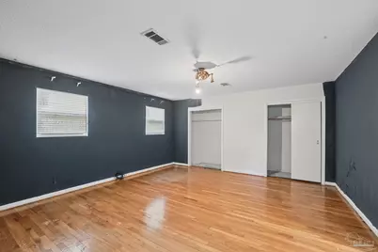
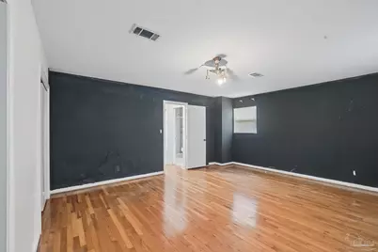
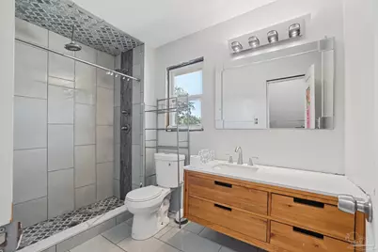
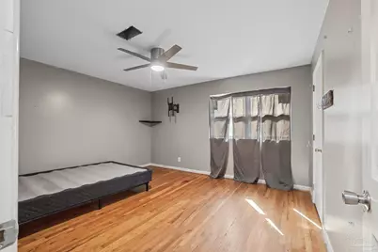
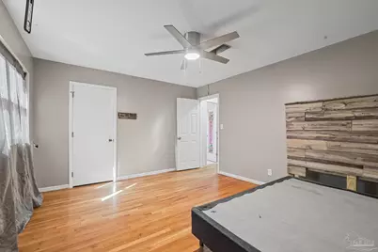
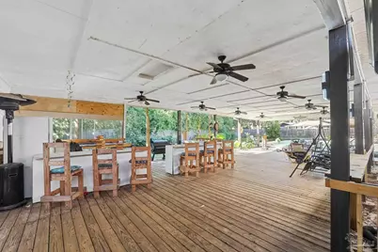
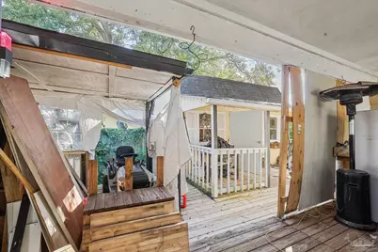
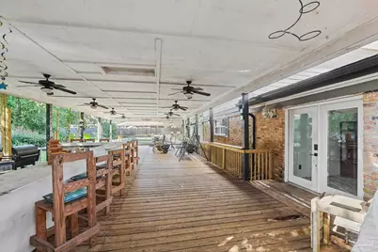
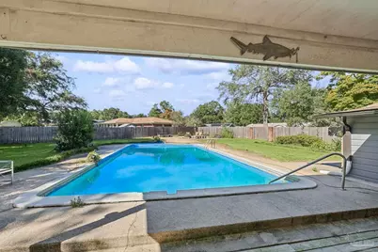
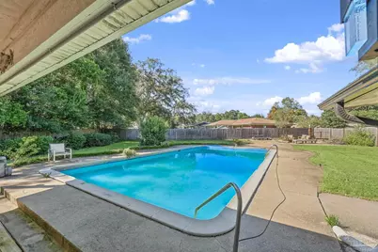
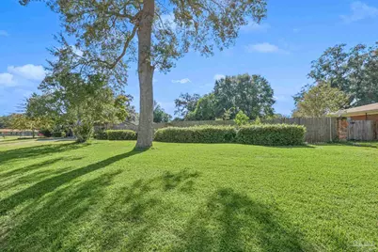
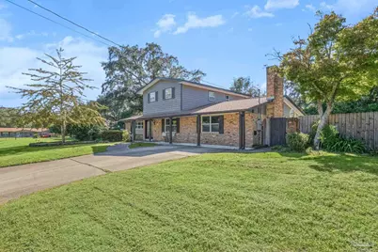
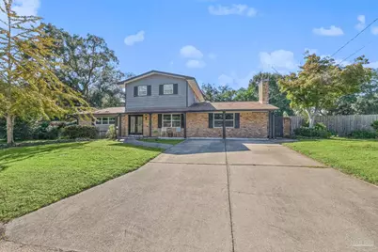
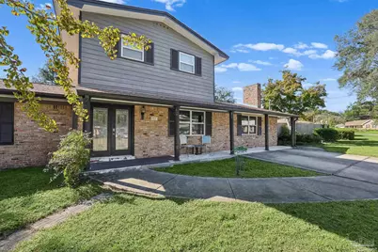
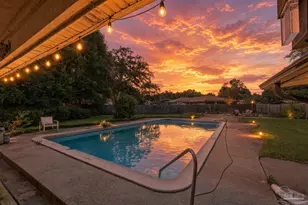
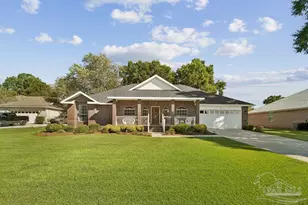
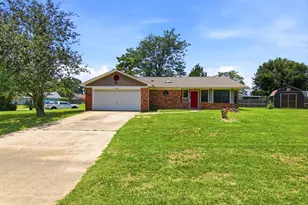
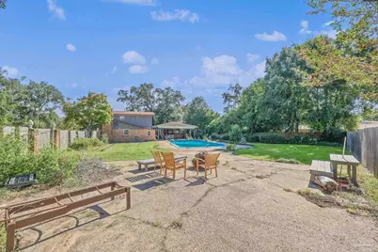
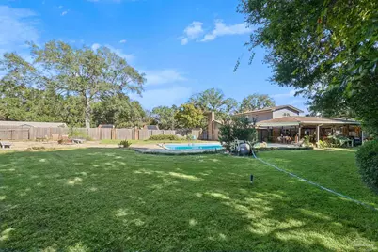
Welcome to this beautifully, nearly completely renovated two-story home nestled on a large lot. Offering 4 bedrooms and 3 bathrooms, this spacious home combines modern updates with an inviting layout designed for both everyday living and entertaining. Step inside to discover a fresh, updated interior featuring an open floor plan with beautifully unique tile flooring. The kitchen is equipped with brand-new stainless steel appliances and butcher block countertops, providing a stylish and functional space for preparing meals and gathering with family and friends. Also, a large bonus room with fireplace and built in bookcase. With four generously sized bedrooms and three bathrooms, there is plenty of room for family, guests, a home office, or flexible living arrangements. Step outside and the real entertaining begins! The property features a sparkling in-ground gunite pool, 10 ft deep, with a large covered deck, creating an ideal outdoor retreat for relaxing, dining, and enjoying gatherings year-round. The spacious lot provides room to spread out and enjoy the privacy and flexibility that comes with half an acre. For the gardener, there are lots of producing fruit trees and a grape vine across the back fence. Also a 5 phase irrigation system on well water. Additional features include a gas water heater, two-story design, tile and hardwood flooring, and extensive renovations that give this home a fresh, updated feel. Whether you're looking for a place to entertain, a private backyard oasis, or a spacious home with room to grow, this home offers a unique combination of space, updates, and outdoor living. Come see the transformation and experience everything this home has to offer!
Full Property Details
Full Property Details for 5529 Andromeda Dr
General
- Price: $450,000
- Status: Active
- Type: Single Family
- Source: Pensacola
- MLS ID: 689671
- Updated: 10/3/2026
- Added to Site: 11 day(s) ago
Interior
- Interior Features: Bookcases, Ceiling Fan(s), High Speed Internet, Bonus Room
- Fireplace: Yes
- Appliances: Gas Water Heater, Dishwasher, Disposal, Microwave, Refrigerator, Self Cleaning Oven, ENERGY STAR Qualified Dishwasher, ENERGY STAR Qualified Refrigerator, ENERGY STAR Qualified Appliances
- Flooring: Tile
Rooms
Bathrooms
- Total Bathrooms: 3
- Full Bathrooms: 3
Bedrooms
- Total Bedrooms: 4
- Primary Bedroom: 13.833333333 x 16.3333333, First Level, 225.9444 Sq. Ft.
- Bedroom 1: 11.083333333 x 11.6666666, First Level, 129.3056 Sq. Ft.
Other Rooms
- Kitchen: Remodeled, Kitchen Island, 20.083333333 x 14.1666666, First Level, 284.5139 Sq. Ft.
- Eat-in kitchen: Yes
- Dining Room: Breakfast Bar, Eat-in Kitchen
- Laundry: Inside, W/D Hookups
Additional Information
- Pool Description: Gunite, In Ground
Exterior
- Exterior Features: Irrigation Well, Rain Gutters
- Deck/Patio: Covered Deck
Parking
- Total Spaces: 2
- Parking Features: Driveway, Front Entrance
Location
- County: Santa Rosa
- Subdivision: Starhill Estates
- Driving Directions: From Hwy 90, take Dogwood Drive, turn left on Starhill Drive, turn right on Andromeda Drive, Home is on the left.
School Information
- Elementary School: Berryhill
- Middle School: R. HOBBS
- High School: Milton
Heating & Cooling
- Cooling Type: Central Air, Ceiling Fan(s)
- Heating Type: Central, Fireplace(s)
Utilities
- Sewer: Public Sewer
- Water: Public
Structural Information
- Architectural Style: Traditional
- Construction: Brick, Frame
- Roof: Shingle
- Stories/Levels: 2
- Square Feet: 2,636
- Year Built: 1966
- Property Condition: Resale
Lot Features
- Lot Size (Acres): 0.5
- Street/Road Desc.: Paved
- Road Maintenance: Public Maintained Road
- Lot Features: Central Access, Interior Lot
- Zoning: Res Single
- Fencing (Description): Back Yard, Privacy
Financial Considerations
- Price Per Sq. Ft.: $170.71
Disclosures and Reports
- Property ID: 332N285270004000130
Listed by Levin Rinke Realty

Get Pre-Approved Today
Schools
Schools serving 5529 Andromeda Dr
School District:Santa Rosa County School District
| Name | Grades | Distance |
|---|---|---|
Berryhill Elementary School 4900 Berryhill Road, Milton, FL 32570 | PK-5 | 3.6 mi |
Hobbs Middle School 5317 Glover Lane, Milton, FL 32570 | 6-8 | 0.7 mi |
Milton High School 5445 Stewart Street, Milton, FL 32570 | 9-12 | 0.8 mi |
Disclaimer:
School attendance boundaries provided by ATTOM Data Solutions and are for reference only. Contact the school directly to verify enrollment eligibility.
Price & Sales History for 5529 Andromeda Dr
Date
Details
Price
Change
Source
9/29/2026
Listed
$450,000
45.16%
MLS
8/23/2021
Sold
$310,000
—
Public Record
Disclaimer: Historical sales information is derived from public records provided by the county offices. Information is not guaranteed and should be independently verified.
Tax History
Tax History for 5529 Andromeda Dr
Year
Property Taxes
Change
Tax Assessment
Change
2025
$3,349
-3%
$284,822
3%
2024
$3,446
2%
$276,795
3%
2023
$3,364
151%
$268,733
104%
2021
$1,339
-59%
$131,779
-49%
2022
$3,277
145%
$260,906
101%
2021
$1,339
-3%
$129,960
4%
2018
$1,378
1%
$124,669
2%
2017
$1,368
5%
$122,105
2%
2016
$1,299
-2%
$119,594
1%
2015
$1,320
-5%
$118,763
-7%
2019
$1,391
22%
$127,038
19%
2014
$1,141
-1%
$106,777
1%
2013
$1,152
—
$105,997
—
Disclaimer: Historical tax information is derived from public records provided by the county offices. Information is not guaranteed and should be independently verified.
Estimate the Cost
Estimate the Cost for 5529 Andromeda Dr
5529 Andromeda Dr, Milton, FL 32570 (MLS# 689671) is a Single Family property with 4 bedrooms and 3 full bathrooms. 5529 Andromeda Dr is currently listed for $450,000 and was received on September 29, 2026. Want to learn more about 5529 Andromeda Dr? Do you have questions about finding other Single Family real estate for sale in Milton? You can browse all Milton real estate or contact a Coldwell Banker agent to request more information.